TW10 7EB
Clifford Road, Richmond, TW10
- Substantial Six-Bedroom Home
- Over 2,200 Sq Ft of Accommodation
- Extensively Extended Corner House
- Two Reception Rooms
- Spacious Kitchen / Dining Room
- Bathrooms Across All Three Floors
- Large Principal Bedroom with en-Suite
- Wide Southwesterly-Facing Garden
- Off Street parking & Electric Car Charger
- Close to Grey Court & Russell Schools
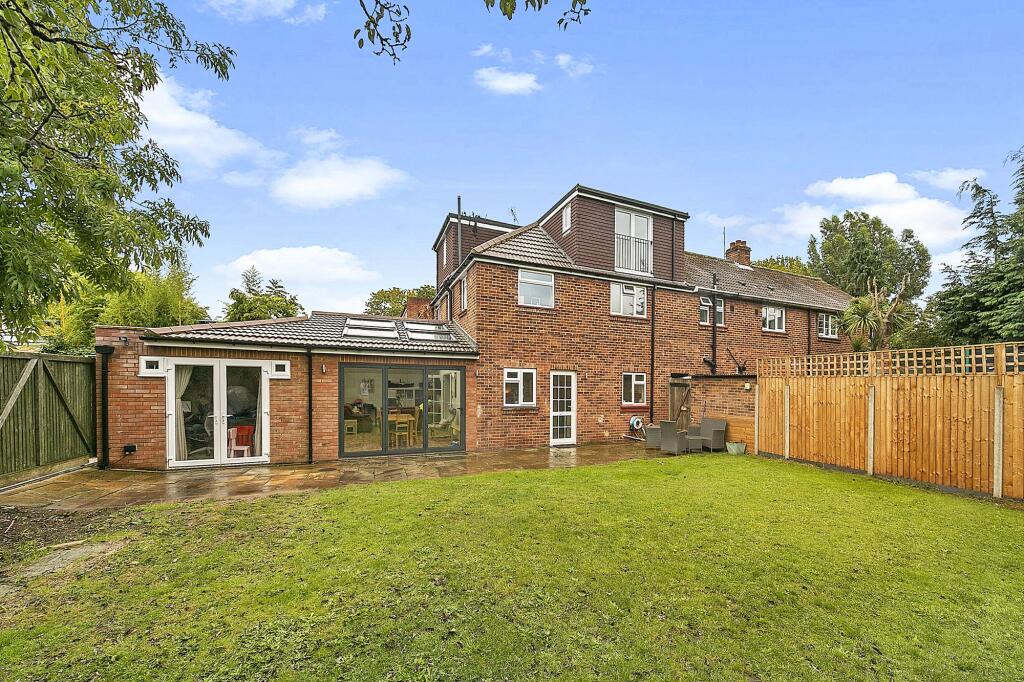
A substantial and extensively extended and remodelled corner house offering over 2,200 sq ft of accommodation, with six bedrooms, three bathrooms, two reception rooms, a kitchen/diner and ground floor WC. Quietly positioned in sought-after Petersham, this generously proportioned family home combines exceptional flexibility with a substantial southwesterly-facing garden, excellent energy features and a location close to some of the area's most sought-after schools and open spaces.
Space to live differently.
The scale and flexibility of this home are immediately apparent, with the extensive remodelling and double-width side extension creating a property that has been designed around modern family life.
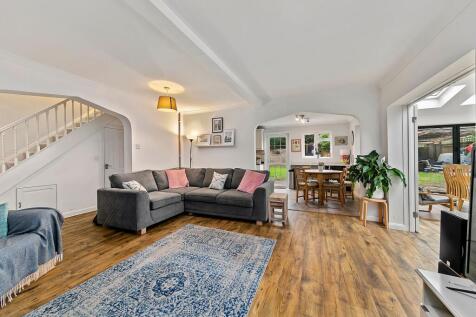
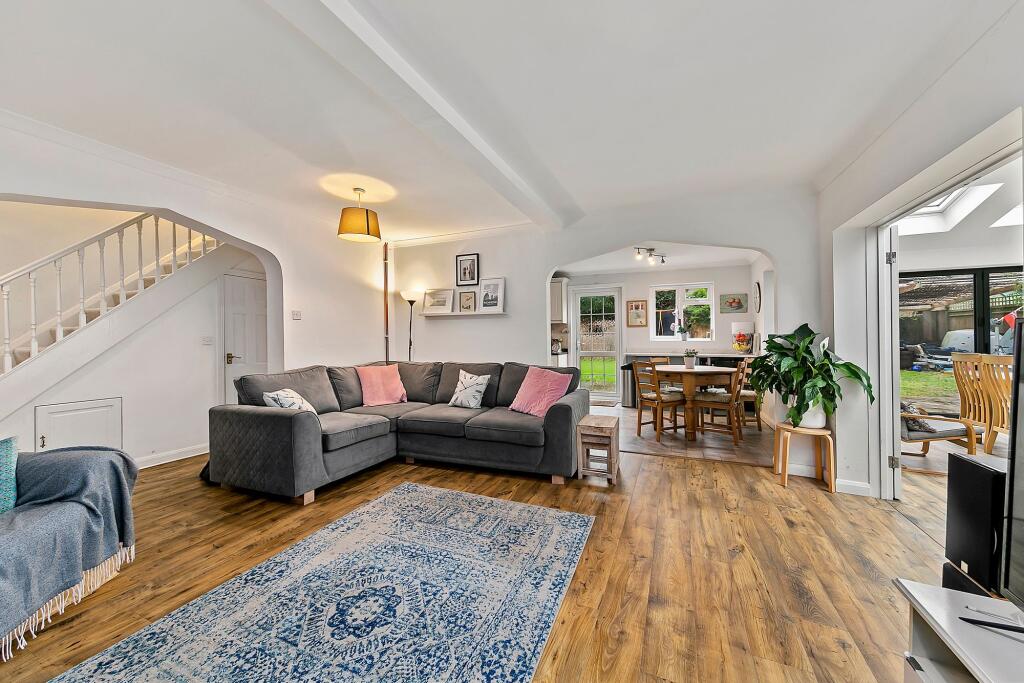
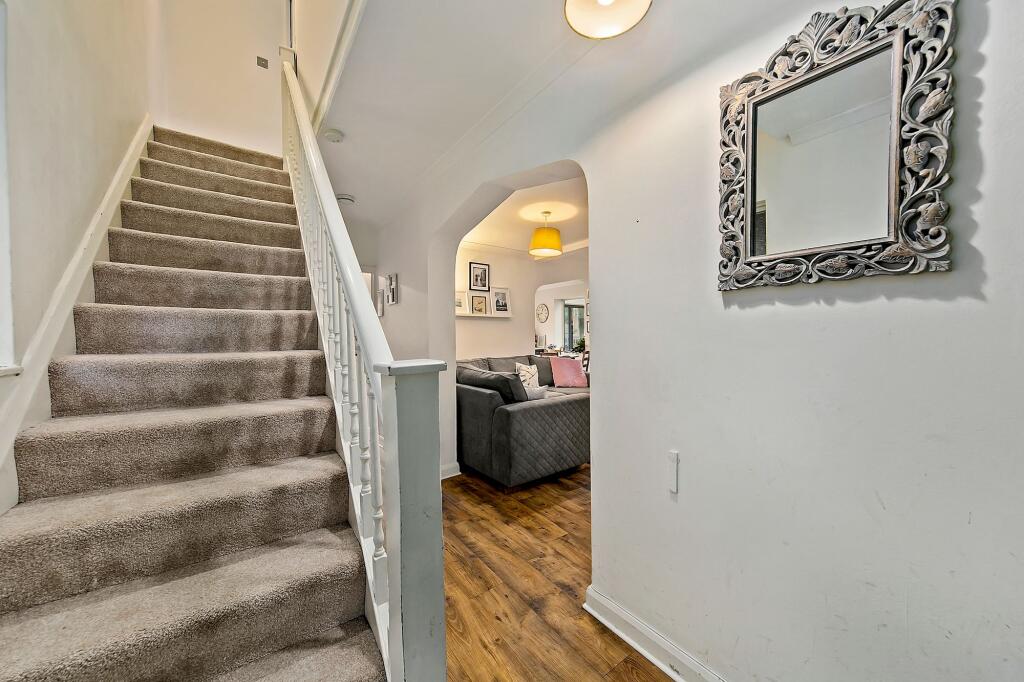
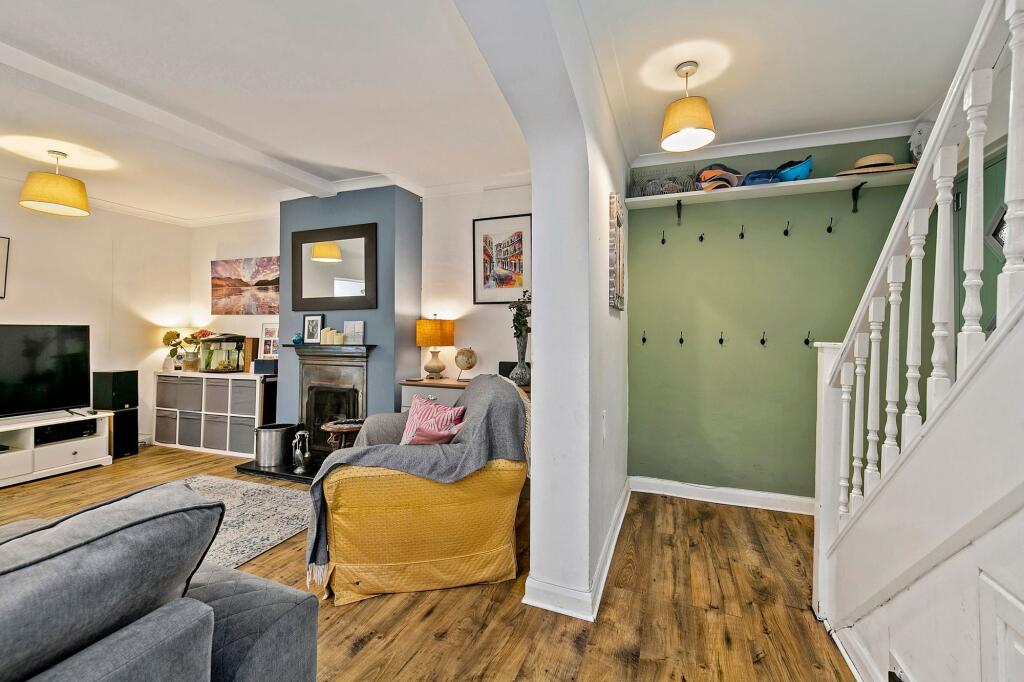
The front entrance opens into a welcoming hallway with laminate flooring, an understairs cupboard and a ground-floor cloakroom. An archway leads through to the main reception room, where laminate flooring and a period-style open fireplace with mantlepiece and hearth provide a traditional focal point.
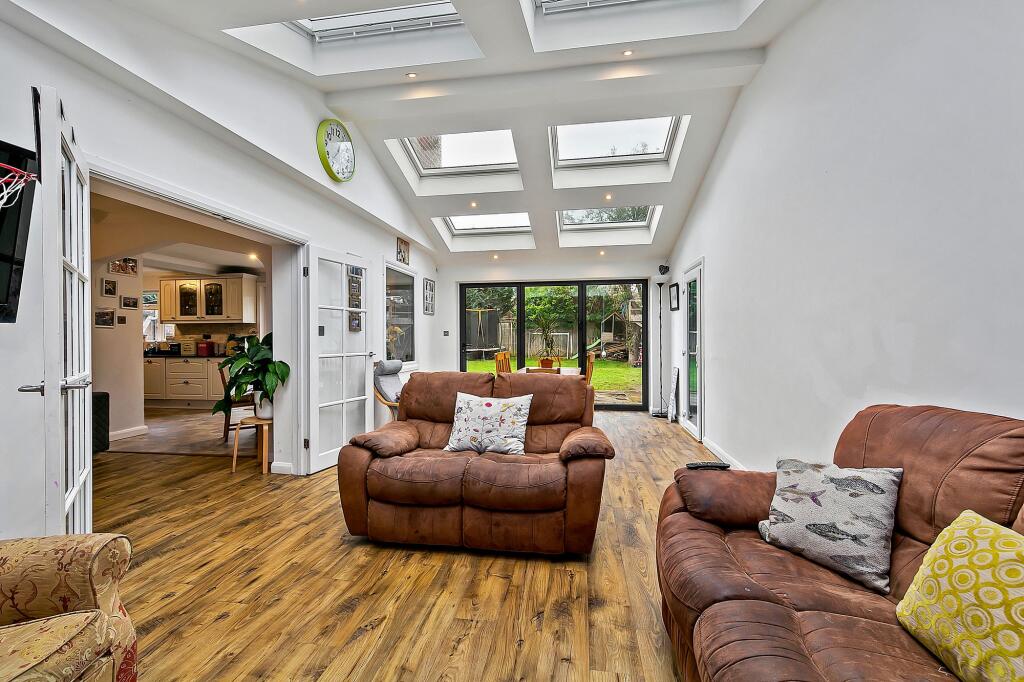
Double doors lead from the main reception into the first section of the side extension, creating an impressive additional reception space. With underfloor heating, eight double-glazed skylights and wide folding doors which can be fully opened onto the garden, this room provides an excellent connection between the house and outside space.
The second side extension provides further flexibility, incorporating a ground-floor bedroom with its own ensuite bathroom. The room has also been soundproofed, allowing it to be used equally well as a music room, home office, studio or additional living space.
The art of good proportion
The kitchen/diner has been designed with practical family living in mind, providing extensive fitted storage at eye and base level, an integral dishwasher, Rangemaster cooker with wide extractor hood, two pull-out racked pantry cupboards and space for an American-style fridge freezer.
The extensive accommodation has been arranged to provide excellent flexibility across all three floors, with six bedrooms and three bathrooms, allowing the house to adapt easily to the changing needs of a growing family.
A principal suite of its own.
The first floor provides four well-proportioned bedrooms alongside the family bathroom.
The accommodation continues to the second floor, where the stunning principal suite creates an impressive private retreat.
The large double bedroom benefits from French doors opening onto a Juliet balcony, alongside a Velux window and additional side window, creating a bright and spacious room.
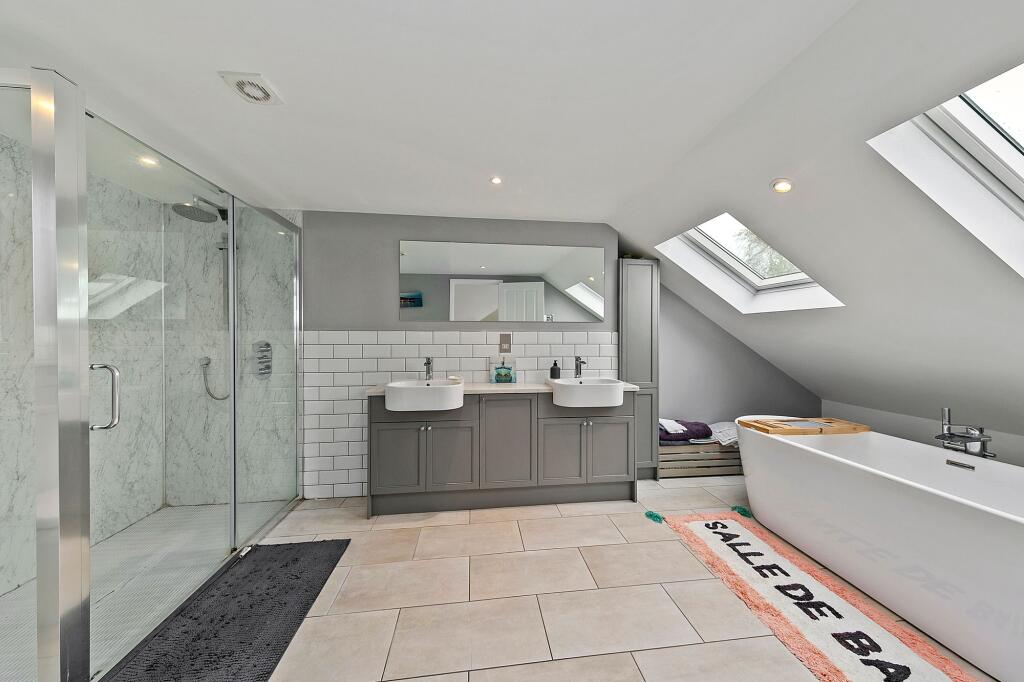
The ensuite is particularly impressive, with a generous walk-in shower, freestanding bath and twin sinks set within a long fitted vanity arrangement, complemented by a wall mirror and useful storage.
A large Megaflo hot water store is housed within the services cupboard.
Comfort and efficiency.
The property has been thoughtfully remodelled with modern comfort and efficiency in mind.
The house benefits from an EPC rating of Band C, double glazing, solar panels, underfloor heating to the double side extension, a condensing boiler and the large Megaflo hot water store.
These features complement the extensive accommodation and help create a home that is both comfortable and practical for everyday living.
A substantial garden to enjoy.
The outside space is one of the property's defining features.
The house is quietly set back from the road, facing a grassed area, with a small formal private front garden. To the rear is a wide southwesterly-facing garden, with a main lawned area, patio terrace, shed and covered storage area.
The Yorkstone patio terrace is directly accessible from the kitchen/diner, additional reception room and ground-floor bedroom, creating excellent links between the living accommodation and garden.
Double gates provide vehicle access, off street parking with an electric vehicle charging point adding further convenience. There is also an outside tap and side access gate.
A sought-after setting.
Clifford Road is a leafy residential road in sought-after Petersham, positioned close to Ham Copse and the amenities and open spaces of the surrounding area.
For families, the location is particularly appealing, with Outstanding-rated Grey Court School, the Russell School and the German School all close by.
The surrounding area offers an exceptional choice of green and recreational spaces. Ham Copse, Ham Polo Club, Richmond Golf Club, riverside walks, Petersham Nurseries, Richmond Park and Petersham Meadows are all within easy reach.
The combination of excellent schooling, extensive green space and the peaceful residential setting makes Petersham a particularly desirable location for families seeking a well-connected home with a strong sense of community.
A home with exceptional flexibility.
With over 2,200 sq ft of accommodation, six bedrooms, three bathrooms, two reception rooms, a kitchen/diner and ground floor WC, 13 Clifford Road offers an unusually generous amount of space.
Add to this the substantial southwesterly-facing garden, extensive side extensions, impressive second-floor principal suite, energy-efficient features and excellent position close to schools, Richmond Park and the River Thames, and this is a home that offers both exceptional flexibility and a particularly rewarding setting.
Material Information
The property benefits from side access via an annual licence with the owners of the adjoining service road, Richmond Housing Partnership. The agreement was signed in 2011 and the current annual fee is £12 per annum.
Asbestos Disclaimer:
Many properties built in the UK up to the 1990s may contain some elements of asbestos. If this is a concern, prospective purchasers are advised to seek a specialist assessment.
EPC Rating: C
How the asking price has moved
Prices, costs and what's nearby
What homes within 400 m sold for since Nov 2023, by type. Source: HM Land Registry.
Most recent sales
| Address | Sold price | Date | Type | Distance |
|---|---|---|---|---|
| 76 MEADLANDS DRIVE, TW10 7EE | £704,000 | Jul 2026 | Terraced | 150 m |
| 4 SANDPITS ROAD, TW10 7DT | £1,225,000 | May 2026 | Semi-Detached | 190 m |
| 28 BUCKINGHAM ROAD, TW10 7EQ | £711,500 | Apr 2026 | Terraced | 150 m |
| 21 SANDPITS ROAD, TW10 7DU | £832,500 | Aug 2025 | Terraced | 170 m |
| 57 BUCKINGHAM ROAD, TW10 7EH | £712,800 | Jun 2025 | Terraced | 150 m |
| 51 BUCKINGHAM ROAD, TW10 7EH | £1,175,000 | May 2025 | Terraced | 150 m |
| 45 BUCKINGHAM ROAD, TW10 7EH | £760,000 | Mar 2025 | Terraced | 150 m |
| 76 BUCKINGHAM ROAD, TW10 7EQ | £705,000 | Mar 2025 | Terraced | 150 m |
| 82 BUCKINGHAM ROAD, TW10 7EQ | £868,000 | Sep 2024 | Terraced | 150 m |
| Flat 2, VINE COTTAGES, 191 PETERSHAM ROAD, TW10 7AW | £560,000 | Jul 2024 | Terraced | 140 m |
| 2 CLIFFORD ROAD, TW10 7EA | £1,380,000 | Jul 2024 | Semi-Detached | 70 m |
| PETERSHAM CLOSE, TW10 7DZ | £930,000 | Jun 2024 | Detached | 90 m |
| 94 MEADLANDS DRIVE, TW10 7EE | £633,750 | Jun 2024 | Terraced | 150 m |
| 6 BUCKINGHAM ROAD, TW10 7EQ | £713,380 | Jun 2024 | Terraced | 150 m |
| 61 BUCKINGHAM ROAD, TW10 7EH | £699,950 | May 2024 | Terraced | 150 m |
How the average price of terraced houses in Richmond upon Thames has moved, compared with London overall.
Monthly asking rents for homes advertised within 400 m in the last 3 months, by bedrooms.
Based on the asking price of £1,250,000. Adjust the figures to match your own deposit and rate.
For illustration only — not a mortgage offer or financial advice. Actual repayments depend on your lender, credit profile and product fees.
The closest stations, schools and grocery shops to this home. Straight-line distance, not walking route.
Stations
-
RichmondDistrict Mildmay2.4 km
-
Kew GardensDistrict Mildmay4.1 km
-
Hounslow EastPiccadilly5.0 km
Schools
-
The Russell Primary SchoolPrimary State Ages 3–11270 m
-
The German SchoolIndependent Ages 3–19360 m
-
Grey Court SchoolSecondary Academy Ages 11–18580 m
Distance is not catchment. Check admissions with the school or local council. Source: DfE Get Information About Schools.
Groceries
-
Sainsbury's LocalConvenience store1.2 km
-
Tesco ExpressSupermarket1.2 km
-
Co-op FoodSupermarket1.5 km
Source: © OpenStreetMap contributors.