 1 / 7
SW7 3AP
Onslow Gardens, London, SW7
Beyond the handsome white stucco façade, the raised ground floor opens into a generous central staircase hall. To the front, the dining room is beautifully proportioned, with high ceilings and tall windows lending the room a wonderful sense of scale. To the rear, the connected kitchen is centred around a substantial quartz topped island and breakfast bar, with full-height cabinetry and double French doors drawing in natural light. A separate utility room and guest cloakroom complete this floor, whilst providing access to the private off-street parking which can also be utilised as additional outdoor space.
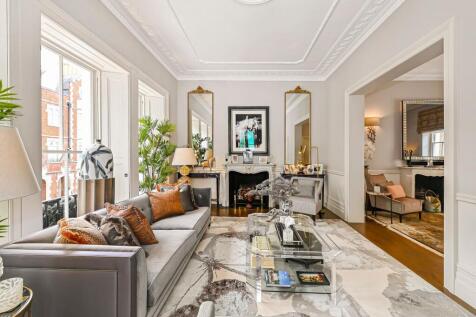
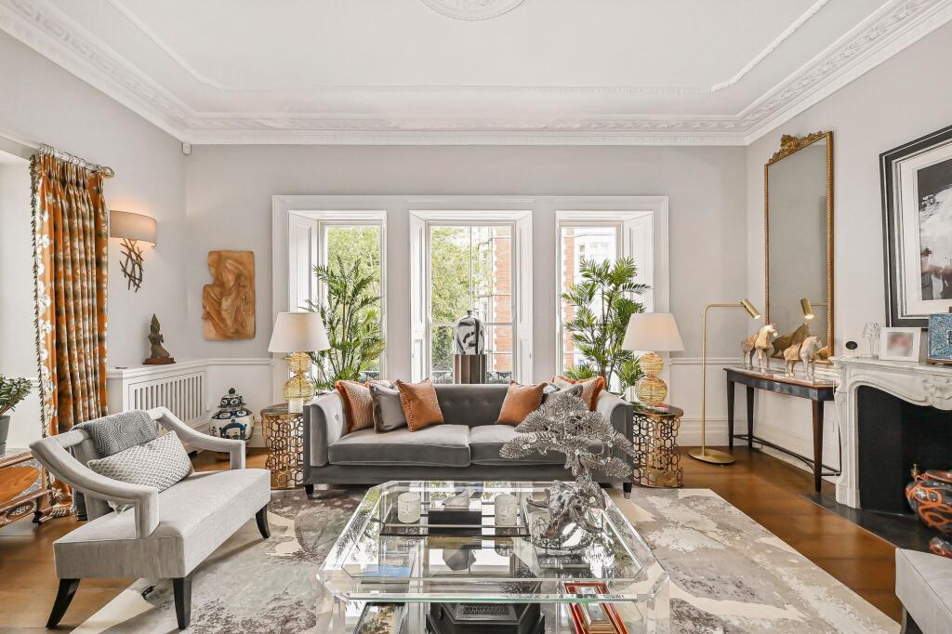
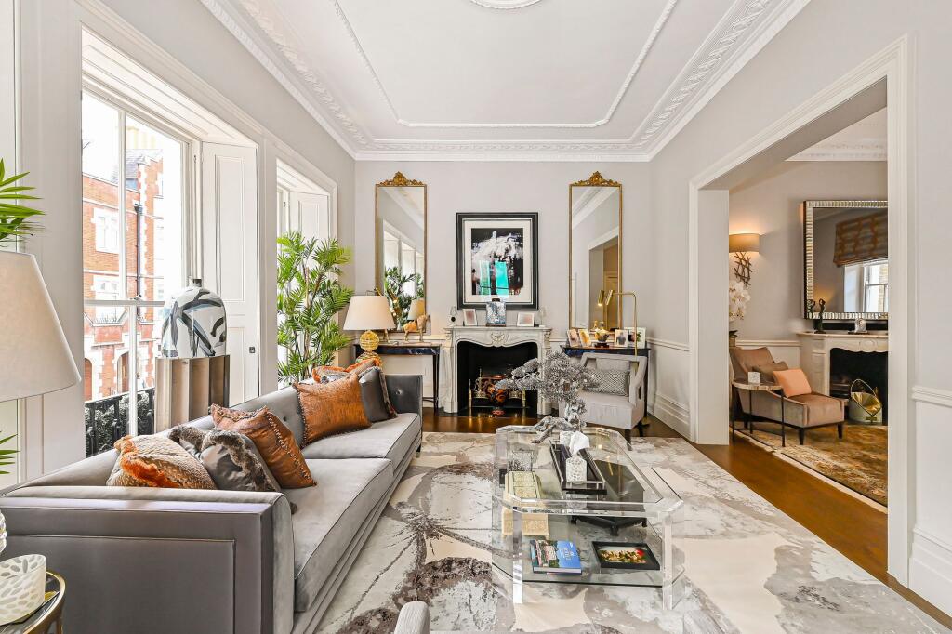
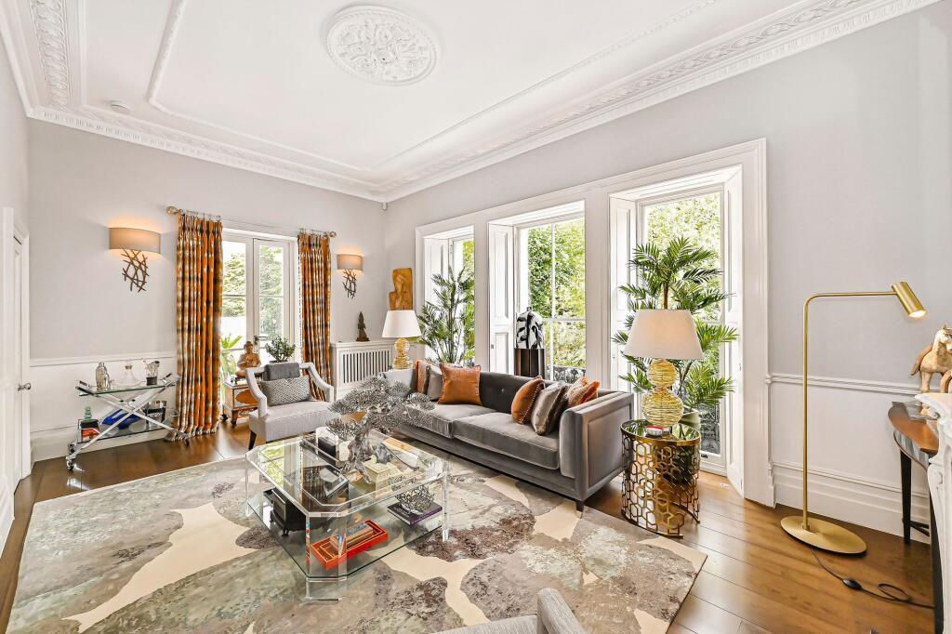
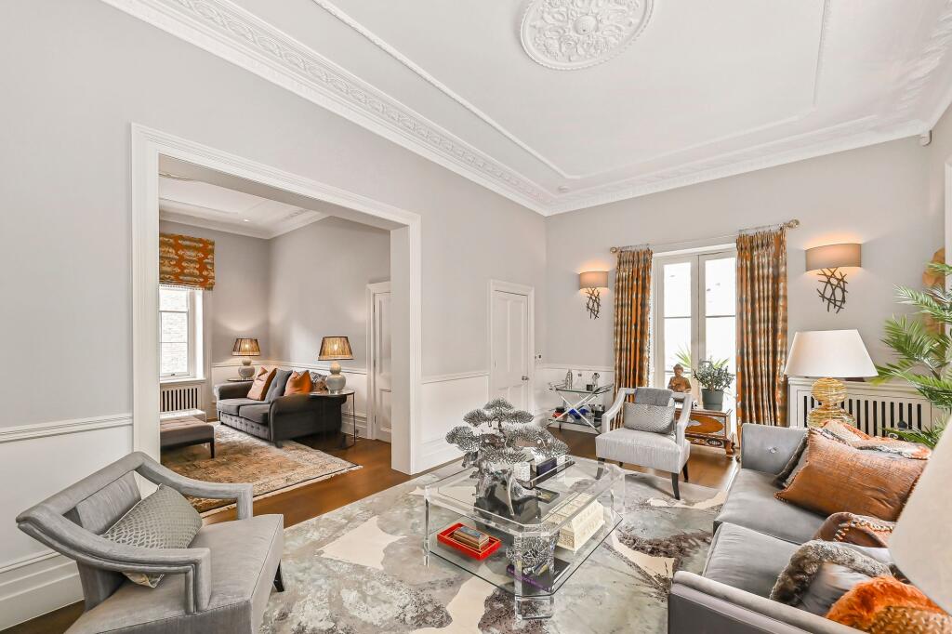
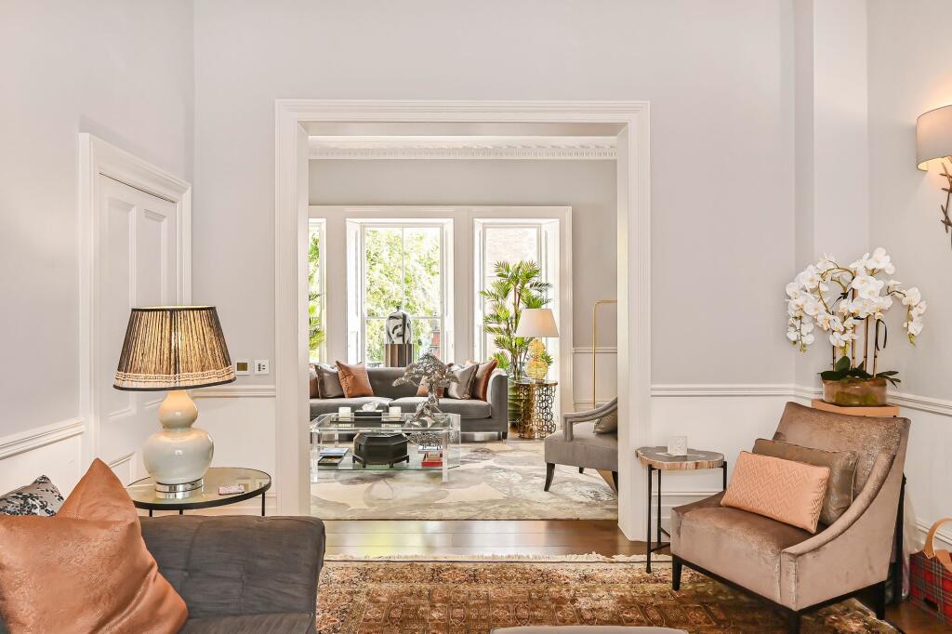
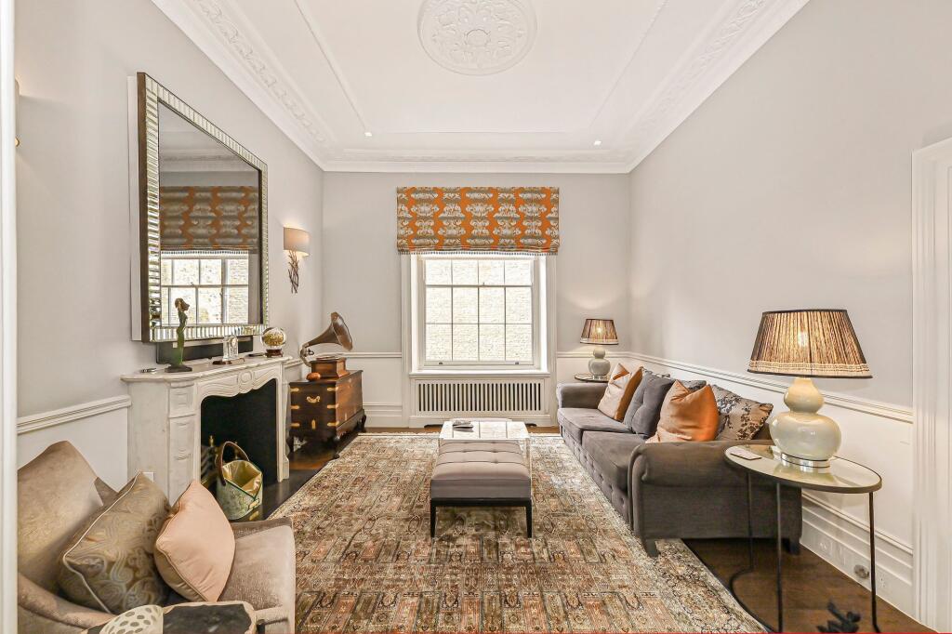
The first floor forms the heart of the house and is particularly special. Two interconnecting reception rooms span the corner of the building, their dual aspect framing leafy views across the mature gardens of both Onslow Square West and Onslow Gardens. Tall windows draw natural light deep into the rooms, illuminating the elegant cornicing, timber floors and period fireplaces, while the elevated position creates a remarkable sense of openness and greenery.
Beyond, a west-facing conservatory provides a more intimate place to sit, surrounded by glass and opening onto two terraces. Looking directly across the treetops and gardens below, these outdoor spaces form a natural extension of the reception rooms and create an impressive setting for entertaining.
The second floor is devoted entirely to the principal bedroom suite. Occupying its own private level, the bedroom is accompanied by extensive built-in storage and a large en suite bathroom. Air conditioning adds to the sense of comfort and calm.
Three further bedrooms are arranged across the top floor, together with two bathrooms, one en suite. These bedrooms also benefit from air conditioning, while the elevated position brings excellent natural light. Two additional rooms sit on the half landings and are currently arranged as a study and reading room, offering useful flexibility away from the main living spaces.
The lower ground floor completes the house and provides a further layer of versatile family space. A substantial family room sits alongside a second kitchen, two bedrooms and two bathrooms, one en suite. This floor lends itself particularly well to guest, staff or secondary family space, while retaining a sense of connection to the rest of the house.
EPC Rating: D
How the asking price has moved
Prices, costs and transport nearby
What homes within 400 m sold for since Nov 2023, by type. Source: HM Land Registry.
Most recent sales
| Address | Sold price | Date | Type |
|---|---|---|---|
| Flat 4, 81, 81 ONSLOW SQUARE, SW7 3LT | £3,700,000 | Jun 2026 | Flat |
| Flat 4, 82, 82 ONSLOW GARDENS, SW7 3BS | £1,070,000 | May 2026 | Flat |
| 2 SELWOOD PLACE, SW7 3QQ | £3,200,000 | Apr 2026 | Terraced |
| Flat 12, 35, 35 ONSLOW GARDENS, SW7 3PY | £1,850,000 | Mar 2026 | Flat |
| Flat 5, 21, 21 ONSLOW GARDENS, SW7 3AL | £3,700,000 | Feb 2026 | Flat |
| Flat 7, 90, 90 ONSLOW GARDENS, SW7 3BS | £1,650,000 | Jan 2026 | Flat |
| 11 ROSE SQUARE, SW3 6RS | £1,280,000 | Nov 2025 | Flat |
| 60 ROSE SQUARE, SW3 6RS | £3,650,000 | Sep 2025 | Flat |
| 10 SELWOOD TERRACE, SW7 3QN | £2,950,000 | Sep 2025 | Terraced |
| Flat 9, 3, 3 CRANLEY PLACE, SW7 3AB | £985,000 | Aug 2025 | Flat |
| 4 ONSLOW MEWS WEST, SW7 3AF | £2,750,000 | Aug 2025 | Terraced |
| Flat 10, 81, 81 ONSLOW SQUARE, SW7 3LT | £2,500,000 | Aug 2025 | Flat |
| 84A ONSLOW GARDENS, SW7 3BS | £5,000,000 | Jul 2025 | Flat |
| Flat 1, 42, 42 ONSLOW GARDENS, SW7 3PY | £3,000,000 | Jul 2025 | Flat |
| Flat 6, 66, 66 ONSLOW GARDENS, SW7 3QB | £1,125,000 | Jul 2025 | Flat |
How the average price of terraced houses in Kensington and Chelsea has moved, compared with London overall.
Monthly asking rents for homes advertised within 400 m in the last 3 months, by bedrooms.
Based on the asking price of £9,950,000. Adjust the figures to match your own deposit and rate.
For illustration only — not a mortgage offer or financial advice. Actual repayments depend on your lender, credit profile and product fees.
The three closest stations to this home.
-
South KensingtonCircle District Piccadilly380 m
-
Gloucester RoadCircle District Piccadilly620 m
-
Earl's CourtDistrict Piccadilly1.2 km
Straight-line distance, not walking route.
 HomeSignals