E15 2DG
Nutfield Road, London, E15
A Rare Opportunity to Acquire One of the Larger Three-Bedroom Victorian Homes in the Area | Chain Free | Vacant Possession | Exceptional Extension Potential (STPP)
Occupying a sought-after position on the ever-popular Nutfield Road, this substantial Victorian terrace presents an increasingly rare opportunity to acquire one of the larger original three-bedroom homes in the area. Offering approximately 971 sq ft (90.2 sq m) of internal accommodation and an exceptionally generous rear garden extending to almost 53 feet, the property provides the perfect foundation for buyers looking to create a truly outstanding family home.
Unlike many neighbouring Victorian terraces, this property benefits from three genuine bedrooms and a family bathroom on the first floor. This is an increasingly desirable layout that has become difficult to find locally. Many comparable houses were originally built with only two upstairs bedrooms before bathrooms were later introduced, often sacrificing valuable bedroom space. Here, the original proportions remain intact, providing comfortable family accommodation without compromise.
Offered chain free with vacant possession, the house has been well cared for over the years and remains entirely liveable, whilst presenting an exciting opportunity for sympathetic modernisation. Whether you're a growing family looking to create your forever home or an investor seeking a project with outstanding potential, this is a property where imagination and investment can be richly rewarded.
Ground Floor
Stepping through the front door, you're immediately welcomed by the generous proportions synonymous with Victorian architecture.
The elegant bay-fronted reception room offers an inviting living space filled with natural light, with high ceilings and traditional proportions creating an excellent foundation for restoration or contemporary redesign.
Beyond the reception room sits a separate dining room, perfectly positioned between the front living accommodation and the kitchen. This versatile space lends itself beautifully to family dining, a second reception room or an open-plan entertaining area should buyers wish to reconfigure the layout.
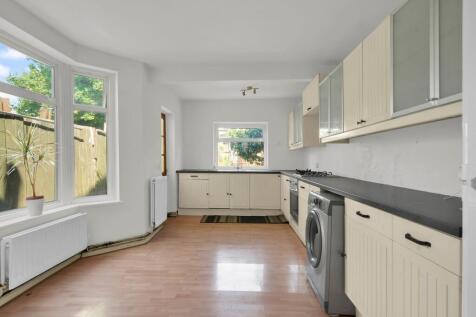
To the rear, the kitchen overlooks the garden and offers ample floor space to create a stunning contemporary kitchen. Given the width and depth of the property, there is outstanding potential to create a spectacular kitchen/family room through a side return extension, full-width rear extension, or a combination of both, subject to the usual planning permissions.
These types of extensions have proven extremely popular throughout the surrounding streets and have transformed many neighbouring homes into expansive open-plan living spaces designed for modern family life.
First Floor
The first floor is where this property truly distinguishes itself from many other Victorian homes in the immediate area.
Rather than sacrificing bedroom accommodation to create a bathroom, this house retains three separate bedrooms alongside a full family bathroom, making it considerably more practical for modern family living.
The principal bedroom is a spacious double, enjoying excellent natural light and ample room for wardrobes and additional furniture.
The second bedroom is another generous double overlooking the rear garden, while the third bedroom offers flexibility as a nursery, child's bedroom, guest room or dedicated home office.
Completing the accommodation is a well-sized family bathroom positioned conveniently on the first floor.
This traditional layout is increasingly sought-after and considerably more functional than many comparable Victorian homes nearby.
Garden
One of the property's standout features is undoubtedly its remarkably large rear garden, measuring approximately 52'8" (16 metres) in length.
Significantly larger than many neighbouring gardens, the outdoor space provides endless possibilities.
Whether landscaped into a beautiful family garden, designed for entertaining, or incorporated into a future extension project, the size of the plot provides enormous flexibility rarely found so close to Central London.
Children have ample room to play, keen gardeners can create something truly special, while those dreaming of indoor-outdoor living have the perfect blank canvas.
Development Potential
Properties offering this combination of plot size, layout and location are becoming increasingly scarce.
Subject to the necessary planning permissions, buyers may wish to explore a number of extension possibilities including:
Ground floor side return extension
Full-width rear extension
L-shaped double dormer loft conversion
Potential creation of an impressive four or even five-bedroom family home
Opportunity to significantly increase both internal living space and future market value
Many neighbouring homes have successfully undertaken similar works, making this one of the area's most exciting renovation opportunities.
Condition
The property is presented in clean, well-maintained condition throughout and has clearly been cared for over many years.
While perfectly habitable from day one, it would now benefit from cosmetic updating, allowing new owners to create interiors entirely suited to modern tastes and lifestyles.
Rather than paying a premium for someone else's renovation, buyers have the opportunity to finish the property exactly as they wish, choosing their own kitchen, bathrooms, flooring and décor while adding substantial value in the process.
It is, in every sense, a genuine blank canvas with exceptional fundamentals.
Location — Leyton / Stratford Border
Nutfield Road occupies one of the most desirable residential pockets on the border of Leyton and Stratford, combining the charm of Victorian streets with some of London's very best transport connections and lifestyle amenities.
One of the property's greatest advantages is its proximity to Leyton Underground Station (Central Line), which is only a short walk away. From here, commuters can reach:
Stratford – approximately 2 minutes
Liverpool Street – approximately 12 minutes
Bank – approximately 18 minutes
Oxford Circus – approximately 25 minutes
Tottenham Court Road – approximately 22 minutes
The recently opened Elizabeth Line at Stratford further enhances connectivity, providing rapid journeys across London to Canary Wharf, Paddington and Heathrow Airport.
The nearby A12 also offers straightforward road access into Essex, Canary Wharf and Central London.
Local Amenities
Leyton has become one of East London's most exciting neighbourhoods, successfully blending long-established independent businesses with a vibrant new food, coffee and cultural scene.
Just a short walk away along Francis Road, residents can enjoy one of East London's most celebrated high streets, home to an outstanding collection of independent cafés, artisan bakeries, delicatessens, restaurants and boutique retailers.
For everyday shopping, there are numerous supermarkets, convenience stores and independent grocers nearby, while Westfield Stratford City, one of Europe's largest shopping centres, is just minutes away.
Westfield offers an unrivalled selection of designer and high street retailers, restaurants, cafés, cinemas, fitness centres and entertainment venues.
Green Spaces
Despite its excellent urban connectivity, the property enjoys easy access to some of East London's finest open spaces.
Queen Elizabeth Olympic Park is only a short journey away, offering acres of landscaped parkland, riverside walks, playgrounds, cycling routes and world-class sporting facilities.
Residents are also within easy reach of:
Coronation Gardens
Langthorne Park
Wanstead Flats
Hackney Marshes
Hollow Ponds and Epping Forest
Together these provide exceptional outdoor space for walking, running, cycling and family recreation.
Schools
The area remains consistently popular with families thanks to its excellent selection of educational facilities.
A number of highly regarded primary and secondary schools are located within easy reach, alongside nurseries, sixth-form colleges and further education providers.
The property's location also offers convenient access to several outstanding schools across Leyton, Stratford and neighbouring Wanstead, further enhancing its long-term family appeal.
Victorian homes of this size, with this layout, this garden and this level of future potential are becoming increasingly difficult to find. Offering generous proportions, an exceptional plot, and the opportunity to create a truly remarkable home in one of East London's most desirable and best-connected neighbourhoods, Nutfield Road is a rare opportunity that will appeal to discerning buyers looking not only for a home, but for lasting value. Early viewing is highly recommended.
EPC Rating: C
How the asking price has moved
What similar homes actually sold for
Nearby Land Registry transactions — the data behind our fair price estimate.
| Address | Sold price | Date | Type |
|---|---|---|---|
| 26 NUTFIELD ROAD, E15 2DG | £660,000 | Dec 2025 | Terraced |
| 11 NUTFIELD ROAD, E15 2DG | £665,000 | Nov 2025 | Terraced |
| 14 NUTFIELD ROAD, E15 2DG | £412,500 | Jul 2024 | Flat |
| 4 NUTFIELD ROAD, E15 2DG | £370,000 | Jul 2023 | Flat |
| 32 NUTFIELD ROAD, E15 2DG | £590,000 | Sep 2022 | Terraced |
| 4 NUTFIELD ROAD, E15 2DG | £300,000 | Apr 2022 | Flat |
| 4 NUTFIELD ROAD, E15 2DG | £326,200 | Mar 2019 | Flat |
 HomeSignals