W5 3UH
Kenilworth Road, Ealing, W5
An exceptional family home that has been comprehensively renovated and remodelled through a close collaboration between the current vendors and their designers. Finished to an exacting standard throughout, this turnkey home offers thoughtfully designed accommodation across four floors, extending to over 2,700 sq ft, where bespoke craftsmanship and quality materials create elegant yet practical living spaces. There is underfloor heating on the ground floor, the lower ground floor, main family bathroom and in the guest bathroom.
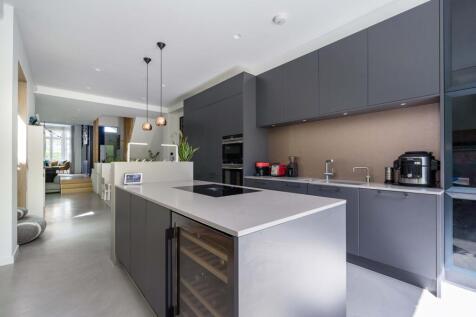
At the heart of the home is an impressive multi zoned family area incorporating the kitchen, dining and sitting spaces. A central courtyard style patio sits between the dining and family areas, flooding the interior with natural light and creating a seamless connection with the outside space. The bespoke kitchen is complemented by extensive cabinetry, premium integrated appliances and excellent storage. The lower ground floor provides exceptional flexibility with an additional reception room, currently used as a study, together with a contemporary bathroom, making it ideal for home working, guests or a separate retreat.
The first floor offers three generous double bedrooms served by a beautifully appointed family bathroom.
The top floor features an impressive principal suite with a mezzanine dressing area, luxury ensuite bathroom and air conditioning, together with a further double bedroom and separate bathroom, making it ideal for guests or independent family members.
Bespoke cabinetry features throughout, while every aspect of the renovation has been carefully considered to maximise natural light, enhance the flow of the accommodation and create a home that is as practical as it is beautifully designed.
Outside
Designed by renowned landscape designer Adolfo Harrison, the rear garden draws inspiration from traditional Japanese gardens to create a wonderfully tranquil and immersive setting. Carefully composed with all year round colour, texture and fragrance, it has been arranged into a series of distinct yet connected spaces that balance calmness with everyday practicality. A gently flowing water feature provides a soothing focal point, while the generous entertaining terrace is accessed via bi folding doors from both the kitchen and family room, creating a seamless connection between the interior and the garden. Beautifully considered throughout, the garden offers a private sanctuary for relaxation as well as an exceptional space for outdoor entertaining.
Situation
Kenilworth Road is a highly regarded residential road situated in the heart of Ealing, ideally positioned between Ealing Broadway and Ealing Common. The wide selection of shops, cafés, restaurants and bars at Ealing Broadway town centre are within easy reach, together with the characterful amenities surrounding Ealing Green. For commuters, Ealing Broadway station is approximately half a mile away and provides the Elizabeth line, London Underground Central line, London Underground District line and Great Western Main Line services, offering fast and regular connections to Paddington, Bond Street, Tottenham Court Road, Canary Wharf, Heathrow Airport and Reading. Ealing Common station is approximately 0.7 miles away and provides both the District and Piccadilly lines, while South Ealing station is also within easy reach on the Piccadilly line. The property is particularly well placed for the historic Walpole Park, one of Ealing's most cherished green spaces, offering landscaped gardens, ornamental ponds, children's play areas, tennis courts and the beautifully restored Pitzhanger Manor & Gallery. The nearby open space of Ealing Common provides further opportunities for recreation. Families are exceptionally well served by a number of highly regarded state and independent schools, including Clifton Lodge School, Durston House School, St Benedict's School, Notting Hill & Ealing High School, St Augustine's Priory and Ada Lovelace.
Property Ref Number:
HAM-66129How the asking price has moved
What similar homes actually sold for
Nearby Land Registry transactions — the data behind our fair price estimate.
| Address | Sold price | Date | Type |
|---|---|---|---|
| 20 KENILWORTH ROAD, W5 3UH | £1,740,000 | Nov 2024 | Terraced |
| 44 KENILWORTH ROAD, W5 3UH | £2,250,000 | Apr 2024 | Semi-Detached |
| Flat 2, 48, 48 KENILWORTH ROAD, W5 3UH | £537,500 | Nov 2023 | Flat |
| 8A KENILWORTH ROAD, W5 3UH | £437,500 | Apr 2022 | Flat |
| 50 KENILWORTH ROAD, W5 3UH | £1,045,000 | Apr 2022 | Detached |
| Flat 3, 6, 6 KENILWORTH ROAD, W5 3UH | £440,000 | Mar 2022 | Flat |
| Flat 1, 48, 48 KENILWORTH ROAD, W5 3UH | £485,000 | Jun 2021 | Flat |
| 16 KENILWORTH ROAD, W5 3UH | £1,165,000 | Aug 2020 | Terraced |
| Flat 2, 48, 48 KENILWORTH ROAD, W5 3UH | £499,950 | Jan 2020 | Flat |
| 8B 8D KENILWORTH ROAD, W5 3UH | £426,550 | Jan 2020 | Flat |
| Flat 4, 48, 48 KENILWORTH ROAD, W5 3UH | £488,000 | Dec 2019 | Flat |
| 38 KENILWORTH ROAD, W5 3UH | £1,415,000 | Mar 2019 | Semi-Detached |
| 12 KENILWORTH ROAD, W5 3UH | £1,290,000 | Jan 2019 | Terraced |
| 8A KENILWORTH ROAD, W5 3UH | £425,000 | Oct 2018 | Flat |
| 50 KENILWORTH ROAD, W5 3UH | £935,000 | Sep 2018 | Detached |
 HomeSignals