SW11 4LZ
London SW11
Light and volume reign in this lofty apartment, part of a converted Victorian school in Battersea. Original windows tower over its open-plan, double-height living space, drawing light deep into the plan and across a mezzanine level above. The building is slightly set back from popular Battersea Park Road and has communal outdoor spaces for residents to enjoy.
Light and volume reign in this lofty apartment, part of a converted Victorian school in Battersea. Original windows tower over its open-plan, double-height living space, drawing light deep into the plan and across a mezzanine level above. The building is slightly set back from popular Battersea Park Road and has communal outdoor spaces for residents to enjoy.
The Building
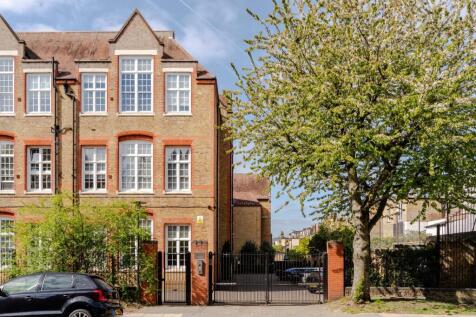
Battersea’s Old Chesterton Building was originally Chesterton Primary School, established in 1874 as Battersea Park Road School. It was renamed in 1951, and underwent redevelopment in the 1960s. It was converted to a residential building, carving out a series of lofty, spacious and light-filled homes. Both the outdoor shared spaces and communal areas inside are immaculately maintained. There is also a secure entry-phone system.
The Tour
Red-brick and with intricate arched window dressings, the Old Chesterton Building is an imposing presence along Battersea Park Road. Entry to the part of the building that this apartment is sited in is through a door on one side; this, in turn, leads to a communal corridor where its front door lies.
Entry is to a neat hallway with a bathroom directly ahead. On the left, the space curves round to meet the remarkably voluminous living space. A trio of sash windows all fitted with electric blinds draw in a beautiful quality of light that seeps into every corner. Exposed brick provides a textural counterpoint to white-washed walls and smooth oak floorboards.
L-shaped, the reception space is wonderfully flexible. The current owners have arranged a seating area in front of the windows and a dining room behind. Shelves bookend the widest section of the room, providing plenty of display space.
A galley kitchen is at the rear and has an especially generous run of cabinetry beneath a black quartz countertop. Appliances have been integrated within. A row of windows run ribbon-like along the top of one wall, scattering light across the space. At the furthest end is a second door that opens back to the entrance hallway - a clever design decision that lends the entire apartment a circular, cohesive feel.
Stairs wind up from the hallway to the mezzanine level, divided between a sleeping space at the fore and a spacious bedroom at the rear. The latter receives a serene quality of light through three original windows. A bank of white wardrobes at the far end provides plenty of storage space.
The mezzanine space overlooks the living room and basks in its brightness, amplified by a row of mirror-fronted wardrobes. This versatile space could equally make for a wonderful study, or secondary reception space. A shower room completes the upper-level plan.
Outdoor Space
The building’s residents share two outdoor spaces; both are dotted with trees and plants and provide plenty of spots to sit on a bright day.
One car parking space is privately allotted to this apartment.
The Area
Battersea Park Road crosses through the heart of Battersea, running past the southerly edge of the expansive Battersea Park. Spanning 200 acres, the exquisite green space of Battersea Park is mere minutes from the apartment. Grade II*-listed, made up of a wonderful assemblage of gardens, sprawling lawns, a boating lake, a children’s zoo, the Pump House gallery, and sports facilities. The Pear Tree Cafe is set beside the lake and offers vibrant evenings of live music, with food by ex-Petersham Nurseries alumni Annabel Partridge and Will Burrett. Battersea Power Station, filled with an excellent array of high-end shops, restaurants, and a cinema, can be reached in 35 minutes via the park.
Perpendicular is Battersea Bridge Road, which is home to the brilliant Fresco Deli, several independent restaurants, Foster and Co.’s riverside home and the Royal College of Art's Battersea campus. Across the bridge are the shops and restaurants of the King’s Road and Chelsea.
Battersea Square is a pedestrianised piazza surrounded by some excellent restaurants, including Lebanese restaurant Mazar and Melazana Pizzeria. There is also a branch of Gail's. Additionally, Battersea Power Station, with its high-end boutiques and places to eat, is a 15-minute walk away.
Seven minutes’ walk away, Battersea Park station is the nearest and runs National Rail services to London Bridge and Victoria. Battersea Power Station station is a 14-minute walk away and serves the Northern line. The Thames Clipper Uber Boat runs down the Thames to the City and Canary Wharf.
Tenure: Share of Freehold
Service Charge: approx. £7,500 per annum
Lease Length: approx. 974 years remaining
Council Tax Band: G
How the asking price has moved
What similar homes actually sold for
Nearby Land Registry transactions — the data behind our fair price estimate.
| Address | Sold price | Date | Type |
|---|---|---|---|
| Flat 23, OLD CHESTERTON BUILDING, 110 BATTERSEA PARK ROAD, SW11 4LZ | £1,125,000 | Aug 2024 | Flat |
| Flat 26, OLD CHESTERTON BUILDING, 110 BATTERSEA PARK ROAD, SW11 4LZ | £1,187,500 | Apr 2024 | Flat |
| Flat 20, OLD CHESTERTON BUILDING, 110 BATTERSEA PARK ROAD, SW11 4LZ | £1,000,000 | Oct 2022 | Flat |
| Flat 11, OLD CHESTERTON BUILDING, 110 BATTERSEA PARK ROAD, SW11 4LZ | £800,000 | Nov 2020 | Flat |
| Flat 7, OLD CHESTERTON BUILDING, 110 BATTERSEA PARK ROAD, SW11 4LZ | £945,000 | Apr 2020 | Flat |
| Flat 28, OLD CHESTERTON BUILDING, 110 BATTERSEA PARK ROAD, SW11 4LZ | £1,221,500 | Oct 2019 | Flat |
 HomeSignals