SW6 6SE
The Observatory, London SW6
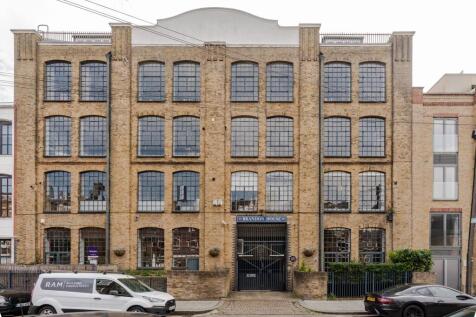
The Observatory is a light-filled three-bedroom penthouse apartment in Fulham. Unfolding across an expansive 2,700 sq ft plan, it has a private roof terrace with 360-degree views across London, as well as a downstairs garage. The apartment occupies the vast lateral upper levels of a former paint factory and has a fantastic sense of volume and scale throughout. It is situated on Wyfold Road, wonderfully close to the greenery of Fulham Palace Gardens.
The Observatory is a light-filled three-bedroom penthouse apartment in Fulham. Unfolding across an expansive 2,700 sq ft plan, it has a private roof terrace with 360-degree views across London, as well as a downstairs garage. The apartment occupies the vast lateral upper levels of a former paint factory and has a fantastic sense of volume and scale throughout. It is situated on Wyfold Road, wonderfully close to the greenery of Fulham Palace Gardens.
The Tour
Entry is via a gated foyer through which the apartment has right of way to a large internal double garage. A key-activated lift provides secure access to the fourth floor, directly into this apartment.
An expansive open-plan kitchen, dining and living room occupies much of the apartment's lower level, extending over 55 ft in length with soaring vaulted ceilings, exposed timber trusses and steel beams. Two sets of glazed double doors open to enclosed balconies and light pours through a wonderful arched Crittall window at the western aspect, one of four throughout. A breakfast bar separates the dining area from the kitchen, which has Corian worktops arranged around a kitchen island and a stainless-steel Brittania range cooker.
There are three double bedrooms, all with built-in wardrobes and new sisal carpet and Crittal windows in painted-brick surrounds. The two largest both have air conditioning. The main bedroom opens from the living room through full-height doors between floor-to-ceiling bookshelves.
From here, there is access to a generous bathroom with a walk-in shower and steam room, beautifully tiled in mosaics, with underfloor heating and illuminated by two rooflights. The bathroom has secondary access from the dining area through a short hall separating a utility room and guest WC.
There are two bedrooms at the south-east end of the apartment, reached via a hallway that turns with the curve of a glass-brick wall. Both bedrooms have rooflights and the larger has glazed doors onto a balcony, as well as new bespoke joinery that has created a wardrobe, bookshelves and desk area.
A recently renovated bathroom is shared by the two rooms, with yellow tadelakt walls, marble floors and a large walk-in shower. Windows throughout are double-glazed.
Outdoor Space
A steel spiral staircase ascends from the dining area to another living room within the extended apex of the glazed roof. This has maple flooring and glazed sliding doors at each end, opening to two huge decked terraces with incredible, uninterrupted views of London in all directions. A new irrigation system has been added and there is new decking throughout.
The Area
Wyfold Road is a quiet residential street, situated off the Munster Road, within a short walk of the many shops, bars, restaurants and cafés of Fulham and Parsons Green.
There are several green open spaces nearby with Bishops Park to the south and Fulham Palace Gardens to the north. Also within walking distance is the excellent River Café and a good riverside pub in The Crabtree.
The nearest stations are Parsons Green and Fulham Broadway (District Line), while many bus routes to central London run nearby.
Tenure: Share of Freehold
Lease Length: Approx. 962 years remaining
Service Charge: Approx. £6,000 per annum
Council Tax Band: G
How the asking price has moved
What similar homes actually sold for
Nearby Land Registry transactions — the data behind our fair price estimate.
| Address | Sold price | Date | Type |
|---|---|---|---|
| 35 WYFOLD ROAD, SW6 6SE | £880,000 | Oct 2025 | Flat |
| Flat 5, MADISON APARTMENTS, 17 WYFOLD ROAD, SW6 6SE | £840,000 | Nov 2024 | Flat |
| Flat 9, MADISON APARTMENTS, 17 WYFOLD ROAD, SW6 6SE | £830,000 | Mar 2024 | Flat |
| Flat 2, BRANDON HOUSE, 13 WYFOLD ROAD, SW6 6SE | £1,150,000 | Jan 2024 | Flat |
| 5 WYFOLD ROAD, SW6 6SE | £1,150,000 | Dec 2023 | Terraced |
| Flat 4, MADISON APARTMENTS, 17 WYFOLD ROAD, SW6 6SE | £535,000 | Mar 2023 | Flat |
| Flat 6, MADISON APARTMENTS, 17 WYFOLD ROAD, SW6 6SE | £852,000 | Dec 2022 | Flat |
| Flat 7, MADISON APARTMENTS, 17 WYFOLD ROAD, SW6 6SE | £510,000 | Oct 2022 | Flat |
| Flat 6, BRANDON HOUSE, 13 WYFOLD ROAD, SW6 6SE | £1,165,000 | Apr 2021 | Flat |
| 3 WYFOLD ROAD, SW6 6SE | £1,150,000 | Dec 2020 | Terraced |
| Flat 8, BRANDON HOUSE, 13 WYFOLD ROAD, SW6 6SE | £2,625,000 | Aug 2019 | Flat |
| 35 WYFOLD ROAD, SW6 6SE | £810,000 | May 2019 | Flat |
| Flat 17, MADISON APARTMENTS, 17 WYFOLD ROAD, SW6 6SE | £2,925,000 | May 2019 | Flat |
 HomeSignals