KT2 5PF
Woodcote Close, Kingston Upon Thames
This 3bed semi detached house in need of modernisation and offering the potential to extend STP. Situated on a quiet cul-de-sac road with links to Kingston and Ham where you will find an array of shopping and local transport readily available.
This property is for sale by Modern Method of Auction allowing the buyer and
seller to complete within a 56 Day Reservation Period. Interested parties’
personal data will be shared with the Auctioneer (iamsold Ltd).
A Buyer Information Pack is provided. The buyer
is responsible for the Pack fee. For the most recent information on the Buyer
Information Pack fee, please contact the iamsold team.
The buyer signs a Reservation Agreement and makes payment of a Non-
Refundable Reservation Fee of 4.5% of the purchase price including VAT,
subject to a minimum of £9,600 inc. VAT.
This Fee is paid to reserve the property to the buyer during the Reservation Period and is paid in addition to
the purchase price. The Fee is considered within calculations for stamp duty.
Entrance Hall - Stairs to first floor, gas central heating radiator, under stairs storage cupboard, laminate flooring
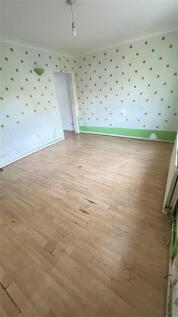
Lounge - 4.42m x 3.28m (14'6 x 10'9) - UPVC double glazed window, gas central heating radiator, laminate flooring
Dining Area - 2.97m x 2.74m (9'9 x 9) - UPVC double glazed window, gas central heating radiator, laminate flooring
Kitchen - 2.59m x 2.34m (8'6 x 7'8) - UPVC double glazed window, base/eye level units, fitted gas hob, electric oven and extractor hood, stainless steel sink/drainer, plumbing for washing machine, vinyl flooring
Cloakroom - Low flush w/c, hand basin
First Floor Landing - Loft access
Bedroom One - 4.45m x 2.57m (14'7 x 8'5) - UPVC double glazed window, gas central heating radiator, fitted wardrobe
Bedrooom Two - 3.58m x 3.28m (11'9 x 10'9) - UPVC double glazed window, gas centrl heating radiator, fitted wardrobe
Bedroom Three - 2.79m x 2.36m (9'2 x 7'9) - UPVC double glazed window, gas central heating radiator, fitted cupboard
How the asking price has moved
What similar homes actually sold for
Nearby Land Registry transactions — the data behind our fair price estimate.
| Address | Sold price | Date | Type |
|---|---|---|---|
| 239 TUDOR DRIVE, KT2 5PF | £370,000 | Jun 2025 | Flat |
| 319 TUDOR DRIVE, KT2 5PF | £791,000 | Mar 2025 | Semi-Detached |
| 255 TUDOR DRIVE, KT2 5PF | £398,000 | Dec 2023 | Flat |
| 299 TUDOR DRIVE, KT2 5PF | £1,202,000 | Aug 2023 | Semi-Detached |
| 253 TUDOR DRIVE, KT2 5PF | £425,000 | Aug 2022 | Flat |
| 287 TUDOR DRIVE, KT2 5PF | £958,000 | Jul 2022 | Semi-Detached |
| 229 TUDOR DRIVE, KT2 5PF | £350,000 | Jun 2022 | Semi-Detached |
| 237 TUDOR DRIVE, KT2 5PF | £380,000 | Feb 2021 | Flat |
| 291 TUDOR DRIVE, KT2 5PF | £800,000 | Jan 2021 | Semi-Detached |
| 243 TUDOR DRIVE, KT2 5PF | £325,000 | Dec 2020 | Flat |
| 251 TUDOR DRIVE, KT2 5PF | £380,000 | Nov 2020 | Flat |
| 317 TUDOR DRIVE, KT2 5PF | £775,000 | Jul 2020 | Semi-Detached |
| 247 TUDOR DRIVE, KT2 5PF | £395,200 | Aug 2019 | Flat |
| 235 TUDOR DRIVE, KT2 5PF | £345,000 | Apr 2019 | Flat |
| 255 TUDOR DRIVE, KT2 5PF | £340,000 | Feb 2018 | Flat |
 HomeSignals