E3 4LZ
London E3
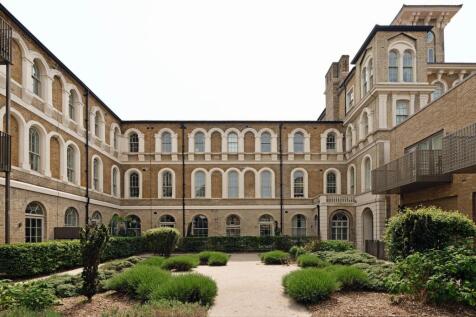
This one-bedroom apartment lies within the St Clements Development in Mile End, east London, a five-minute walk from the station and close to Victoria Park. Characterised by volume, light and a creative use of colour, the apartment lies on the first floor, unfolding in a lateral arrangement. An enclosed terrace extends from the living area, adding a wonderful sense of extension in the warmer months.
This one-bedroom apartment lies within the St Clements Development in Mile End, east London, a five-minute walk from the station and close to Victoria Park. Characterised by volume, light and a creative use of colour, the apartment lies on the first floor, unfolding in a lateral arrangement. An enclosed terrace extends from the living area, adding a wonderful sense of extension in the warmer months.
The Tour
A shared entrance leads to this first-floor apartment. On entry, an open-plan kitchen, living and dining space is bathed in natural light care of the arched sash window with bespoke timber shutters. To one side, a glass-panelled door with an arched fanlight opens onto a sunny private terrace.
In the sitting area, a tall custom bookcase,by David B Ross, is perfect for displaying favourite books or ornaments. Brushed brass plugs by Soho Lighting have been installed throughout the apartment. Pastel paint colours - pink, mint green, and lilac - have been cleverly applied to exaggerate the room's proportions.
Smart white kitchen cabinetry fitted with Corston handles is complemented by beautiful hand-marbled Balineum tiles. Appliances include an integrated dishwasher, oven, induction hob and fridge/freezer.
The bedroom is generously proportioned, with a dedicated wardrobe and dressing area at the front. Walls have been painted an arresting verdant shade by Little Greene - a cosy contrast to the light-hued living spaces. Adjacent lies a wide hallway, with wallpaper by Kelly Wearstler and a large storage cupboard with a washing machine.
The bathroom, painted a salmon pink, has a bath with a step-in shower and crisp white tiles.
Outdoor Space
?A generous enclosed balcony extends from the living area, grounded by neat decking. Facing north-east, it receives a recharging morning light. There is plenty of space for a table and chairs for outdoor dining in the warmer months.
The Area
St Clements Development backs onto Tower Hamlets Cemetary Park; a peaceful, well loved spot within the community. There is a thriving offering of places to eat, drink and gather in this storied pocket of east London. Local favourites include The Lord Tredegar, Mae + Harvey, Breadery and People’s Wine Roman Road, while further afield are Polentina and Inis. The Chisenhale Gallery, The Whitechapel Gallery and The Young V&A Museum are all nearby, as is York Hall leisure centre and the independent Genesis Cinema.
The house is excellently positioned for many of London’s finest parks, including Mile End Park, Victoria Park and Bethnal Green Gardens. Victoria Park’s 200 acres of green space encompasses a vast boating lake, several activity spaces, tennis courts and the ever-popular Pavilion café at the heart of the park. There is also a delicious food market in the park on Saturdays and Sundays.
On the other side of the park is Victoria Park village with its wonderful selection of organic cafés, shops and delis, including Ginger Pig butchers, The Deli Downstairs, Jonathan Norris fishmongers, Pophams café and a branch of Gail’s.
Mile End station is a 5-minute walk from the house and runs Central, District and Hammersmith and City lines. Whitechapel station is two stops away and provides Elizabeth line services to Heathrow Airport in approximately 30 minutes.
Tenure: Leasehold / Lease Length: Approx. 243 years remaining / Service Charge: Approx. £1,500 per annum / Ground Rent: Approx. £235 per annum / Council Tax Band: C
How the asking price has moved
What similar homes actually sold for
Nearby Land Registry transactions — the data behind our fair price estimate.
 HomeSignals