EC2A 3JX
London EC2
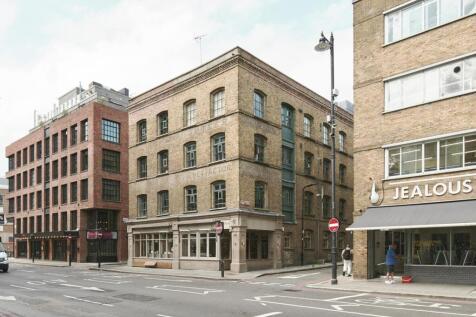
Situated within an impeccably maintained warehouse building in Shoreditch, this one-bedroom live/work apartment is filled with original features.
Situated within an impeccably maintained warehouse building in Shoreditch, this one-bedroom live/work apartment is filled with original features. Light pours in through expansive windows, illuminating the oak floorboards and exposed brick walls of the former textiles factory. Contemporary updates have been sensitively introduced by architect Gerard Taylor, opening up the main living spaces to create a wonderful sense of flow. The apartment lies in the heart of Shoreditch, within easy reach of some of London’s best bars, restaurants and art spaces.
The Tour
Formerly a textiles factory, Butler House was built in the years following World War II and was home to an array of furniture companies before being converted in the 1990s. Both the exterior and the communal areas of the building have been carefully maintained in the years since, creating an exceptional example of a warehouse conversion.
This apartment is positioned on the first floor, where the front door opens to an unusually wide entrance hallway. Original oak floorboards feature throughout the apartment, with the markings of old factory trapdoors still visible. Built-in birch ply storage extends along one wall, providing plenty of shelving.
The hallway leads seamlessly to the open-plan kitchen, living and dining areas that occupy the corner of the plan. The dual aspect space is illuminated by light that enters through original windows punctuating both walls, with two lime green sheets of glass shading the central window and casting a beautiful colour around the space. The living area is currently set up in the far corner, although the versatile plan would suit a variety of uses. The current owner has a standing desk arranged along the rear wall, with a seated desk along the adjacent wall.
At the centre of the plan is the dining area, arranged in front of the kitchen to create a thoroughly sociable space. The kitchen itself has been meticulously realised with birch ply cabinetry, a green glass splashback and a stainless steel sink creating a contemporary palette that works in harmony with the building’s origins. There is an Electrolux oven and built-in gas hob, with a mixture of high-spec strip and spot lighting above.
The bedroom is tucked away behind the main living spaces, concealed behind a thick door of birch ply that seamlessly blends into the hallway storage. A shift to sisal carpet delineates the space, with walls in a mixture of exposed brick and simple white paint that ensures the atmosphere is wonderfully bright. There is a full wall of built-in cupboards in xxxx, which provide ample storage.
The main bathroom area is part of the bedroom; a generous bath is positioned in front of the large window, and a sink has been built into the birch ply cabinetry. The WC is neatly hidden between this space and the hallway, with two birch-ply doors providing access from either side.
The Area
Butler House is excellently located for the best of Shoreditch, Old Street, Hoxton and Clerkenwell, areas renowned for their exciting mix of restaurants, bars and galleries, including O-zone, Lyle’s, Rochelle Canteen, Shoreditch House, Bao, Hales Gallery and Victoria Miro Gallery. Neighbourhood favourites St. John and Luca are within walking distance. The Barbican Centre, with its world-class cultural programme of cinema, music, theatre, talks and exhibitions, is a 15-minute walk from the apartment. The eclectic East End markets of Columbia Road, Brick Lane, Spitalfields and Broadway Market are all a short stroll away.
The closest underground is Old Street (Northern Line), less than a 10-minute walk away. Barbican and Farringdon (both Circle, Hammersmith and City and Metropolitan Lines) are also within walking distance. Farringdon will be connected to the Elizabeth Line/Crossrail when it is completed in late May 2022.
Tenure: Leasehold / Lease Length: approx. 98 years remaining / Service Charge: approx. £5,753 per annum / Council Tax Band: D
How the asking price has moved
What similar homes actually sold for
Nearby Land Registry transactions — the data behind our fair price estimate.
 HomeSignals