SE5 8SU
London SE5
Framed by a flower-filled front garden, this handsome townhouse sits at the end of a distinguished Georgian terrace in the Camberwell Grove conservation area. It spans some 2,500 sq ft, with four bedrooms and a sequence of bright and elegant living spaces. Original features remain in situ, including fireplaces, shuttered sash windows, and hearty hardwood floorboards. The house can be arranged as a single home or as a three-bedroom house with a one-bedroom annexe, providing great flexibility of use for private yet close multi-generational living.
Framed by a flower-filled front garden, this handsome townhouse sits at the end of a distinguished Georgian terrace in the Camberwell Grove conservation area. It spans some 2,500 sq ft, with four bedrooms and a sequence of bright and elegant living spaces. Original features remain in situ, including fireplaces, shuttered sash windows, and hearty hardwood floorboards. The house can be arranged as a single home or as a three-bedroom house with a one-bedroom annexe, providing great flexibility of use for private yet close multi-generational living.
Setting the Scene
In the mid-1770s, when Camberwell was still a rural village, the dilapidated Tudor manor of Camberwell Buckingham was demolished and the surrounding land subdivided and sold. Grove Lane, which sits next to Camberwell Grove, was developed piecemeal in the late 18th century.
This house forms part of a terrace of 22 homes, all built with rich amber or brown brick. It has two round-arched sash windows on the ground floor and an arched fanlight above a cherry-red front door that mimics the windows’ effortless curvature. Above, six-over-six sash windows hint at the brightness that permeates within. In front of the house, behind traditional wrought-iron railings, is a resplendent garden filled with a great many varieties of roses and mature foliage.
The Grand Tour
Entry is to a hallway with a tall ceiling and beautifully patinated original floorboards. On the left is a sitting room, currently used as a study, with built-in storage and a marble-framed cast-iron fireplace. Behind lies the kitchen, a joyful space with chequerboard floor tiles and buttery yellow cabinetry.
A short flight of steps ascends to a half-level, where a sunroom with extensive glazing sits. Wide doors open to the sheltered courtyard garden, making this an atmospheric space come rain or shine. A study sits adjacent, with a staircase down to the annexe.
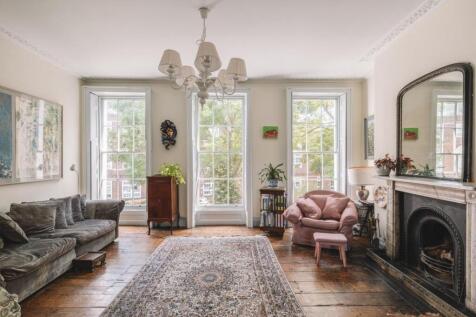
On the first floor are two additional sitting rooms. At the front, occupying the traditional piano nobile position, is a distinguished drawing room with two towering sash windows, deep-hued original floorboards, ornate cornicing and a marble-framed cast-iron fireplace. Double doors open from this space to the dining room, which has shelving and another large sash window.
There are three double bedrooms on the uppermost floor; all are bright and have views over the front garden and characterful street or out across the area’s rooftops to the rear. There is a shower room on this level, playfully finished with a lick of tomato-red paint, along with a bathroom on the first floor.
An additional bedroom lies in the annexe, which occupies the lower-ground floor. The space has a kitchen, a sitting room and a contemporary shower room, and has access to the rear garden and to generous storage at the front. The annexe can be accessed independently from the front of the house.
The Great Outdoors
A compact garden extends behind the house, bordered by tall brick walls and leafy plants. It faces west, making it a particularly lovely spot in the late afternoons.
A larger garden unfolds at the front of the house, whimsically planted with the likes of blush pink David Austen roses. It has space to sit out with a book or to arrange a dining table.
Out and About
This house is minutes from the amenities of Denmark Hill and Camberwell Church Street, Church Street has become somewhat of a foodie destination with an annual food festival and some 90 restaurants, cafes and pubs. Nearby, the Camberwell Arms is of note, as well as Theo’s and Artusi, a modern Italian restaurant. Silk Road and Nandine are local favourites. Most notably, the Michelin-starred Kerfield Arms sits at the bottom of Grove Lane, offering a delightful seasonal menu and excellent wine list.
Close at hand, and perfect for a Saturday morning bun run, are Irene's and the inimitable TOAD bakery, whilst Gladwell’s is the spot for picking up deli goods for a picnic. The area is also well-served by several excellent pubs, including the Bear for food, The Sun with its large, south-facing beer garden, The Joiner’s Arms, which runs a much-loved local open mic night, and The Prince of Wales on the beautifully preserved Georgian Cleaver Square. Verasion Wines and The Stormbird offer an alternative focus on natural wines and craft beers, respectively.
The green spaces of Ruskin Park, Burgess Park and Peckham Rye are all within easy walking distance, while local leisure facilities include the nearby Butterfly Tennis Club and Camberwell Green’s swimming pool.
Local cultural destinations are wonderful and include the South London Gallery and the Dulwich Picture Gallery. Independent bookshop Lala Books on Grove Lane also offers coffee, book clubs and regular readings by writers.
There are several schools locally, including Crawford Primary School, Lyndhurst Primary School and Sacred Heart Catholic School. A number of excellent independent schools are a short bus ride away including, JAGs, Dulwich College and Alleyn's.
Denmark Hill station is a short walk away, running direct rail services to Victoria, Blackfriars and St Pancras International, and Overground services to Clapham Junction or Dalston Junction via Canada Water (Jubilee line). East Dulwich station is also nearby and runs services to London Bridge in around 13 minutes. Camberwell is also uncommonly well served by at least 10 bus routes
Council Tax Band: F
How the asking price has moved
What similar homes actually sold for
Nearby Land Registry transactions — the data behind our fair price estimate.
| Address | Sold price | Date | Type |
|---|---|---|---|
| Flat 40, RUTLAND COURT, DENMARK HILL, SE5 8ED | £432,000 | May 2026 | Flat |
| Flat C, 195, 195 CAMBERWELL GROVE, SE5 8JU | £650,000 | May 2026 | Flat |
| Flat 30, HOGAN COURT, 57 EDMUND STREET, SE5 7NF | £520,000 | May 2026 | Flat |
| 47 COUNCILLOR STREET, SE5 0LY | £439,500 | May 2026 | Flat |
| Flat 12, BARNET HOUSE, CRAWFORD ESTATE, SE5 9HE | £390,000 | May 2026 | Flat |
| 55 GABLES CLOSE, SE5 7QE | £650,000 | May 2026 | Terraced |
| 18 KERFIELD PLACE, SE5 8SX | £742,000 | Apr 2026 | Semi-Detached |
| Flat 4, BLOCK N, PEABODY ESTATE, SE5 7BX | £340,000 | Apr 2026 | Flat |
| 117 LINWOOD CLOSE, SE5 8UY | £480,000 | Apr 2026 | Flat |
| Flat 6, KENBURY MANSIONS, KENBURY STREET, SE5 9BU | £530,000 | Apr 2026 | Flat |
| Flat 21, SUNSET BUILDINGS, 76 EDMUND STREET, SE5 7NR | £450,000 | Apr 2026 | Flat |
| Flat 13, WARREN COURT, 64 LOMOND GROVE, SE5 7LE | £460,000 | Apr 2026 | Flat |
| 100B CROFTON ROAD, SE5 8NA | £585,000 | Apr 2026 | Flat |
| 80A BOLTON CRESCENT, SE5 0SE | £545,000 | Apr 2026 | Flat |
| Flat 24, PILGRIMS CLOISTERS, 116 SEDGMOOR PLACE, SE5 7RQ | £200,000 | Apr 2026 | Flat |
 HomeSignals