SE24 0PT
London SE24
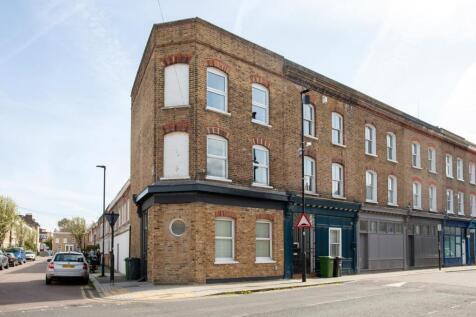
This sublime architect-designed house occupies a corner plot on Shakespeare Road, close to Herne Hill and the beautiful Brockwell Park. Inside is a masterclass in materiality: glass, concrete, and wood imbue the Victorian-era home with a confident contemporary feel. There are three bedrooms on the uppermost floors, while the lower levels are dedicated to light-filled living spaces with strong connections to the landscaped rear garden.
This sublime architect-designed house occupies a corner plot on Shakespeare Road, close to Herne Hill and the beautiful Brockwell Park. Inside is a masterclass in materiality: glass, concrete, and wood imbue the Victorian-era home with a confident contemporary feel. There are three bedrooms on the uppermost floors, while the lower levels are dedicated to light-filled living spaces with strong connections to the landscaped rear garden.
The Tour
Located on a quiet and residential part of Shakespeare Road, this traditional London stock-brick house gives little away from the street. Entry is to a hallway, where the home’s overarching white palette is introduced.
Directly ahead is the snug, a space painted in the rich ‘HoHo’ by Little Greene, a refined jewel-tone that nods to the building’s Victorian heritage. An alcohol-fuelled, energy-efficient fire is a warming focal point on winter nights. This space is open to a bright mezzanine with ceiling-height built-in shelves and a reinforced glass balustrade that divides it from the living spaces below.
Reached via striking cast-concrete steps, the lower ground floor is a triumph of light and materiality. A reception space gives way to the dining room and kitchen, a remarkable area oriented towards glazing that soars upwards and brings the garden greenery in.
On one side, fine Dekton kitchen work surfaces are complemented by a copper backsplash and a reclaimed Carpathian pine-clad island. Appliances include Neff stacked ovens and an integrated fridge/freezer. Porcelain tiles ground the entire level and are warmed by underfloor heating. There's a handy walk-in pantry concealed with a wall of bespoke birch ply carpentry, offering plenty of storage.
On the first floor, the principal room is elegant, with white-painted floorboards and a wall of full-height wardrobes. Two sash windows usher in plenty of light. Although not an en suite, the adjacent bathroom can be configured to serve only this room; it is a luxurious space, with a walk-in shower, a freestanding bath, and sophisticated finishes, like blue-painted wall panelling and honeycomb marble tiling, which is heated underfoot.
The remaining two double bedrooms are upstairs. They are painted in 'Rolling Fog' by Little Greene, and 'Elephant's Breath' by Farrow & Ball, and are softly carpeted underfoot. There is another bathroom here, with navy-blue butt-and-bead panelling and underfloor heating. A small but well-presented WC can be found on the ground floor.
Outdoor Space
The garden at the rear of the house has been treated with a similar degree of care as the house itself. Climbing clematis wraps over a pergola at the raised top tier of the garden, surmounting a Corten water feature. The structure adds visual and auditory texture while deftly concealing neat bike storage with direct street access for ease.
The lower level offers an idyllic spot for summer dining, and is immediately accessible from the kitchen, while being wonderfully secluded.
The Area
The house is close to Herne Hill, a lively pocket of south London known for its village-like atmosphere, home to a wide variety of restaurants, shops and cafés. For dining out, local favourites include Llewelyn's, Naughty Piglets and Lulu’s. Blackbird Bakery and Herne Hill Books are also popular, and the weekend market sells wonderful local produce.
Brockwell Park is a short walk away and is one of London’s best-loved green spaces. It has a lido, a 50-metre pool, a Grade II-listed art deco pavilion, a café, tennis courts, and a walled garden.
Brixton is a short walk north and has a wonderful food and bar scene. Brixton Village, Market Row and Acre Lane are among favourite destinations, along with the Ritzy Cinema and The Department Store. A little further afield, Dulwich Village is within walking distance and is home to the Dulwich Picture Gallery, designed by Sir John Soane and one of England’s oldest public galleries.
Herne Hill station is around a seven-minute walk from the house, with direct railway links to London Victoria in 10 minutes and St Pancras International in 21 minutes. Brixton Underground station is a 13-minute walk (or three-minute cycle) away, with Victoria line services towards central London and Highbury & Islington.
Council Tax Band: C
How the asking price has moved
What similar homes actually sold for
Nearby Land Registry transactions — the data behind our fair price estimate.
| Address | Sold price | Date | Type |
|---|---|---|---|
| 74 SHAKESPEARE ROAD, SE24 0PT | £650,000 | Dec 2024 | Terraced |
| 82A SHAKESPEARE ROAD, SE24 0PT | £625,000 | Nov 2024 | Flat |
| 77 79 SHAKESPEARE ROAD, SE24 0PT | £900,000 | Oct 2023 | Terraced |
| 84 SHAKESPEARE ROAD, SE24 0PT | £690,000 | Dec 2019 | Terraced |
| 82A SHAKESPEARE ROAD, SE24 0PT | £580,000 | Sep 2018 | Flat |
 HomeSignals