SE17 2PY
London SE17
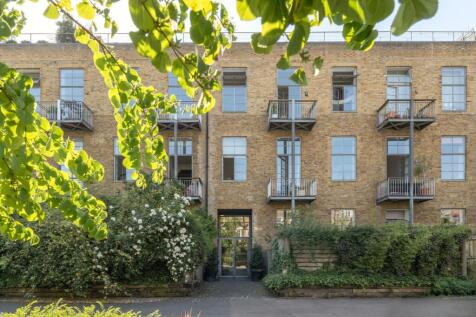
This generous apartment lies on the first floor of a 1920s-built telephone exchange building in Walworth, south-east London, close to Elephant and Castle and Kennington stations. Crittall-style windows and soaring ceiling heights create a light-filled, airy atmosphere, while bespoke joinery lends a playful edge.
This generous apartment lies on the first floor of a 1920s-built telephone exchange building in Walworth, south-east London, close to Elephant and Castle and Kennington stations. Crittall-style windows and soaring ceiling heights create a light-filled, airy atmosphere, while bespoke joinery lends a playful edge.
The Tour
A communal landscaped courtyard and secure, allocated parking sit at the front of the building, which is positioned at the end of a quiet no-through road behind a gated entrance. Well-maintained communal areas provide access to this apartment, which sits on the first floor and is accessible via lift or stairs.
Entry is to an open hallway, where the apartment’s material and colour palette, including broad floorboards and soothing white walls, is introduced. Shelving here provides space for books and decorative objects. The hallway leads through to the open-plan living space, an exceptionally generous and versatile room with ceiling heights of over 3.6 metres. Tall Crittall-style doors and windows flood the space with light and, on one side, open onto a private balcony.
Part of the sitting room is defined by a striking ‘wooden cabin’, currently used as a distinct dining area, although its bright, creative feel would lend itself to multiple uses. The kitchen sits behind the main sitting room and has workshop-style plywood units, a side-by-side fridge freezer and a butler sink. More open shelving provides space for favourite crockery and pots.
Next to the living space is a bedroom, where another tall Crittall door opens onto a second balcony. Elongated horizontal radiators provide a playful counterpoint to the room’s staggering vertical height. Just outside the bedroom’s doorway is further bespoke shelving.
Stairs ascend to the mezzanine level, a carefully delineated space with a sleeping area at the front. Here, two internal windows borrow light from the level below. The en suite bathroom has a spirited stroke of yellow paint, a panel of glass bricks, tastefully exposed copper pipes and a freestanding bathtub.
A laundry room with a washing machine and dryer sits adjacent on this level. There is also a generous shower room on the lower level, a similarly well-composed space with a concrete sink, fine tiling and a walk-in shower positioned beneath a large skylight.
The Area
Nestled on a tranquil residential street on the edge of the Liverpool Grove conservation area, this home sits in a peaceful pocket with no through traffic. It is close to Walworth Road and Elephant & Castle, which has excellent amenities and is home to Sir John Soane's landmark St Peter's Church. Also within easy reach are the Georgian grandeur of Kennington and the popular independent spots of Camberwell, London Bridge, and Borough Market. The area’s proximity to the river also places the City within easy walking distance.
Local favourites include Theo’s for pizza, Orbit Brewery and The Rocketvan Coffee Shop. There are plenty of hidden gems off Walworth Road, including Pullens Yards, Palace Skateboards@Manor Place, and Elephant Park.
Burgess Park is a short walk away and has tennis courts, two community gardens and an expansive lake that is home to a varied array of the city’s birdlife. There is also a thriving gallery scene nearby, including White Cube, South London Gallery, Gasworks and Tate Modern.
The nearest stations are Elephant & Castle and Kennington, both served by the Northern line. Elephant & Castle also provides access to the Bakerloo line, National Rail and Thameslink services. There are also excellent bus routes into central London from Kennington and Walworth Road.
Tenure: Share of Freehold / Lease length: Approx. 100 years remaining / Service charge: Approx. £4,800 per annum (including a sinking fund and buildings insurance) / Ground Rent: Approx. £100 per annum / Council Tax Band: D
How the asking price has moved
What similar homes actually sold for
Nearby Land Registry transactions — the data behind our fair price estimate.
| Address | Sold price | Date | Type |
|---|---|---|---|
| Flat 2, 20, 20 LIVERPOOL GROVE, SE17 2PY | £895,000 | Oct 2024 | Flat |
| Flat 10, 20, 20 LIVERPOOL GROVE, SE17 2PY | £955,000 | Jun 2024 | Flat |
| Flat 9, 20, 20 LIVERPOOL GROVE, SE17 2PY | £950,000 | Jun 2023 | Flat |
| Flat 12, 20, 20 LIVERPOOL GROVE, SE17 2PY | £950,000 | Sep 2021 | Flat |
 HomeSignals