SE10 8ES
Crooms Hill, London, SE10
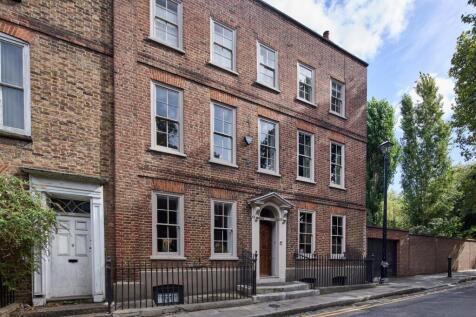
This remarkable Grade II-listed, early 18th-century house lies on Crooms Hill, a street described by Nikolaus Pevsner as “the pride of domestic architecture in Greenwich”. No exception to Pevsner’s claim, this home is a picture of Georgian symmetry outside and a celebration of sweeping period proportions within. High-quality materials and fittings from renowned suppliers have been incorporated throughout, creating a series of spaces that seamlessly blend the traditional with the contemporary. A strong connection is fostered with the home's enchanting rear garden, where hibiscus, wisteria, peonies and apple trees grow. On the periphery of Greenwich Park, the location is exceptional, with the village-like delights of Greenwich’s centre a short walk north.
This remarkable Grade II-listed, early 18th-century house lies on Crooms Hill, a street described by Nikolaus Pevsner as “the pride of domestic architecture in Greenwich”. No exception to Pevsner’s claim, this home is a picture of Georgian symmetry outside and a celebration of sweeping period proportions within. High-quality materials and fittings from renowned suppliers have been incorporated throughout, creating a series of spaces that seamlessly blend the traditional with the contemporary. A strong connection is fostered with the home's enchanting rear garden, where hibiscus, wisteria, peonies and apple trees grow. On the periphery of Greenwich Park, the location is exceptional, with the village-like delights of Greenwich’s centre a short walk north.
Setting the Scene
Crooms Hill is thought to be among the oldest street names in London. ‘Croom’ is likely a derivative of the Celtic or Saxon word for ‘crooked’, a reference to its meandering path that guides down the side of Greenwich Park. The area was formally developed following the enclosure of Greenwich Park in 1619; as a result, many of the houses that remain today were built between the 17th and 19th centuries, and were initially constructed as retreats for the wealthier classes living in central London.
Dating from the early Georgian period, this house incorporates much of the period’s architectural inclinations, from rows of four-over-four sash windows to tall ceilings and panelling. It has been both preserved and updated under current ownership, with the likes of panelling, shutters and cornicing added with the utmost sensitivity by the main woodworkers behind many of the celebrated Spitalfields Huguenot restorations. It took over a year to reinstate authentic carpentry. Among the first things the owners did was to commission Spitalfields artist Ian Harper to paint wood grain onto the front door in the 18th-century manner.
Other Georgian details were carefully sourced, including Delft tiles, ironmongery, Georgian fireplaces and 18th-century pediments, which are now fitted around some of the doorways. Notably, this home is one of very few that directly backs on to the park.
The Grand Tour
This house is a handsome presence on picturesque Crooms Hill, set behind a row of traditional brown wrought-iron railings. It is primarily formed of red brick and has attractive bands on its first and second storeys. An elegant doorcase surrounds the primary entrance, which opens to a generous entrance hallway.
To the left is a dining room, a lovely bright space laid with sourced 18th-century Georgian pine floorboards with hand-cut nails. The current owners lined the room with panelling and new cornicing - a detail repeated throughout the house. A Georgian fireplace with a marble hearth has been installed to warm the room, as well as custom-made cast-iron radiators.
The opening between the dining room and kitchen has been made larger, which helps to bathe the rooms in a generous amount of light through windows with newly added decorative shutters. A new DeVol kitchen has been painted a bespoke colour, 'Roman Plaster', and the hob is surrounded by original 18th-century Delft tiles. A custom-made unit with a subtle but decidedly mid-century flair has been created to house the oven and microwave. There is also underfloor heating fitted in this room.
Beyond is a conservatory, a sublime, Victorian-influenced space with a tiled heated floor, situated next to one of the rare surviving sections of the original park wall.
To the right of the entrance hall is a library that could double as a bedroom if required. It has a handmade fire surround and panelled cupboards in the 18th-century manner, along with custom-made shutters on all three windows.
The basement level has been cleverly reimagined under current ownership. It is home to a wine cellar and an air circulation system, a bathroom with a concrete sink, and a utility room with cabinetry by DeVol and beautiful Sanderson wallpaper. The bedroom on this level has been transformed: the lost curved walls of the windows were reestablished, and a parquet floor by West One Flooring was added.
A stately staircase winds up to the upper levels. On a mezzanine level lies a Georgian tongue-and-groove bathroom, with a hand-stained timber floor, bespoke Drummonds marble sink and taps, and an Albion bath and shower.
The first floor is the piano nobile, as per the home's period. An original Georgian bolection fire surround was installed here, and the original Georgian floor was hand-sanded, stained, and lacquered. The space is at once intimate and impressive, with a large bay window that frames beautiful green views over Greenwich Park.
A door connects this formal sitting room with another living space, which could double as a bedroom, where again timber panelling and cornicing have been installed. More 18th-century Delft tiles have been installed around a fireplace here. Across the hallway lies a study, that could also serve as a bedroom, with wooden floors, a marble fireplace and a door that opens onto a balcony.
The top floor was reconfigured to house the principal bedroom and a generous bathroom. In the latter, handmade terracotta tiles have been applied to the walls and porcelain tiles to the floors. There is a walk-in shower, as well as a separate, freestanding bath and heated towel rails. A double cast-iron sink is fitted on one wall. Here, bespoke wardrobes have been fitted so that the room can double as a dressing room if required.
Two more bedrooms lie on this floor, one lined with incredible clover-patterned wallpaper by Josef Frank. This room shares the same far-reaching views over the park. The second bedroom has a large window that overlooks a fountain in Greenwich Park.
The Great Outdoors
The walled garden has been lovingly relandscaped, now bursting with an apple tree, along with clematis, scented roses and wisteria along the walls. There is also an assortment of peonies, hibiscus, Japanese acers and hydrangeas - plantings that provide visual interest throughout the year.
There are also terraced areas, perfect for a table and chairs. A balcony, which lies on the first floor, is a wonderful spot for morning coffee or an evening drink, with a restorative park outlook.
The garage, which can be entered via the house as well as the street, has been fitted with a workbench as well as additional storage.
Out and About
True to its early status as a retreat from the bustle of the city, Crooms Hill is a peaceful spot in south-east London. It runs next to Greenwich Park, which forms part of the Maritime Greenwich UNESCO World Heritage Site. Once the hunting grounds of Henry VIII, the park spans some 74 hectares and is home to the Royal Observatory, Inigo Jones' Queen's House, Greenwich Park Gardens, Anglo-Saxon barrows, a sculpture by Henry Moore, and the delightful Pavilion Café. The park is also host to Bandstand Concerts on Sundays.
There are some wonderful riverside pubs nearby, including the Cutty Sark and Trafalgar Tavern; the latter was a haunt of Charles Dickens', and is mentioned in his novel, 'Our Mutual Friend'. There are also artisan delis, a greengrocer, a butcher and a cheese shop on nearby Royal Hill.
Greenwich’s centre is close by and is known for its maritime past. It has an excellent selection of restaurants, pubs and shops, as well as a Picturehouse cinema and a theatre. The Old Royal Naval College, designed by Sir Christopher Wren in the 18th century, hosts a popular programme of events in the gardens, including concerts, an open-air theatre and jazz and comedy festivals.
State-run and private schooling options are within easy reach of the house. In nearby Blackheath, this includes Blackheath GDST and Heath House Prep.
Greenwich station is around seven minutes’ walk away and runs Thameslink services to London Bridge in approximately nine minutes. The station also runs the DLR, which provides regular services to Bank and Canary Wharf. The house is also a short walk from Cutty Sark DLR station. For travel by water, the Thames Clipper reaches Tower Bridge in around 20 minutes and Bankside in around half an hour.
Council Tax Band: H
How the asking price has moved
What similar homes actually sold for
Nearby Land Registry transactions — the data behind our fair price estimate.
 HomeSignals