NW5 3BP
London NW5
This three-bedroom house, known locally as ‘The Pink Palace’, lies in the Inkerman conservation area of the ever-popular Kentish Town in north-west London. It was thoroughly transformed in 2022 by the Stirling Prize-winning architects AHMM, a rare residential project for the practice, which rationalised the space and maximised natural light. There are three distinct outdoor spaces: a ground-floor garden, a first-floor balcony and a suntrap roof terrace with far-reaching views across the area's handsome architectural profile.
This three-bedroom house, known locally as ‘The Pink Palace’, lies in the Inkerman conservation area of the ever-popular Kentish Town in north-west London. It was thoroughly transformed in 2022 by the Stirling Prize-winning architects AHMM, a rare residential project for the practice, which rationalised the space and maximised natural light. There are three distinct outdoor spaces: a ground-floor garden, a first-floor balcony and a suntrap roof terrace with far-reaching views across the area's handsome architectural profile.
The Tour
The home’s delightful pink frontage peers above a stock brick facade with hit-and-miss detail and contemporary clearstory windows. In contrast, the upper level appears more traditional with ornate flower boxes and bespoke arched windows.
Entry is to an L-shaped hallway with access to storage and a WC. On the right is an open-plan living space, where large Maxlight doors reveal a private, oasis-like paved garden. The room is flexible and currently accommodates subtly distinct sitting, cooking and dining areas, all finished with Mandarin Stone floor tiles that continue out onto the patio. Underfloor heating runs throughout.
The kitchen sits at the centre of the plan and has generous storage in sleek grey cabinetry and a matching island that doubles as a breakfast bar. A striking back-lit onyx splash back runs behind the sink, introducing a beautiful note of variegated colour. Appliances are integrated, including a Neff induction hob and dual ovens, while a boiling-water tap with integrated filtration adds further convenience.
On the other side of the entrance hall is a separate sitting room with high-level, mid-century-style windows above a wall of built-in shelving and a wall-to-wall desk. The walls and joinery here are finished in 'Livid' by Little Green that complements the herringbone-laid walnut flooring underfoot.
A light-filled staircase ascends to the upper level. There are three bedrooms here; a principal suite and two further doubles, all finished in a crisp white scheme using Little Greene’s ‘Flint White’ and all with built-in storage. The principal bedroom is particularly lovely, with a bespoke painted clawfoot bathtub, an en suite shower room and a private terrace.
A family shower room with a fresh, contemporary scheme serves the remaining two bedrooms. In both bathrooms, the sanitaryware and taps are from Lusso Stone, while the showers are by Hansgrohe.
Outdoor Space
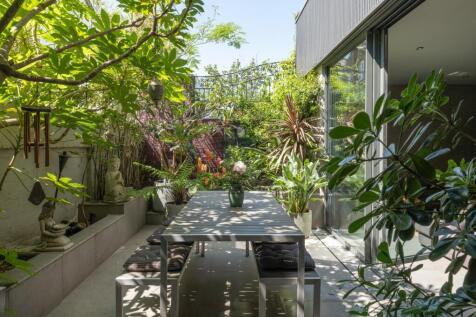
Uniquely, the house has three outdoor spaces, each with its own character. The walled garden acts as an outdoor room, inspired by Balinese landscaping, it is planted with tree ferns, loquat and strelitzia, and is perfect for seamless entertaining.
A large roof terrace, accessed via an electric Skybox roof hatch, crowns the house. Perfectly positioned for the sun, it has immersive views across the surrounding area and is perfect for sunset cocktails. An olive tree, scented jasmine and agapanthus thrive here.
The Area
Kentish Town has a first-rate restaurant, bar and pub scene. Neighbourhood favourites include The Pineapple, artisanal bakery Kossoffs and Michelin Guide-recommended The Parakeet. Earth and Phoenicia are both beloved local shops, while Patron restaurant and Authentique Epicerie serve an excellent selection of wines. Nearby, Map Studio Café hosts live jazz performances.
The green expanses of Hampstead Heath are a short stroll from the house. The Heath offers year-round freshwater swimming in its bathing ponds and some of London’s most beautiful walking routes. Even closer to home are the Victorian Prince of Wales Baths, now a sports centre with three indoor swimming pools. The green open spaces of Primrose Hill are also a short distance away.
King's Cross and Coal Drops Yard are under five minutes away via either the Northern line or Thameslink.
There are excellent schools nearby, including the bilingual Collège Français Bilingue de Londres and Camden School for Girls.
Kentish Town West Overground station (Mildmay line) and Kentish Town station (Northern line and Thameslink) are both easily reached. There are also excellent bus routes serving the local area and providing quick routes to central London.
Council Tax Band: E
How the asking price has moved
What similar homes actually sold for
Nearby Land Registry transactions — the data behind our fair price estimate.
| Address | Sold price | Date | Type |
|---|---|---|---|
| 37 INKERMAN ROAD, NW5 3BP | £1,220,000 | Mar 2025 | Terraced |
| 39 INKERMAN ROAD, NW5 3BP | £1,030,000 | Feb 2021 | Terraced |
 HomeSignals