SW9 8AQ
London SW9
This elegantly transformed Victorian house lies on Ferndale Road, a residential street that runs from the centre of Brixton towards Clapham North. Throughout, it balances comforting, serene finishes with pockets of colour and playfulness. Three bedrooms sit on its top two floors, with the bright living spaces on the ground level. Here, a bright, open-plan kitchen and dining room opens, via Crittall-style doors, to a generous rear garden.
This elegantly transformed Victorian house lies on Ferndale Road, a residential street that runs from the centre of Brixton towards Clapham North. Throughout, it balances comforting, serene finishes with pockets of colour and playfulness. Three bedrooms sit on its top two floors, with the bright living spaces on the ground level. Here, a bright, open-plan kitchen and dining room opens, via Crittall-style doors, to a generous rear garden.
The Tour
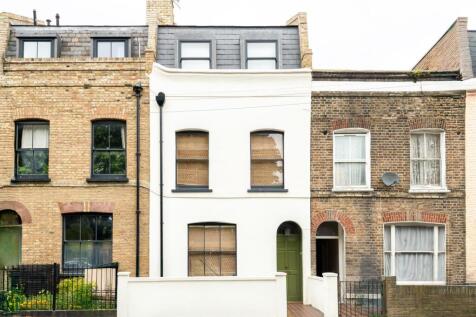
Painted white, this picturesque house stands out amid its stock-brick neighbours. A red-and-black tiled pathway leads to an olive-green front door, which in turn opens to an entrance hallway with space for coats and shoes. A high, ribbon-style internal window borrows light from the living room.
On the left is a double reception room - typical for Victorian homes - with a sitting room at the front, and a second space, currently used as a study, behind. A three-over-three sash window draws light in, adding to that from an internal window at the rear. Softly contoured shelving provides a spot for displaying art, books and plants.
At the end of the entrance hall is the kitchen, a fantastic space housed in a bright, airy extension. A deep roof light allows light to pour into the kitchen, with its marble-topped burgundy units and matching island. Appliances are integrated and include fridge freezer, dishwasher and oven. A wall of shelves on one side provides easy access for spices and the like.
The remainder of the room is versatile, with generous space for a large dining table. A log-burning stove on one side makes it as atmospheric in the winter as it is in the summer, when Crittall-style doors at the rear can be thrown open to draw in a refreshing breeze.
There are two delightful double bedrooms on the first floor, both with built-in wardrobes and white-painted timber floors. At the rear is a charming and spacious shower room/laundry nook, where botanical wallpaper from Pierre Frey is paired with fantastic green-and-white glazed tiles.
The principal suite occupies most of the top floor, a beautiful space with a serene, largely pastel scheme. Above, the pitched roofline creates an enhanced sense of volume, and a wall of built-in wardrobes provides ample storage space. Its en suite is stunning, with pearlescent floor tiles, more storage, and a luxurious free-standing bath.
Outdoor Space
At the rear of the house is a quiet garden laid with large flagstones. Flower beds run along either side, and there is a large shed at its foot. It has plenty of room for outdoor dining, and/or for curating an extravagant potted city garden.
The Area
Ferndale Road is well positioned for the best of nearby Stockwell, Brixton, Herne Hill and Clapham, which are all within walking distance. Despite this, it has a tranquil, residential feel, and close to the house is a lovely community playground. Towards Clapham is the wonderful Studio Voltaire, which puts on an impressive year-round programme.
Brixton is well-known for its excellent food and bar scene, with Brixton Village, Market Row and Acre Lane all being great destinations. The Ritzy Cinema, Electric Brixton and Brixton Academy are much-loved institutions, while Brockwell Park (and its celebrated lido) is also close by. The Department Store, a grand and impressively renovated 1876 Bon Marche building, now houses collaborative workspaces, a Pure Vinyl record shop, a community Post Office and Canova Hall restaurant and bar.
Brixton station (which runs the Victoria line as well as mainline services towards Victoria and south-east London) is around a nine-minute walk away, while Clapham North Underground (Northern line) and Clapham High Street (Overground) are around a 10-minute walk away.
Council Tax Band: E
How the asking price has moved
What similar homes actually sold for
Nearby Land Registry transactions — the data behind our fair price estimate.
| Address | Sold price | Date | Type |
|---|---|---|---|
| 3 BYTHORN STREET, SW9 8AQ | £898,200 | Mar 2026 | Terraced |
| 3 BYTHORN STREET, SW9 8AQ | £885,000 | Aug 2018 | Terraced |
| 2 BYTHORN STREET, SW9 8AQ | £485,000 | Jan 2018 | Flat |
 HomeSignals