W1U 1PU
Marylebone Lane, London, W1
- 24/7 concierge service
- Secure allocated underground parking available by separate negotiation
- Valet parking
- Residents' Lounge
- Residents only leisure complex including a 25m private pool, a state-of-the-art fitness studio, private treatment room and sauna and steam rooms
- On-call chauffeur-driven Bentley for central London drop-off or pick-up
- Pre-wiring for whole house automation including sound system, automated blinds and curtains
- Smart Lutron lighting system
- Fortnum & Mason grocery delivery
Video Tour Available
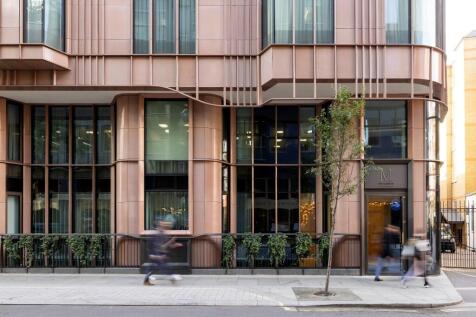
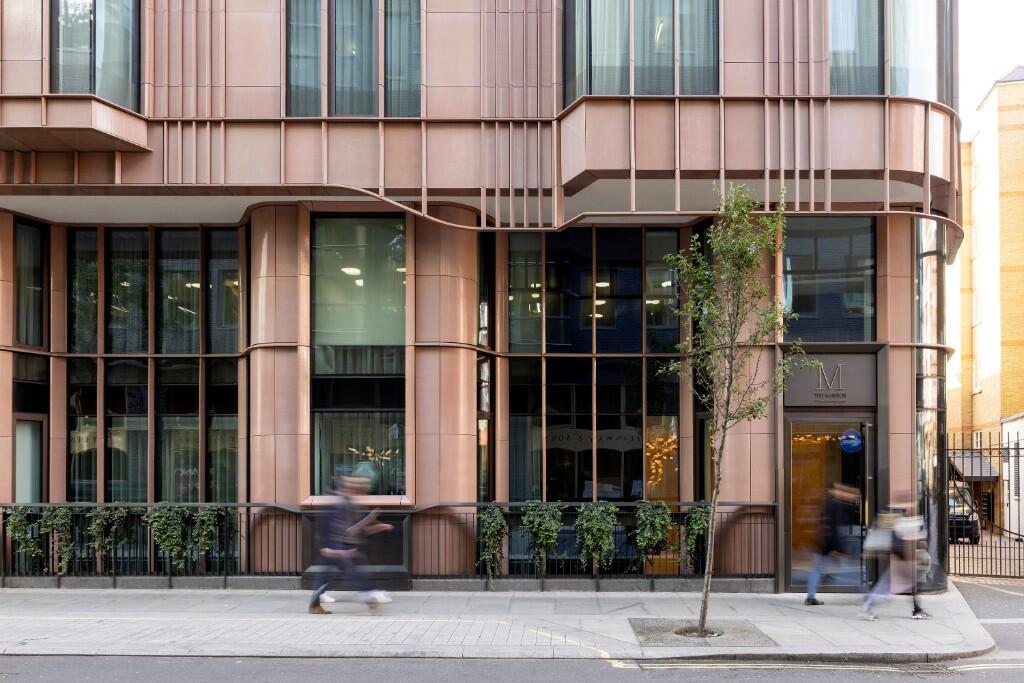
The Mansion's glazed terracotta façade references the predominantly Edwardian aesthetic of the area and features a subtle variation in colour and tone. The façade's thé-au-lait' - or tea with milk - tone was developed with a specialist company in Germany, and is inspired by the tiles on the nearby Wigmore Hall.
Beginning with the dramatic five-metre wide, double height entrance and running throughout the building, the flow of the spaces at The Mansion has been carefully considered so the route to each apartment is calm and uplifting, and feels like a welcoming retreat and respite from the busy streets of Marylebone.
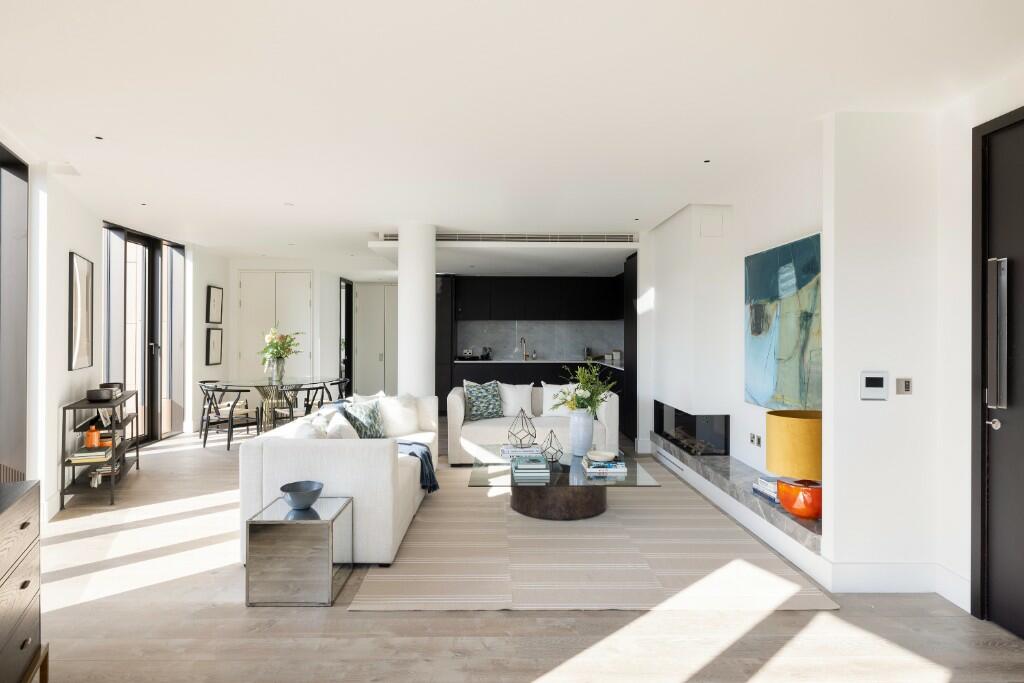
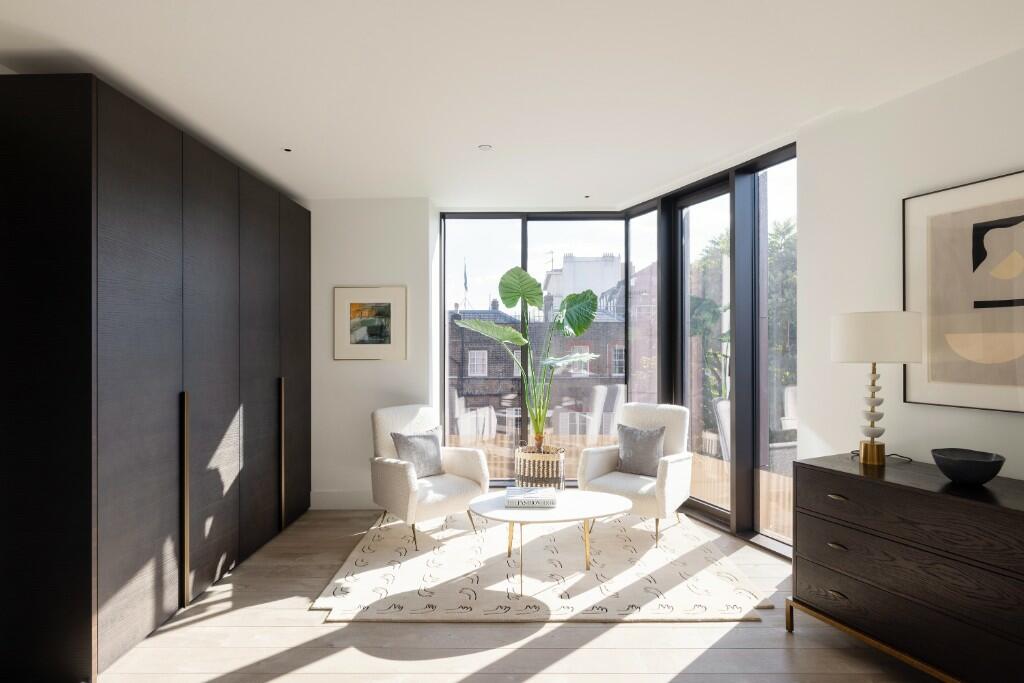
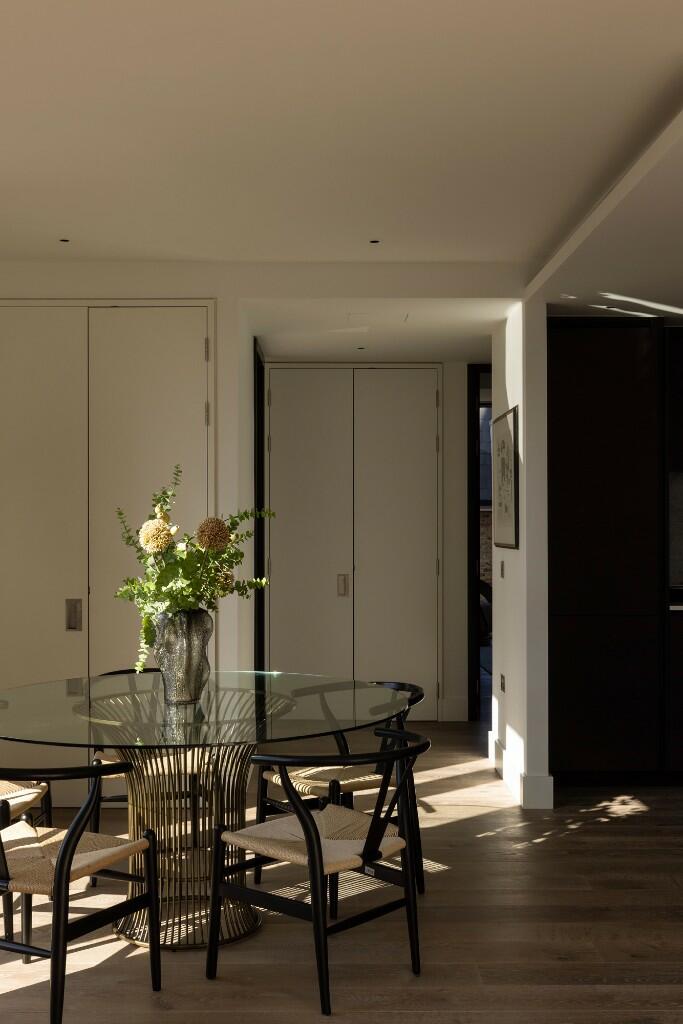
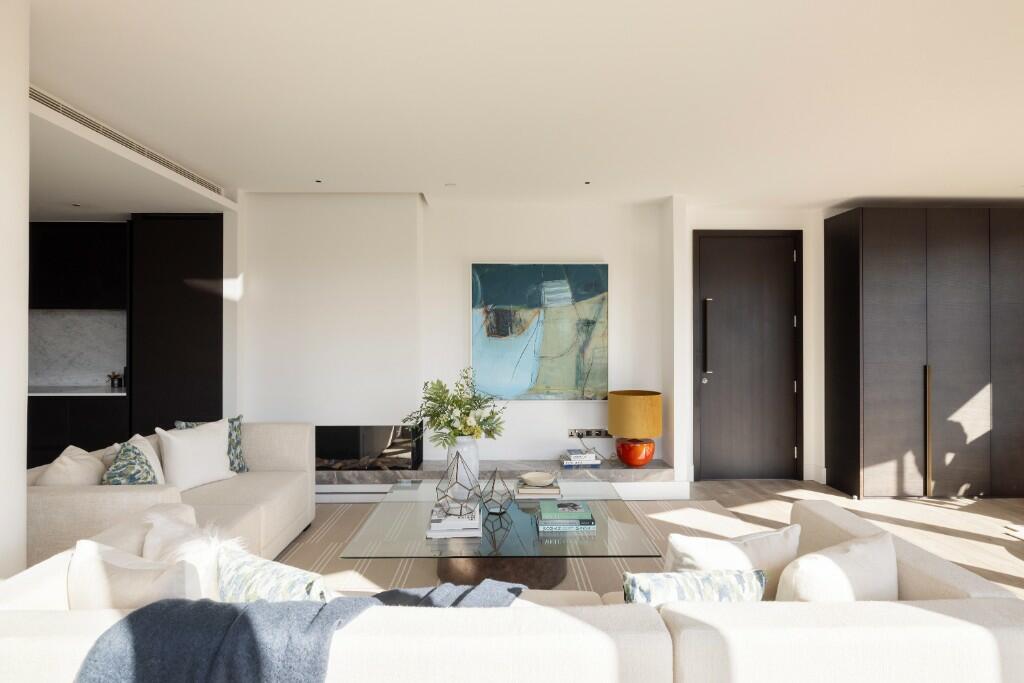
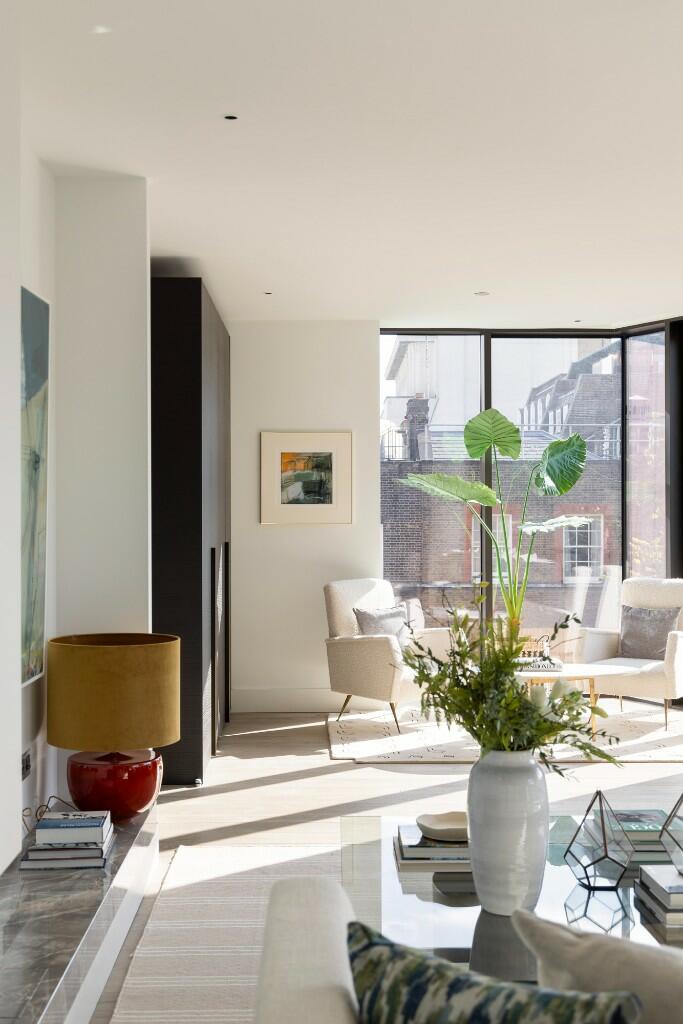
The apartment itself is centred around a large open plan living space with a feature fireplace. The principal bedroom features a spacious walk-in wardrobe and luxurious en-suite bathroom. Full height windows frame the changing seasons and an interior palette of contemporary and traditional materials creates an elegant and understated aesthetic with warmth and character.
Just a few steps from Mayfair, it offers access to everything the celebrated district has to offer. At the same time, its setting within Marylebone provides the rare opportunity to appreciate the quieter, more relaxed surroundings of central London's last remaining village.
The Mansion has been designed to offer its residents the finest amenities. On arrival, residents are greeted by a dramatic travertine-lined double height lobby with 24/7 Concierge. A curved staircase sweeps down from the lobby level to reveal the 25m private pool, the largest in Marylebone, as well as a state-of-the-art fitness studio, private treatment room, sauna and steam room.
How the asking price has moved
Prices, costs and what's nearby
What homes within 400 m sold for since Nov 2023, by type. Source: HM Land Registry.
Most recent sales
How the average price of flats in Westminster has moved, compared with London overall.
Monthly asking rents for homes advertised within 400 m in the last 3 months, by bedrooms.
Based on the asking price of £4,300,000. Adjust the figures to match your own deposit and rate.
For illustration only — not a mortgage offer or financial advice. Actual repayments depend on your lender, credit profile and product fees.
The closest stations, schools and grocery shops to this home. Straight-line distance, not walking route.
Stations
-
Bond StreetCentral Elizabeth line Jubilee290 m
-
Oxford CircusBakerloo Central Victoria540 m
-
Marble ArchCentral700 m
Schools
-
Wetherby Senior SchoolIndependent Ages 11–18200 m
-
Queen's College, LondonIndependent Ages 3–19340 m
-
St Vincent's Catholic Primary SchoolPrimary Academy Ages 3–11370 m
Distance is not catchment. Check admissions with the school or local council. Source: DfE Get Information About Schools.
Groceries
-
M&S Simply FoodSupermarket210 m
-
WaitroseConvenience store280 m
-
Marks & SpencerSupermarket370 m
Source: © OpenStreetMap contributors.