N6 6DU
London N6
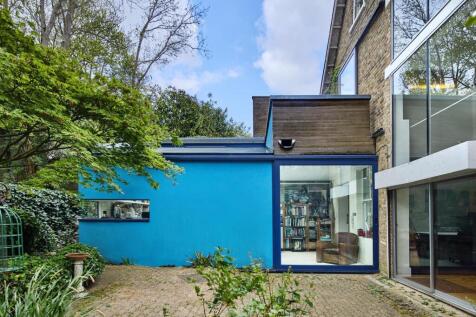
This exceptional house lies on the fringes of Highgate Cemetery and Waterlow Park in north London. Originally built in the 1880s, the house was updated by renowned modernist architect John Winter in the 1970s. Inside, a spectacular double-height reception room has banks of glazing with treetop views, while a living space on the first floor opens onto a serene private balcony overlooking Waterlow Park. A later extension houses a light-filled studio, and pretty gardens at the front and rear of the house are filled with greenery. The excellent shops, bars and restaurants of Highgate Village and Swains Lane are all close at hand, as are the great expanses of Hampstead Heath.
With a wonderful location, surrounded by trees and set back from Swains Lane on the fringes of Highgate Cemetery and Waterlow Park, St James’s Villa is a substantial detached house offering exciting double-height spaces, a private garden and two garages. Built in the 1880s, it was converted by the revered Modern architect John Winter in the 1970s and further extended in 2001.
The house measures approximately 3,296 sq ft internally (including garages), with a flexible layout currently offering three bedrooms. It is set high up on its site, with a set of external steps to the front door. Upon entering, the visitor is greeted by a dramatic entrance hall. This opens onto a huge front-to-back reception room and dining room, with double-height glazing at the rear. In the extension is a studio with a glazed pitched roof and a full-height sliding door opening onto the garden.
The first floor contains a library / study on the mezzanine, and an adjacent kitchen with a glazed sliding door onto a terrace overlooking the trees at the rear. There is a shower room off the landing, and a sitting room at the front (which was originally a bedroom) with a balcony overlooking Waterlow Park.
On the second floor, the roof structure has been exposed to create additional ceiling height. At the front is the master bedroom, which has views of the City skyline in the distance, and an adjacent bathroom. There is a substantial open room currently used as children’s accommodation, plus a small single room that was formerly a dressing room.
The house is located opposite Waterlow Park, and further open space can be found at Hampstead Heath. The shops and restaurants of Highgate Village are a short walk away, and Swains Lane itself has a supermarket, a deli and some excellent cafés, including the recently opened Gail’s artisan bakery. Highgate has some outstanding schools, including St Michael’s primary, Highgate School and Channing. There are direct buses to the City and the West End from the bottom of Swains Lane.
How the asking price has moved
What similar homes actually sold for
Nearby Land Registry transactions — the data behind our fair price estimate.
| Address | Sold price | Date | Type |
|---|---|---|---|
| Flat 168, HOLLY LODGE MANSIONS, OAKESHOTT AVENUE, N6 6DU | £480,000 | Nov 2024 | Flat |
| Flat 160, HOLLY LODGE MANSIONS, OAKESHOTT AVENUE, N6 6DU | £475,000 | Aug 2024 | Flat |
| Flat 171, HOLLY LODGE MANSIONS, OAKESHOTT AVENUE, N6 6DU | £425,000 | Aug 2022 | Flat |
| Flat 157, HOLLY LODGE MANSIONS, OAKESHOTT AVENUE, N6 6DU | £350,000 | Aug 2019 | Flat |
| Flat 160, HOLLY LODGE MANSIONS, OAKESHOTT AVENUE, N6 6DU | £345,000 | Mar 2019 | Flat |
 HomeSignals