 1 / 7
W2 5BZ
Sutherland Place, London, W2
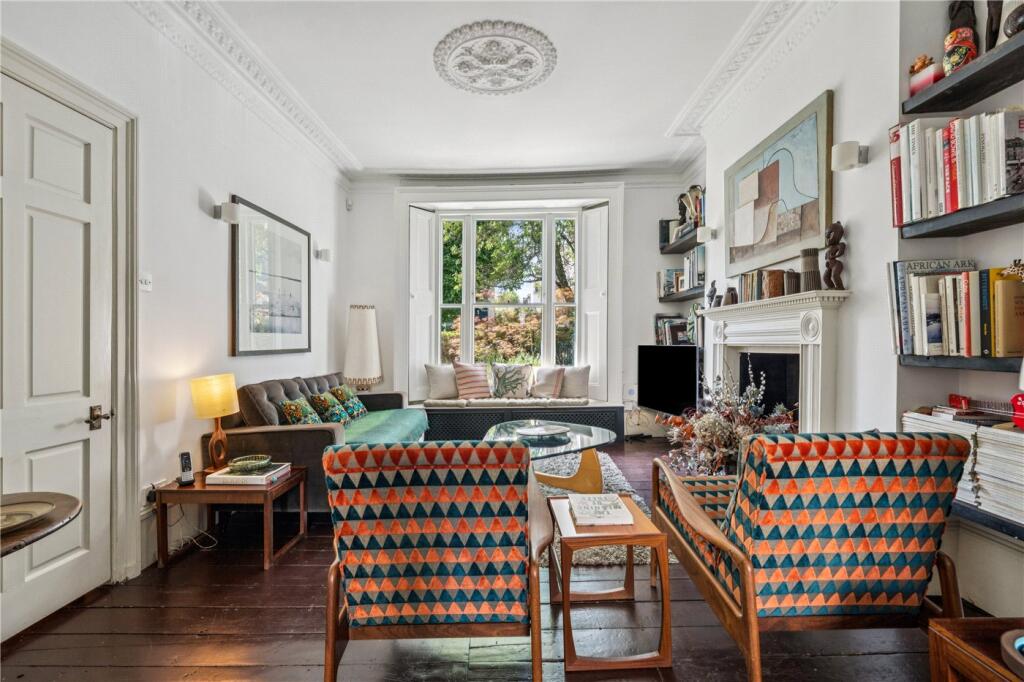
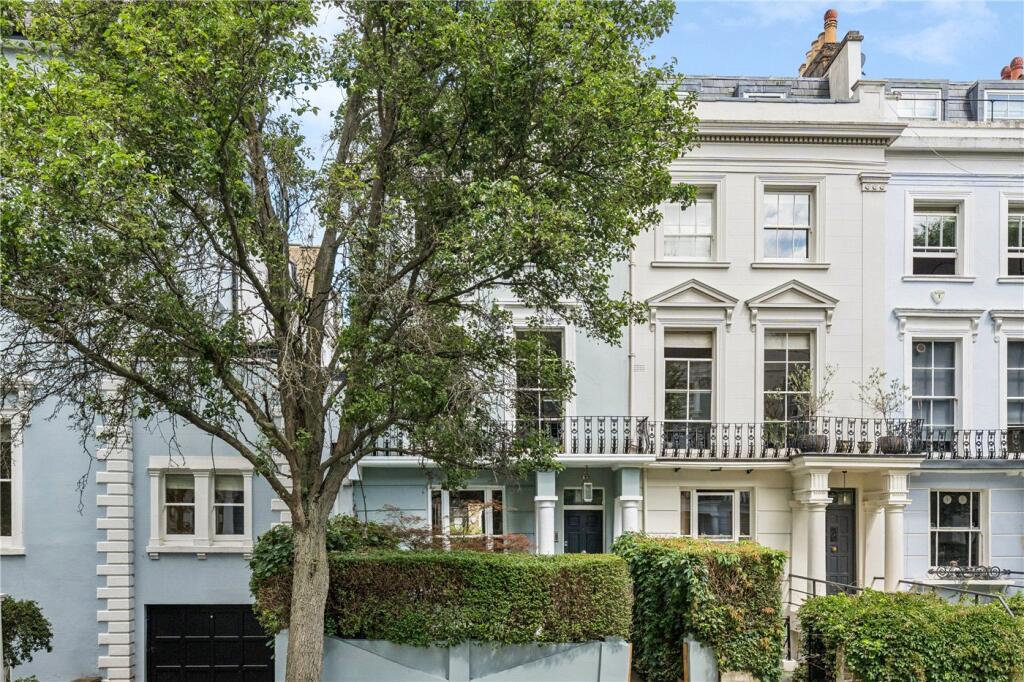
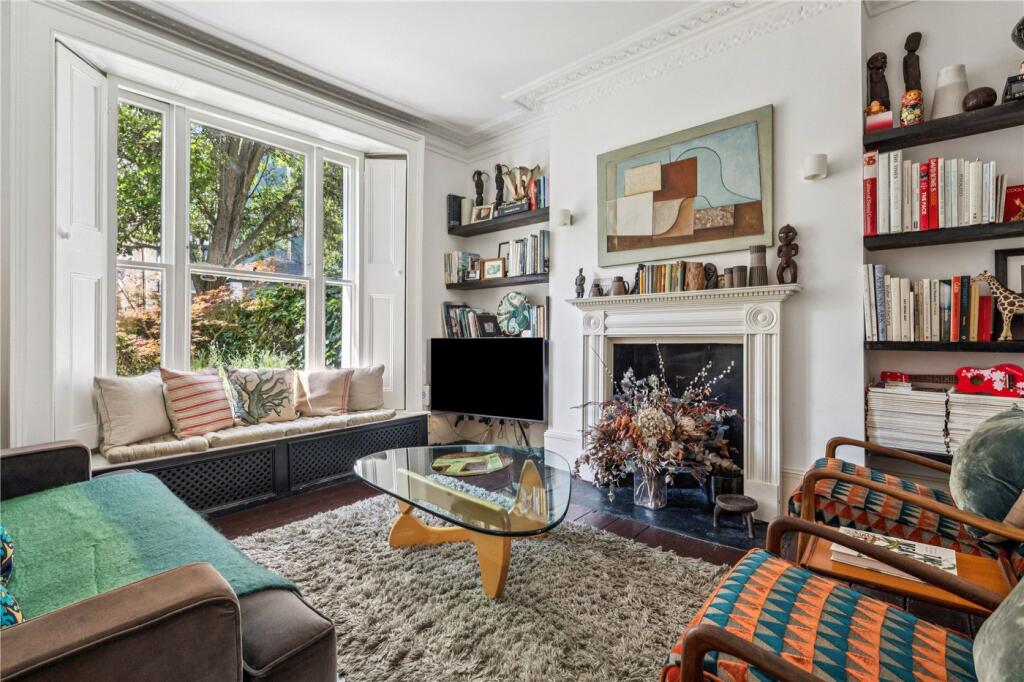
Set back from the street behind mature planting, this elegant end-of-terrace house combines beautiful period character with thoughtfully designed modern family living. Rich in original features, including high ceilings and floor-to-ceiling sash windows that fill the interiors with natural light, the house offers exceptional entertaining and living space arranged over five floors.
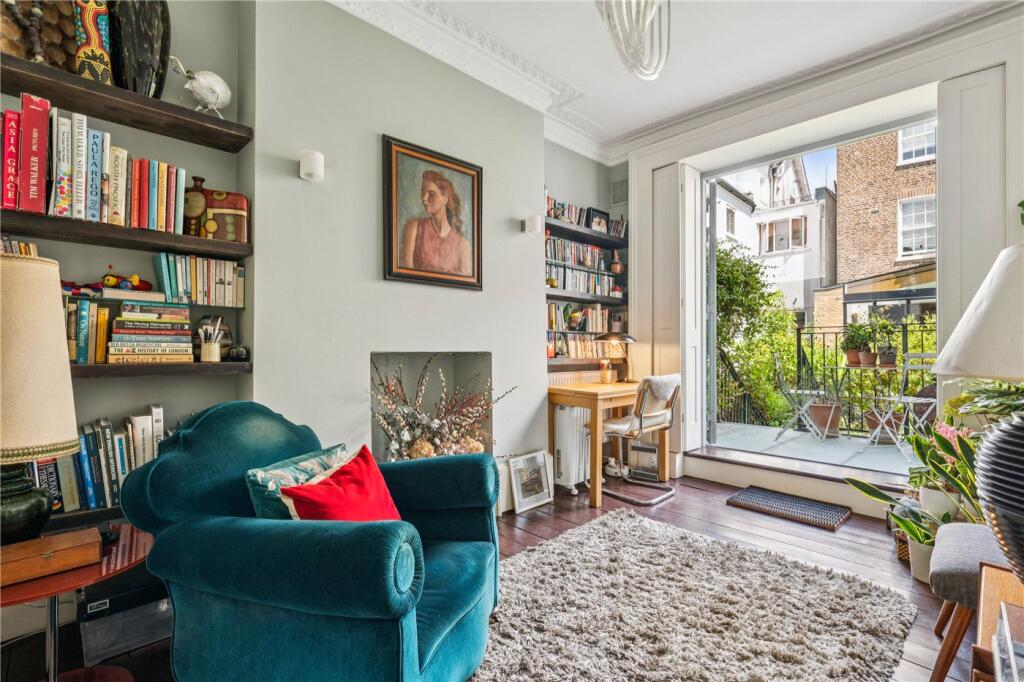
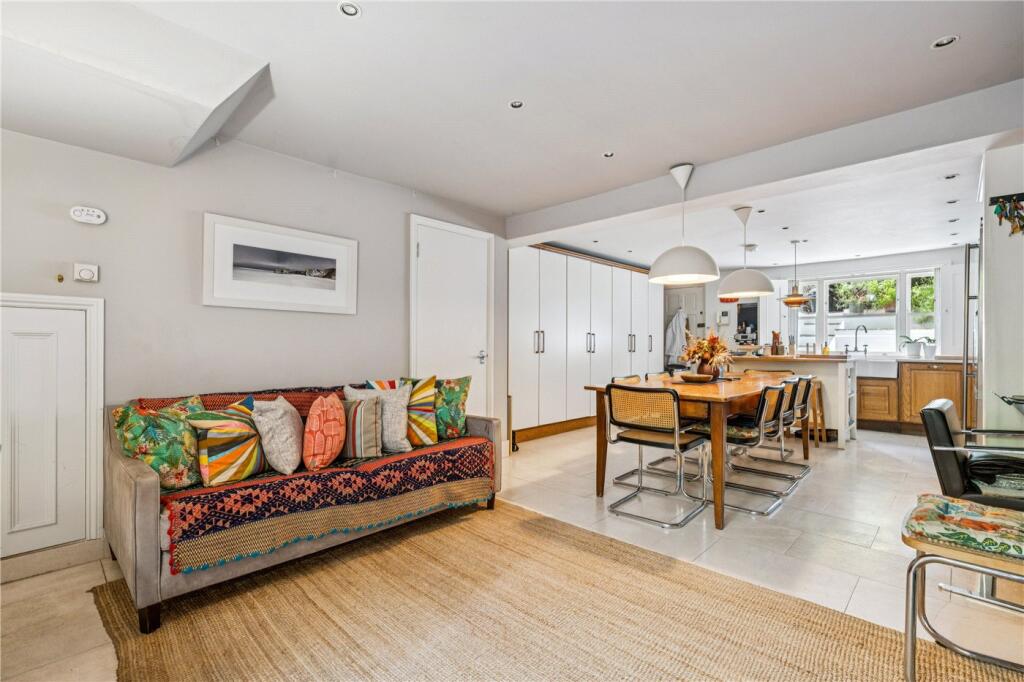
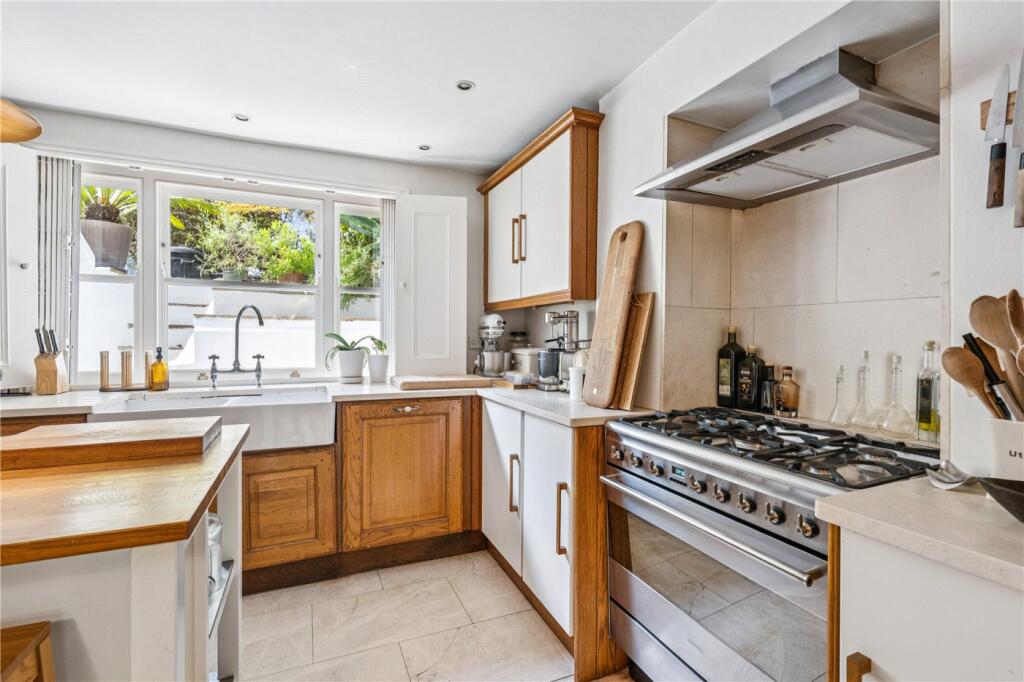
The entire garden level is dedicated to a superb open-plan kitchen and dining room, which opens directly onto the rear garden, creating an ideal space for everyday family life and entertaining. On the raised ground floor, a magnificent double reception room features double doors leading onto an enviable terrace overlooking the garden.
The upper floors provide generous bedroom accommodation, with the whole first floor devoted to an impressive principal suite. Four further bedrooms are arranged across the second and third floors, each floor served by its own bathroom
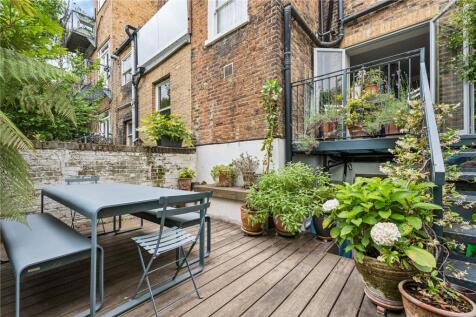
To the rear, the garden offers a peaceful city oasis, ideal for al fresco dining and entertaining. Complementing the home's wealth of period charm are a range of modern comforts, including air conditioning throughout the principal rooms a invaluable feature during the warmer summer months.
Location:
Sutherland Place is a picturesque, tree-lined residential street in the heart of Notting Hill's highly regarded Artesian Village. Renowned for its handsome period architecture and peaceful atmosphere, the location is moments from the excellent boutiques, cafés and restaurants of Westbourne Grove, Ledbury Road and Portobello Road, while the wide open spaces of Kensington Gardens and Hyde Park are also within easy walking distance. The area benefits from excellent transport connections, with Notting Hill Gate, Royal Oak and Paddington stations all nearby, providing access to the Central, Circle, District, Hammersmith & City, Bakerloo and Elizabeth lines, as well as National Rail services.
Property is Grade ll listed.
How the asking price has moved
Prices, costs and transport nearby
What homes within 400 m sold for since Nov 2023, by type. Source: HM Land Registry.
Most recent sales
| Address | Sold price | Date | Type |
|---|---|---|---|
| 12A CHEPSTOW ROAD, W2 5BD | £1,500,000 | Sep 2026 | Flat |
| 19 CHEPSTOW ROAD, W2 5BP | £3,925,700 | Sep 2026 | Terraced |
| Flat 5, 32, 32 TALBOT ROAD, W2 5LJ | £580,000 | Jul 2026 | Flat |
| Flat MAISONETTE, 40, 40 TALBOT ROAD, W2 5LJ | £1,630,000 | Jul 2026 | Flat |
| Flat 40, THE WESTBOURNE, 1 ARTESIAN ROAD, W2 5DL | £1,140,000 | Jun 2026 | Flat |
| 87A TALBOT ROAD, W2 5JW | £835,000 | May 2026 | Flat |
| Flat 5, THE WESTBOURNE, 1 ARTESIAN ROAD, W2 5DL | £1,635,000 | May 2026 | Flat |
| 33 TALBOT ROAD, W2 5JG | £2,300,000 | May 2026 | Terraced |
| Flat 5, 33, 33 CHEPSTOW ROAD, W2 5BP | £525,000 | Jan 2026 | Flat |
| 22F MOORHOUSE ROAD, W2 5DJ | £485,000 | Jan 2026 | Flat |
| 36E TALBOT ROAD, W2 5LJ | £560,000 | Jan 2026 | Flat |
| Flat 14, 12, 12 TALBOT ROAD, W2 5LH | £565,000 | Dec 2025 | Flat |
| Flat 9, 94 100, 94 100 CHEPSTOW ROAD, W2 5QP | £545,000 | Oct 2025 | Flat |
| Flat 54, ANGLEBURY, 80 TALBOT ROAD, W2 5LE | £595,000 | Oct 2025 | Flat |
| Flat 12, THE WESTBOURNE, 1 ARTESIAN ROAD, W2 5DL | £1,150,000 | Oct 2025 | Flat |
How the average price of terraced houses in Westminster has moved, compared with London overall.
Monthly asking rents for homes advertised within 400 m in the last 3 months, by bedrooms.
Based on the asking price of £3,900,000. Adjust the figures to match your own deposit and rate.
For illustration only — not a mortgage offer or financial advice. Actual repayments depend on your lender, credit profile and product fees.
The three closest stations to this home.
-
Westbourne ParkCircle Hammersmith & City600 m
-
Royal OakCircle Hammersmith & City640 m
-
BayswaterCircle District770 m
Straight-line distance, not walking route.
 HomeSignals