SW12 8UD
Thurleigh Road, Wandsworth, London, SW12
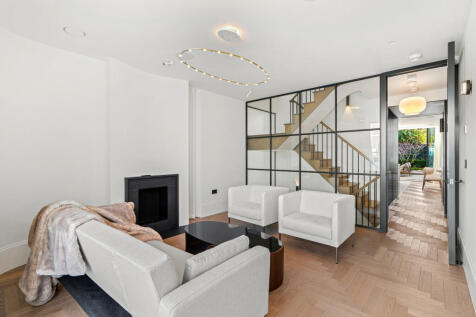
Masterminded by Jaam Architect, there is an immediate sense of clarity and attention to detail to this modern family house, its pale stone and designer brick façade and pared-back detailing setting the tone for the spaces within. Designed to draw in natural light across every level, the interior unfolds in generous volumes and calm, contemporary finishes that frame long views over the rooftops between the Commons. The interiors have been curated by The Vawdrey House, whose considered approach to materials and atmosphere is evident throughout.
Throughout the house, an intelligent Lutron lighting system works alongside designer fittings by Occhio, Foscarini, J Adams, Contardi, Orluna and Lucent, creating a beautifully balanced atmosphere day and night. The lighting has been conceived with unusual flexibility in mind, including Lucent recessed track lighting that can be moved to suit your layout, along with frame-projector picture lights in key spaces to highlight artwork to your own scale.
The house has been built to the highest environmental standards of insulation, with solar panels powering a 40kwn Sig Battery and a Heat Pump to support heating and hot water.
The ground floor has a beautiful living space that feels both elegant and effortless for daily life. The kitchen sits at the rear of the house, a cleverly streamlined room with sculptural cabinetry and a long island that anchors the space. Here, every appliance and finish has been considered: Miele appliances including two ovens, a steam oven with microwave, a coffee machine, two warming drawers and a full-size dishwasher; a patinated brass sink; a Quooker Qube tap providing chilled, filtered sparkling and boiling water; a Fisher & Paykel double-door larder fridge with freezer; and a Bora induction hob with integrated extraction. Full-height glazing opens directly to a wide terrace and landscaped garden, ensuring an easy connection between indoors and out. The garden, designed by Studio Montagu Landscaping, extends almost fifty feet and has been thoughtfully landscaped with broad paved terraces containing separate seating and dining areas, with layered planting and a sense of privacy that is rare this close to the Common. Off-street parking is available on the drive.
This level also includes a dedicated boot room with additional Miele fridge-freezer, ideal for families with muddy shoes or dogs, as well as a powder room.
The lower ground floor has been designed for family living and entertaining. A substantial media room runs the width of the house, finished with bespoke joinery and soft lighting, and fitted with a motorised curtain to create cinema-level darkness when needed. Teca built-in wine wall with colour-change LED lighting sits alongside a bar with integrated wine and drinks fridges, creating a natural hub for entertaining.
This floor also includes a large bedroom with an ensuite, making it well suited to guests, older children or staff accommodation. Alternatively this could be used as a home gym or office. Sliding doors lead to a private patio that brings light down into the space.
The first floor holds the principal suite, a wonderfully quiet room with a wall of glazing that looks across the garden, the skyline and a newly planted wildflower sedum green roof. The ensuite bathroom has been specified to an exceptional standard, including all brassware by Hansgrohe Axor with triple-option rainfall showers, a Japanese-style Geberit washlet WC and bespoke Corian basins. A second ensuite double bedroom sits across the landing, along with a well-planned utility room containing a Miele washer and dryer. All bedrooms throughout the house have fitted wardrobes and bespoke fitted headboards with integrated lighting, power and bedside tables, and two can be arranged as either double or twin depending on your needs.
Two additional bedrooms, each ensuite, are arranged on the second floor, each with its own atmosphere. Their bathrooms repeat the same elevated specification, with Axor brassware, triple-option rainfall showers and bespoke Corian basins. The front room opens to a large private roof terrace with long views and evening light, while the rear bedroom enjoys a generous footprint and excellent storage.
Set on one of the most coveted roads by Wandsworth Common, the house is moments from the green expanses of the park and the independent shops and cafés on Northcote Road. Clapham Junction and Wandsworth Common stations offer swift links into central London, while the surrounding streets are known for their excellent schools and strong sense of neighbourhood. This is a setting prized for its balance of calm, convenience and easy access to some of southwest London’s most loved amenities.
How the asking price has moved
What similar homes actually sold for
Nearby Land Registry transactions — the data behind our fair price estimate.
| Address | Sold price | Date | Type |
|---|---|---|---|
| 70 THURLEIGH ROAD, SW12 8UD | £4,251,000 | May 2024 | Detached |
| 42 THURLEIGH ROAD, SW12 8UD | £2,500,000 | Apr 2022 | Semi-Detached |
| 80 THURLEIGH ROAD, SW12 8UD | £4,500,000 | Oct 2021 | Semi-Detached |
| 82 THURLEIGH ROAD, SW12 8UD | £2,925,000 | Jul 2021 | Semi-Detached |
| 84 THURLEIGH ROAD, SW12 8UD | £2,425,000 | Dec 2020 | Terraced |
| 34 THURLEIGH ROAD, SW12 8UD | £1,700,000 | Oct 2020 | Detached |
 HomeSignals