SE15 4HA
114 Peckham Rye, London, SE15
Contemporary Duplex Penthouse with Roof Terrace Overlooking Peckham Rye
Contemporary Duplex Penthouse with Roof Terrace Overlooking Peckham Rye
Occupying the top (second) floor of a striking contemporary building, this beautifully designed duplex penthouse apartment combines Scandinavian-inspired architecture with exceptional natural light, clean lines and thoughtfully crafted interiors.
Set within an exclusive development comprising two buildings of six and four apartments, the building was designed by the RIBA Award-winning practice Tikari Works, who uniquely acted as architect, developer and contractor, creating a distinctive collection of homes with an uncompromising focus on design, craftsmanship and sustainability. The development itself has received widespread architectural recognition, winning numerous prestigious awards including RIBA, Wood Awards and Dezeen Awards.
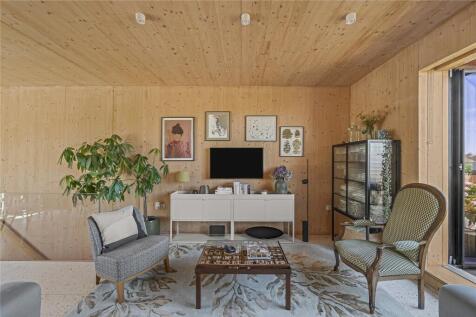
Every detail has been carefully considered to create a calm, modern home that feels both stylish and effortlessly liveable. Natural timber finishes, bespoke joinery and minimalist detailing combine to create an elegant, warm interior that is both timeless and inviting.
The heart of the home is an impressive open-plan kitchen, dining and living space, where floor-to-ceiling glazing frames leafy views and floods the apartment with natural light. The bespoke kitchen features extensive cabinetry, generous worktops and integrated high-end appliances, including Schott Ceran cooktop and Bora induction hob, flowing seamlessly into the spacious reception area—perfect for both everyday living and entertaining.
Doors open onto a private roof terrace, creating an idyllic outdoor retreat with ample space for al fresco dining, morning coffee or evening drinks while enjoying elevated views across the surrounding neighbourhood.
The principal bedroom is currently arranged as a stylish home office, allowing prospective purchasers to better appreciate the space in the accompanying photographs. It is a tranquil sanctuary with excellent proportions and a sleek en-suite shower room. Two further generous double bedrooms provide flexible accommodation for family, guests or home working, all served by a beautifully appointed family bathroom featuring premium Lusso fittings, finished to an equally high standard.
Throughout the apartment, carefully positioned glazing by premium Danish brand Idealcombi, high-quality materials and an abundance of bespoke storage reflect the thoughtful design ethos of Tikari Works (original architect), resulting in a home that is as practical as it is beautiful.
Further benefits include a secure communal bike shed with ample storage for residents' bicycles, together with CCTV serving the front entrance and front of the building for added peace of mind.
Ideally positioned overlooking the open green spaces of Peckham Rye, the apartment enjoys one of South East London's most sought-after settings. The 113-acre Peckham Rye Park and Common is quite literally on the doorstep, offering landscaped gardens, woodland walks, sports facilities and open parkland, while the vibrant neighbourhoods of Peckham, East Dulwich and Nunhead are all within easy walking distance.
Peckham has become one of London's most exciting destinations, renowned for its independent cafés, acclaimed restaurants, artisan bakeries, galleries and rooftop bars, with nearby Rye Lane providing an eclectic mix of shops, markets and cultural venues. The apartment is also perfectly placed to enjoy the village atmosphere of East Dulwich and the independent high street of Nunhead, offering an exceptional choice of amenities close to home. The area is also exceptionally well served by both highly regarded state and independent schools, including the prestigious Alleyn's School and Dulwich College.
Excellent transport links make commuting effortless. Peckham Rye railway station is approximately a 10-minute walk away, providing frequent National Rail services to London Bridge (around 13 minutes) and Victoria (around 15 minutes), together with London Overground connections to Canada Water, Shoreditch High Street, Clapham Junction and beyond. Numerous bus routes also provide easy access across Central and South London.
INFORMATION AND SERVICES
Tenure: Leasehold
Service Charge: £3866.10
EPC: B
LOCAL AUTHORITIES: London Borough of Southwark
Services: Mains water and gas, electricity.
Fixtures & Fittings: Curtains, fixtures and fittings not mentioned in these particulars are not included. Various items may be available by separate negotiation.
Viewing: By appointment via Truepenny’s.
Truepenny’s Property Consultants Ltd. for themselves and for the owner of this property for whom we act as agents, give notice of the following: (1) these particulars do not constitute any part of an offer or contract, (2) all statements contained within these particulars are made without responsibility on the part of the Landlord or Truepenny’s Property Consultants Ltd., (3) none of the statements contained within these particulars are to be relied upon as a statement of representation or fact, (4) any intending tenant must satisfy him/herself by inspection or otherwise as to the correctness of each of the statements contained within these particulars, (5) the landlord does not make or give either Truepenny’s Property Consultants or any person in their employment any authority to make or give representation or warranty whatsoever in relation to this property.
How the asking price has moved
What similar homes actually sold for
Nearby Land Registry transactions — the data behind our fair price estimate.
| Address | Sold price | Date | Type |
|---|---|---|---|
| Flat 1, 114, 114 PECKHAM RYE, SE15 4HA | £642,000 | Feb 2026 | Flat |
| Flat 3, BANK APARTMENTS, 112 PECKHAM RYE, SE15 4HA | £405,000 | Jan 2026 | Flat |
| Flat 4, BANK APARTMENTS, 112 PECKHAM RYE, SE15 4HA | £470,000 | Oct 2025 | Flat |
| Flat 10, HENLEY COURT, 90 PECKHAM RYE, SE15 4HA | £300,000 | Sep 2025 | Flat |
| Flat 2, BANK APARTMENTS, 112 PECKHAM RYE, SE15 4HA | £515,000 | Feb 2025 | Flat |
| Flat 5, 114, 114 PECKHAM RYE, SE15 4HA | £895,000 | Feb 2024 | Flat |
| Flat 5, BANK APARTMENTS, 112 PECKHAM RYE, SE15 4HA | £435,000 | Nov 2022 | Flat |
| Flat 3, 114, 114 PECKHAM RYE, SE15 4HA | £645,000 | Sep 2021 | Flat |
| Flat 6, 114, 114 PECKHAM RYE, SE15 4HA | £930,000 | Jun 2021 | Flat |
| Flat 7, BANK APARTMENTS, 112 PECKHAM RYE, SE15 4HA | £675,000 | Feb 2021 | Flat |
| Flat 6, BANK APARTMENTS, 112 PECKHAM RYE, SE15 4HA | £650,000 | Sep 2020 | Flat |
| Flat 4, 114, 114 PECKHAM RYE, SE15 4HA | £637,000 | Mar 2020 | Flat |
| Flat 4, BANK APARTMENTS, 112 PECKHAM RYE, SE15 4HA | £466,000 | Jun 2018 | Flat |
 HomeSignals