W2 4HP
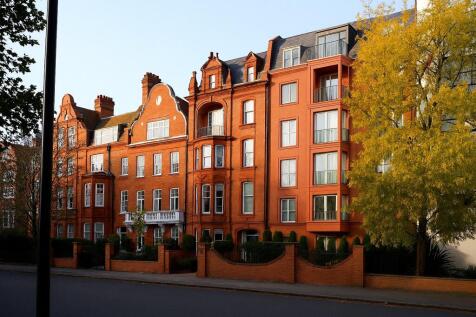
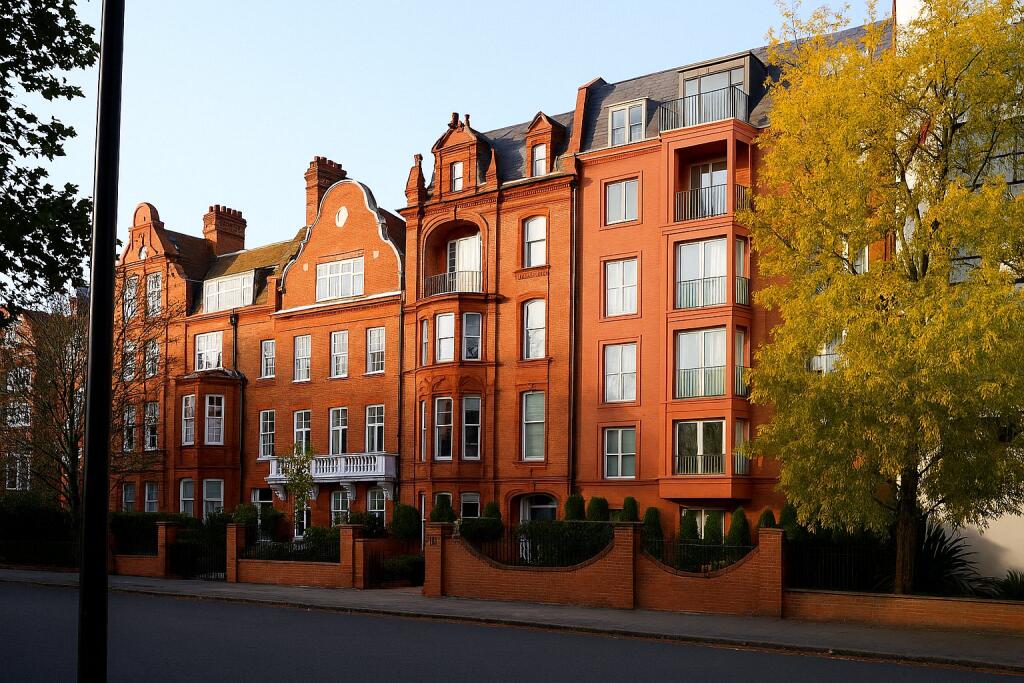
Ellie Saab Residences, 154 Bayswater Road, London, W2
- Duplex Penthouse across 5th and 6th floors
- Approx. 1,937 sq ft of internal space
- South facing with exceptional natural light
- 498 sq ft private terrace accessed from principal bedroom Additional balcony off the reception room
- 3 bedrooms, all with ensuite bathrooms
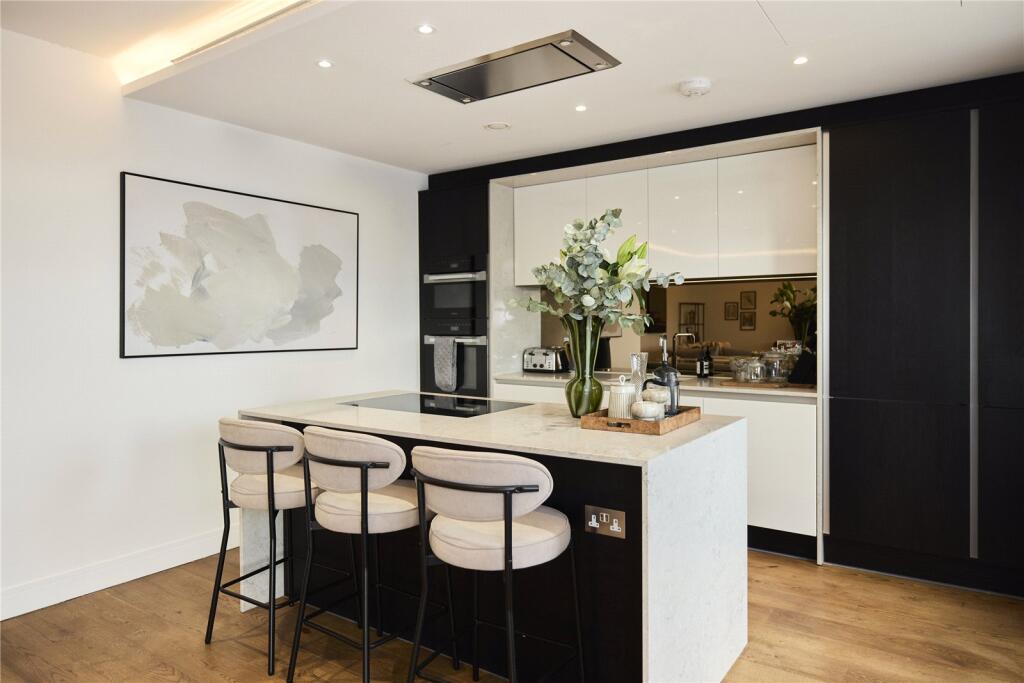
- Separate kitchen and formal dining area
- Lift access and secure, high spec building
- EPC Rating = B
An exceptional south facing duplex penthouse, with an expansive 498 sq ft terrace and balcony, offering 1,937 sq ft of sophisticated 3 bedrooms living across the 5th and 6th floors.
Description
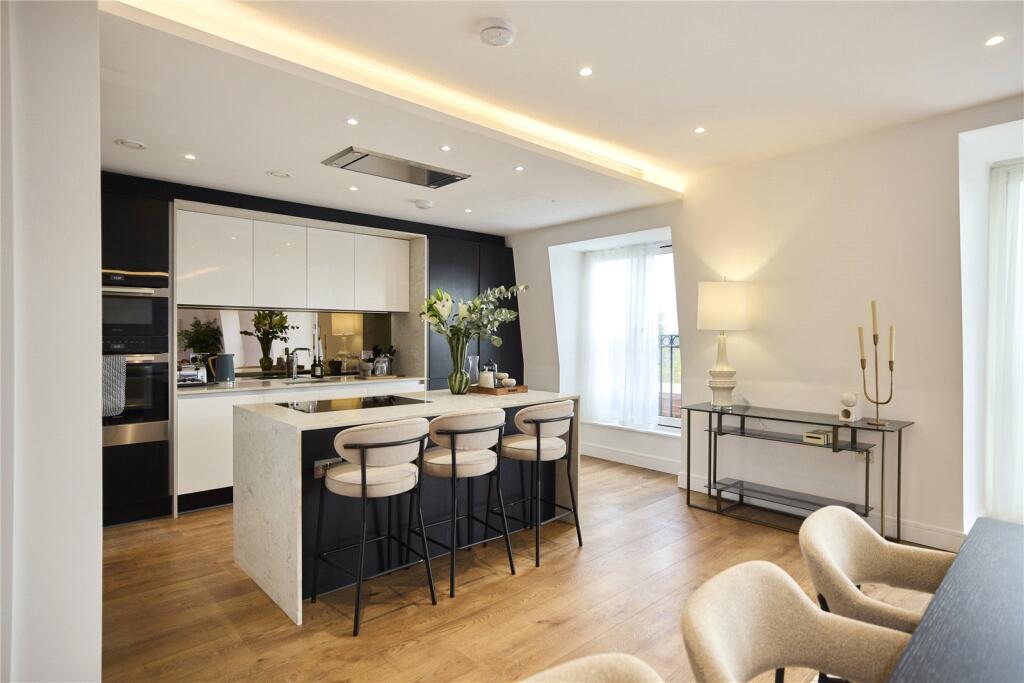
Crowning the building across the 5th and 6th floors, this outstanding penthouse duplex offers 1,937 sq ft of beautifully curated living space, defined by scale, light and a seamless connection to outdoor living.
A prized south facing orientation enhances the principal rooms with day long sunlight, elevating the sense of openness throughout. Thoughtfully arranged over two levels, the layout creates a clear sense of separation between entertaining space and private accommodation, enhancing both flow and functionality.
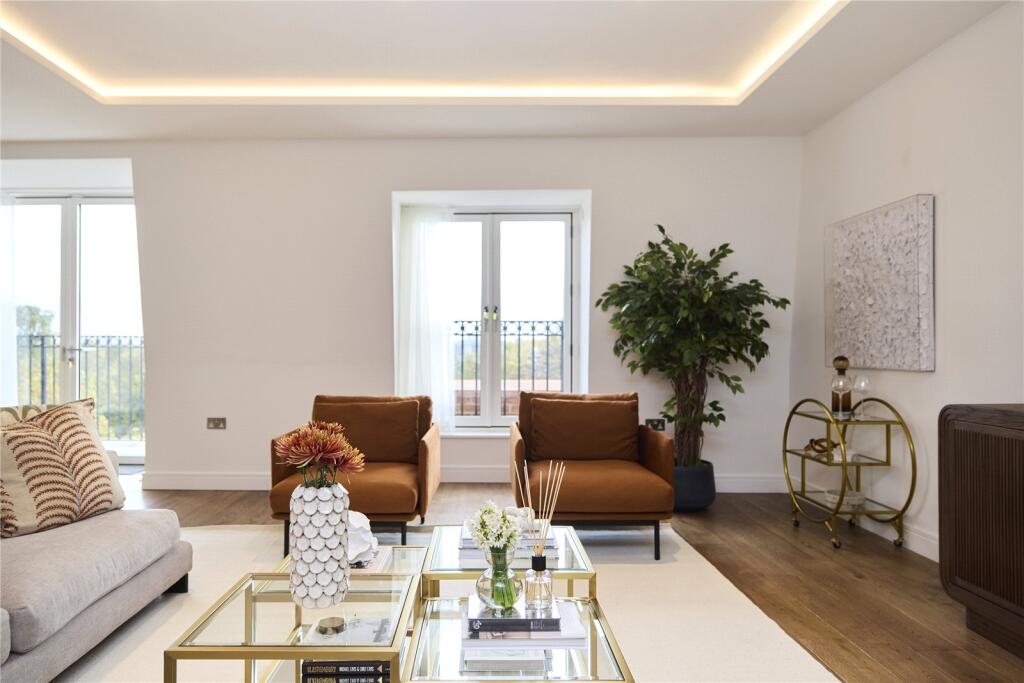
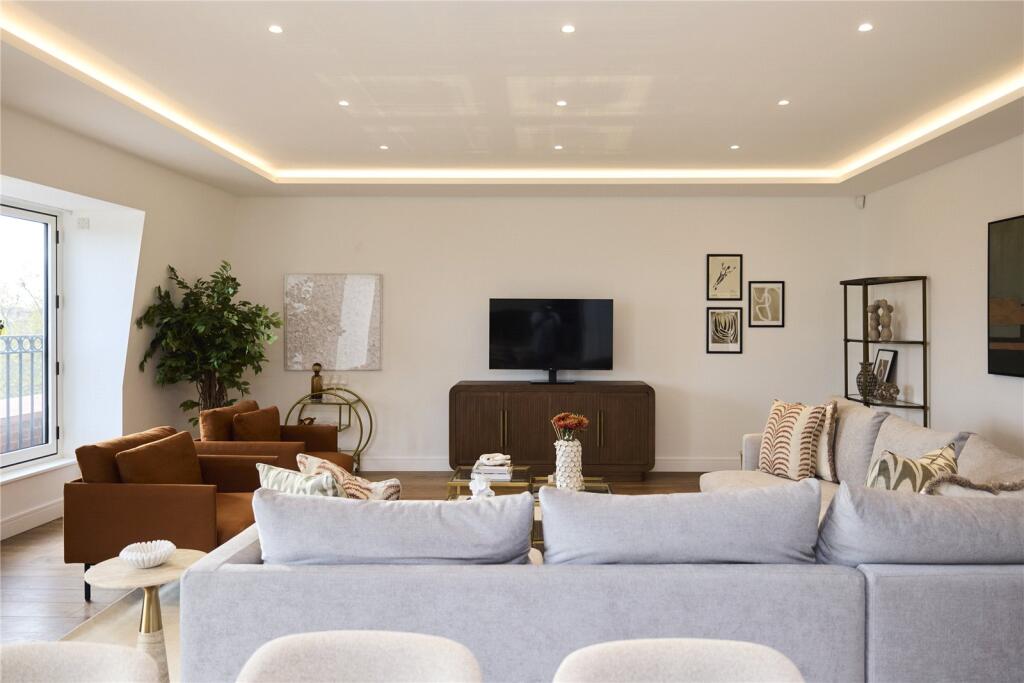
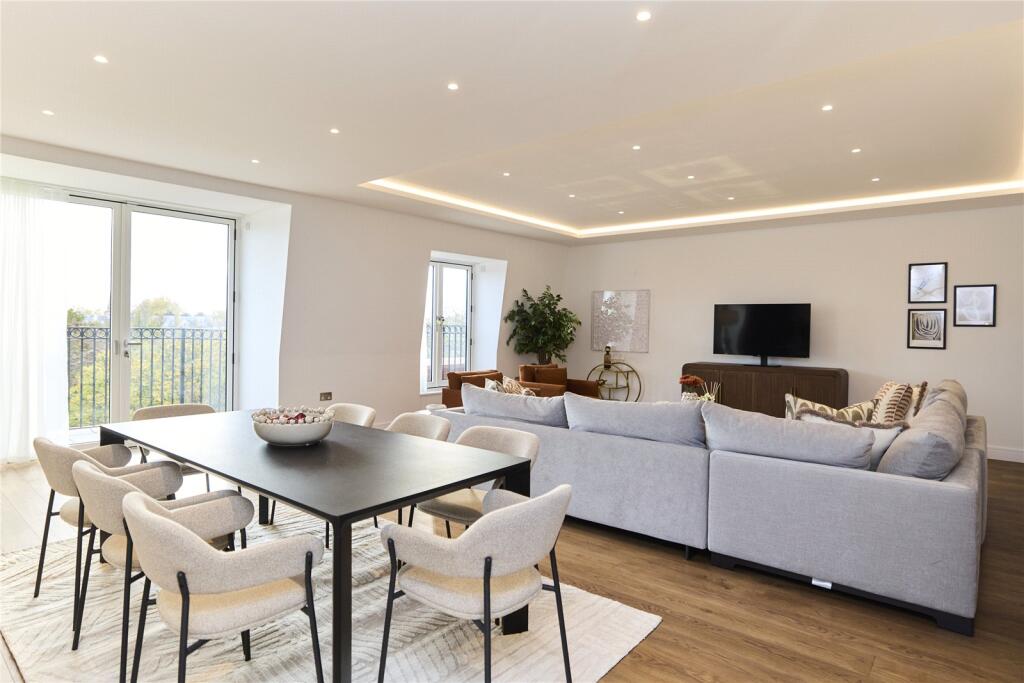
The principal living floor is centred around an extraordinary open-plan reception, dining and kitchen space measuring over 38 ft in width. This expansive room forms the heart of the home, ideal for hosting on a grand scale while maintaining a sense of everyday comfort. Large doors open onto a private south facing balcony, introducing natural light and a seamless connection to the outside.
The upper level is dedicated to rest and retreat. The principal bedroom suite is particularly noteworthy, opening directly onto a substantial 498 sq ft private terrace, an exceptional outdoor space rarely found in central London, offering both scale and privacy. 2 further bedrooms, each with their own bathroom, are arranged to ensure excellent proportions and separation.
Combining architectural presence with carefully considered design, this is a residence that delivers both impact and liveability in equal measure, positioned moments from Hyde Park in one of London’s most desirable settings.
Location
Exceptionally well located, the Ellie Saab Residences are home living and accessibility seamlessly flow together. Hyde Park lies approximately 0.1 miles away, providing immediate access to one of London’s most significant expanses of private-feeling green space. Queensway (0.2 miles) has undergone substantial regeneration in recent years and now offers an increasingly refined mix of restaurants, cafés, and lifestyle amenities, anchored by the reimagined Whiteley development.
Kensington Palace (0.6 miles ) with the Royal Albert Hall positioned at around 0.8 miles away. Knightsbridge, including Harrods, is within approximately 1.2 miles, while Oxford Street and Bond Street can be reached within roughly 1 mile, placing some of London’s most established retail and dining destinations within close proximity.
Paddington Station is located approximately 0.7 miles away, providing access to the Elizabeth Line, Heathrow Express, and multiple Underground lines, ensuring efficient connectivity both across London and internationally.
Square Footage: 1,948 sq ft
Leasehold with approximately 999 years remaining.
Additional Info
Service Charge: Est. £20.40 per sq ft per annum
Ground Rent: Peppercorn
Tenure: 999 Years Leasehold
Reservation Deposit: £20,000
Exchange of Contracts – 10% of purchase price (less reservation deposit)
Completion - 90% of purchase price
How the asking price has moved
Prices, costs and what's nearby
What homes within 400 m sold for since Nov 2023, by type. Source: HM Land Registry.
Most recent sales
How the average price of flats in Westminster has moved, compared with London overall.
Monthly asking rents for homes advertised within 400 m in the last 3 months, by bedrooms.
Based on the asking price of £5,000,000. Adjust the figures to match your own deposit and rate.
For illustration only — not a mortgage offer or financial advice. Actual repayments depend on your lender, credit profile and product fees.
The closest stations, schools and grocery shops to this home. Straight-line distance, not walking route.
Stations
-
QueenswayCentral260 m
-
BayswaterCircle District300 m
-
Notting Hill GateCentral Circle District380 m
Schools
-
Pembridge Hall SchoolIndependent Ages 4–11220 m
-
Wetherby SchoolIndependent Ages 3–8340 m
-
College Park SchoolSpecial Ages 4–19500 m
Distance is not catchment. Check admissions with the school or local council. Source: DfE Get Information About Schools.
Groceries
-
SmartSupermarket290 m
-
Simply Food & WineSupermarket290 m
-
Sainsbury's LocalConvenience store310 m
Source: © OpenStreetMap contributors.