 1 / 7
W1W 5AE
Park Crescent, London, W1B
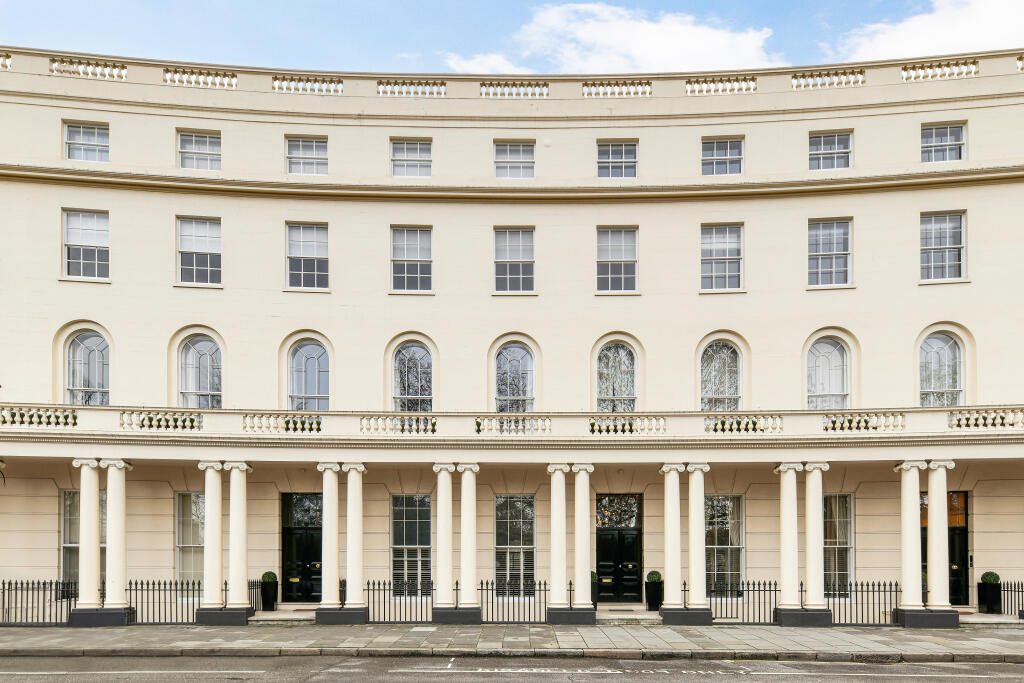
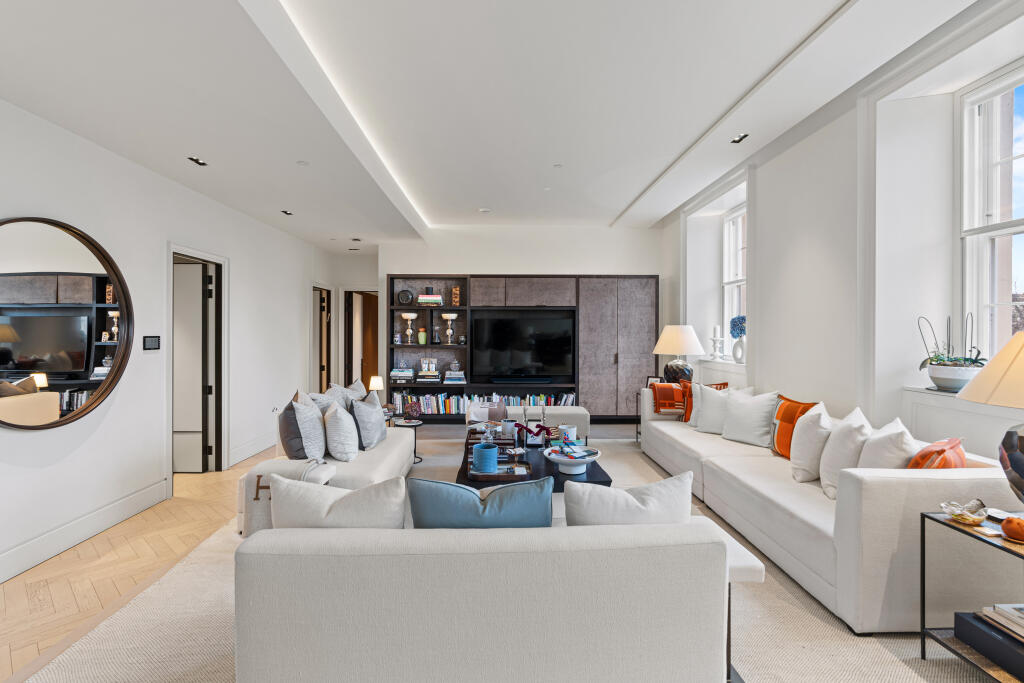
Lying behind the sweeping neoclassical curve of Park Crescent, this beautifully proportioned three-bedroom apartment occupies a prime position within one of John Nash’s most recognisable Grade II* listed terraces. Arranged across the second floor and extending to approximately 2,367 sq ft, the apartment has been comprehensively refurbished to a high standard, combining contemporary finishes with the grandeur of its historic setting.
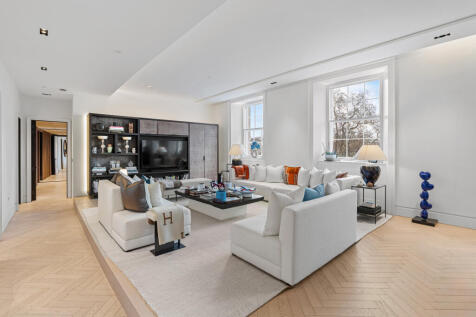
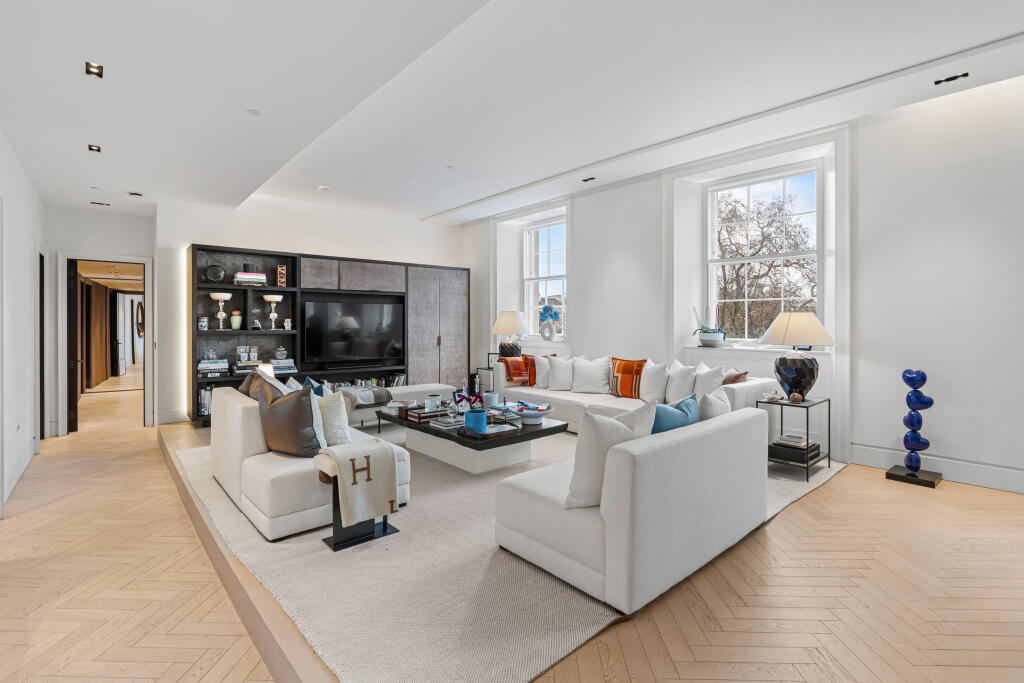
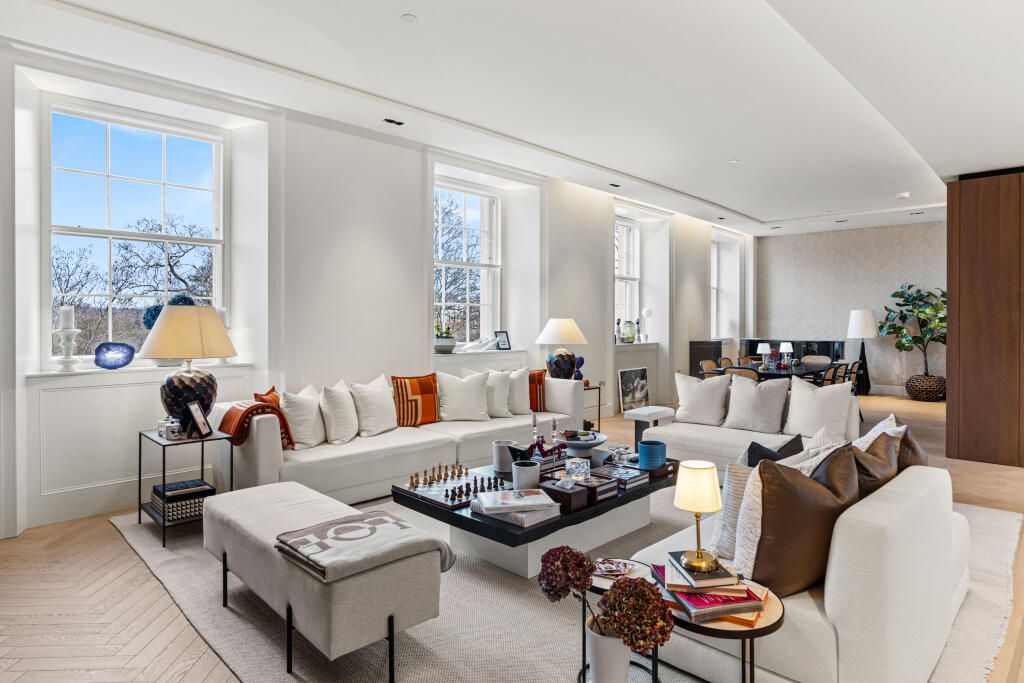
The sense of scale is immediate on arrival. A generous entrance hall leads through to an impressive double reception room, where tall sash windows flood the space with natural light and draw the eye along the elegant curvature of the crescent beyond. With over 42 feet of lateral living space, the proportions are exceptional, enhanced by high ceilings and refined detailing that lend themselves equally well to entertaining and day-to-day living.
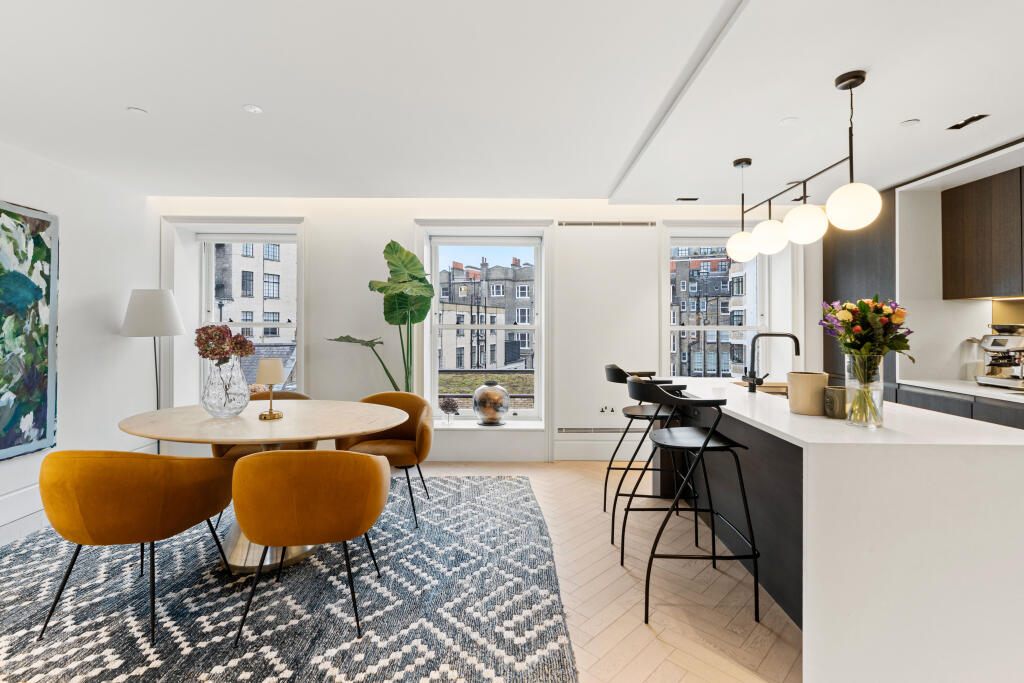
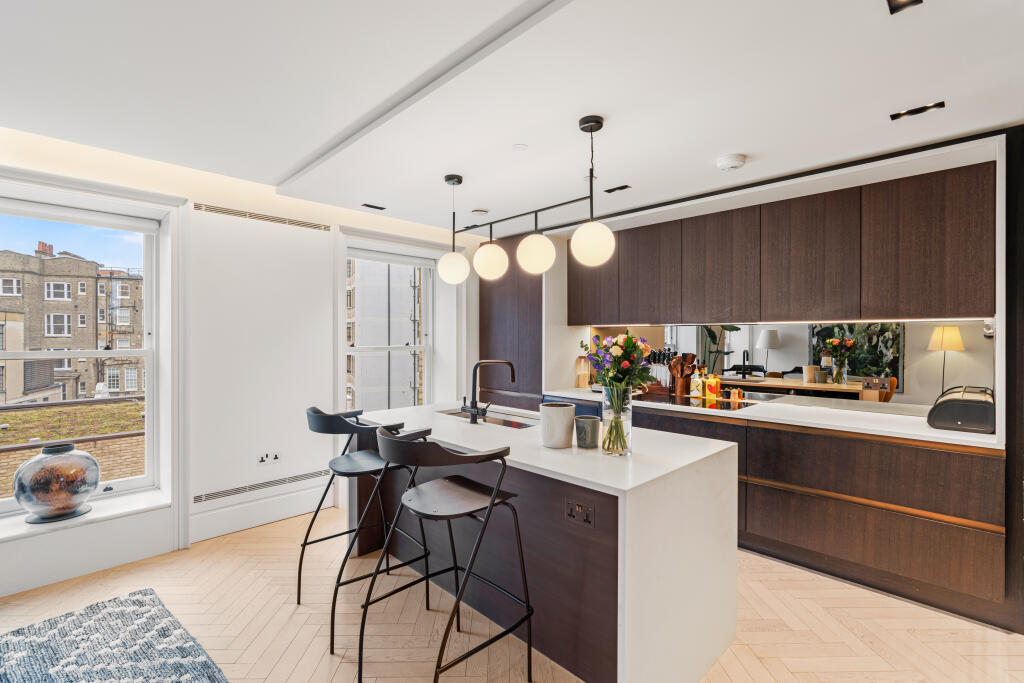
Adjoining the reception room is a contemporary kitchen and dining space, thoughtfully designed with clean lines, integrated appliances and a central island that anchors the room. Large windows allow light to pour in, creating a bright, open atmosphere while remaining distinct from the principal reception areas.
The principal bedroom suite is generously scaled, featuring extensive built-in storage and an ensuite bathroom finished in stone and dark timber tones. Two further double bedrooms are positioned quietly to the rear of the apartment and are served by beautifully appointed bathrooms. Throughout, the finish is consistent and considered, with bespoke joinery, high-quality materials and carefully planned lighting schemes.
The apartment benefits from lift access, excellent storage throughout and the rare advantage of true lateral living within a landmark central London building. Residents also enjoy the services of a dedicated concierge, providing both convenience and security.
In addition, residents have exclusive access to The Park Crescent Club, a private leisure complex located on the lower ground floor. Designed as a sanctuary from city life, the club features a fully equipped gym, yoga and Pilates studio, cinema room, treatment rooms, steam room and sauna, as well as private dining and lounge areas. The space has been designed with a 12ft ceiling height creating a calm, light-filled environment for relaxation and wellbeing.
Residents also benefit from private access to approximately eight acres of beautifully maintained communal gardens, including tennis courts (available seasonally), open lawns and designated picnic areas, a rare privilege in this central location.
Park Crescent sits at the gateway between Marylebone and Regent’s Park, moments from the open green spaces of the park itself and within easy reach of Marylebone High Street, Fitzrovia and the West End. The location offers a rare balance of tranquillity and connectivity, with world-class dining, cultural institutions and transport links close at hand, making this one of central London’s most distinguished and enduring residential addresses.
How the asking price has moved
Prices, costs and transport nearby
What homes within 400 m sold for since Nov 2023, by type. Source: HM Land Registry.
Most recent sales
How the average price of flats in Westminster has moved, compared with London overall.
Monthly asking rents for homes advertised within 400 m in the last 3 months, by bedrooms.
Based on the asking price of £8,250,000. Adjust the figures to match your own deposit and rate.
For illustration only — not a mortgage offer or financial advice. Actual repayments depend on your lender, credit profile and product fees.
The three closest stations to this home.
-
Regent's ParkBakerloo110 m
-
Great Portland StreetCircle Hammersmith & City Metropolitan110 m
-
Warren StreetNorthern Victoria510 m
Straight-line distance, not walking route.
 HomeSignals