

W1J 7RT
37 Hertford Street Residences, Mayfair, London, W1J 7SE
- 2 bedrooms
- 1 reception room
- 2 bathrooms
- Concierge
- New Build
- New Development
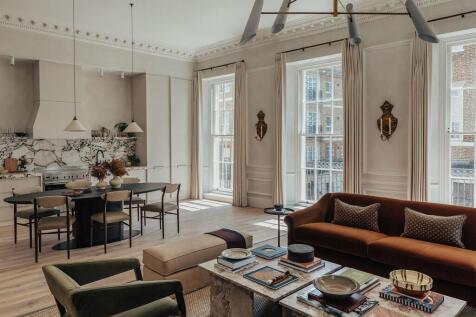
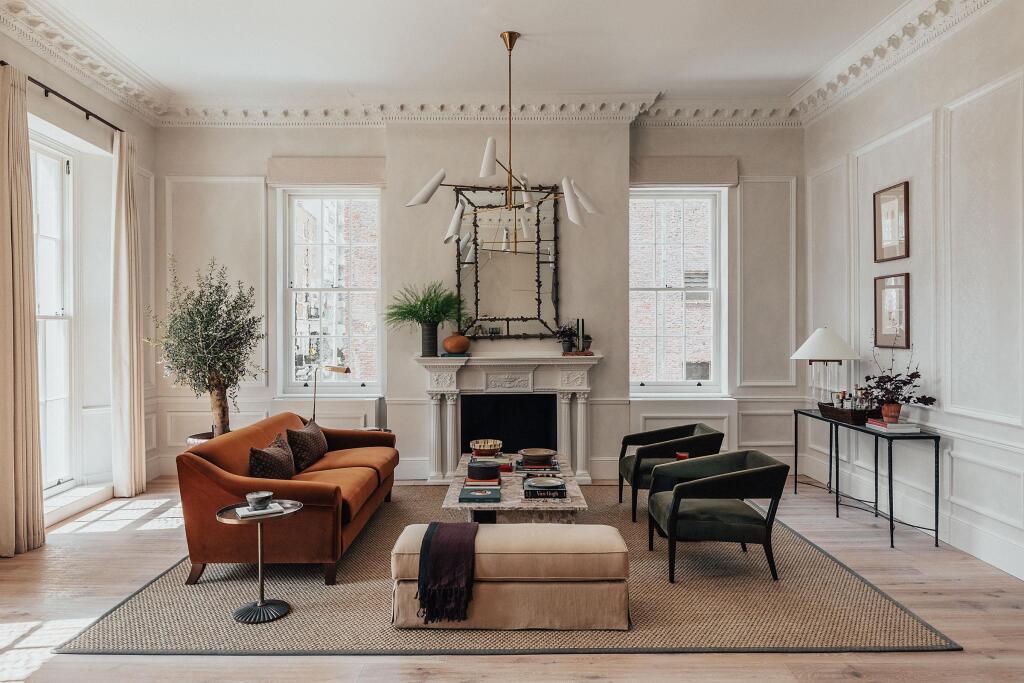
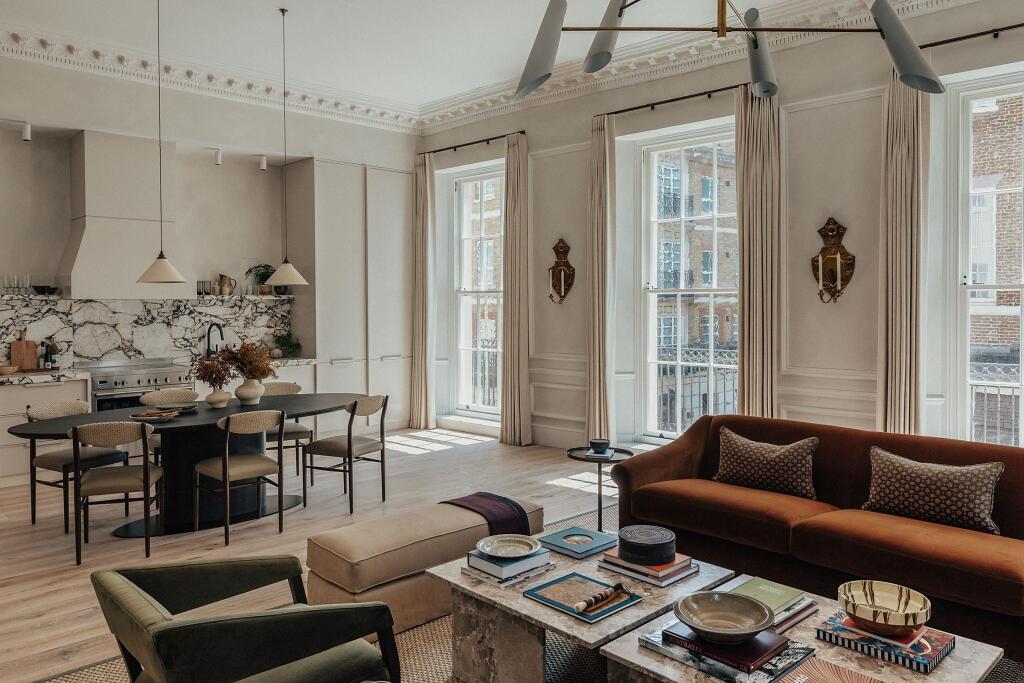
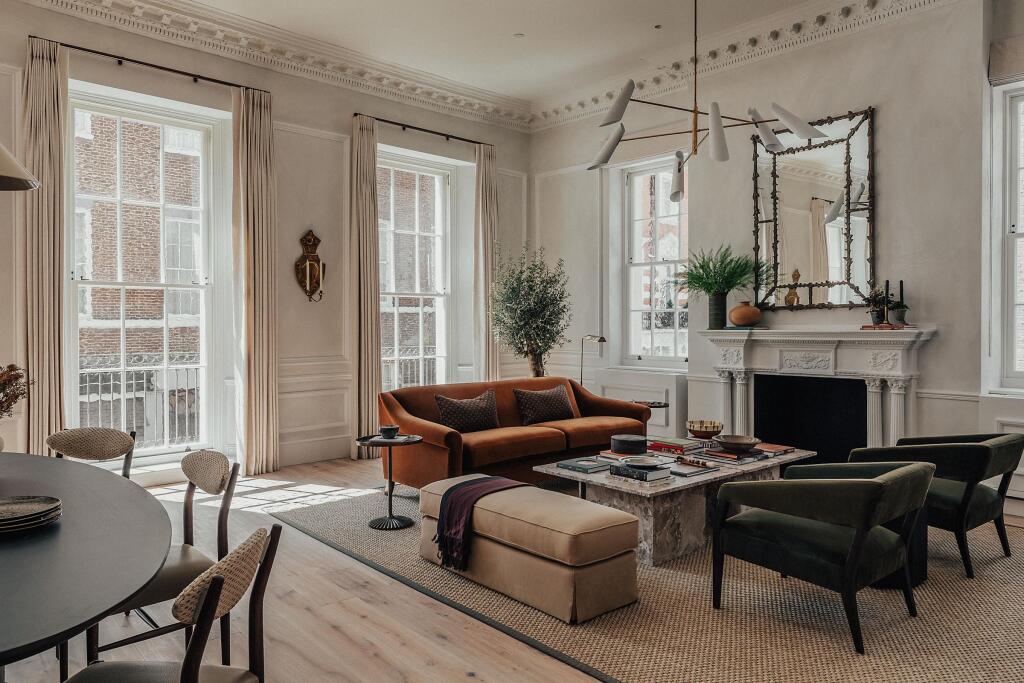
This apartment is situated on the first floor of the distinguished 37 Hertford Street and epitomises refined living in the heart of Mayfair. Interior designed by the award-winning studio Albion Nord, the residence combines elegance with timeless sophistication. Spanning 102 sq m (1,098 sq ft), it features two bedrooms and two bathrooms, and has been expertly curated to maximise natural light and flow. With beautifully proportioned rooms and a calm, neutral palette, it offers a luxurious retreat in one of London's most coveted addresses.
-
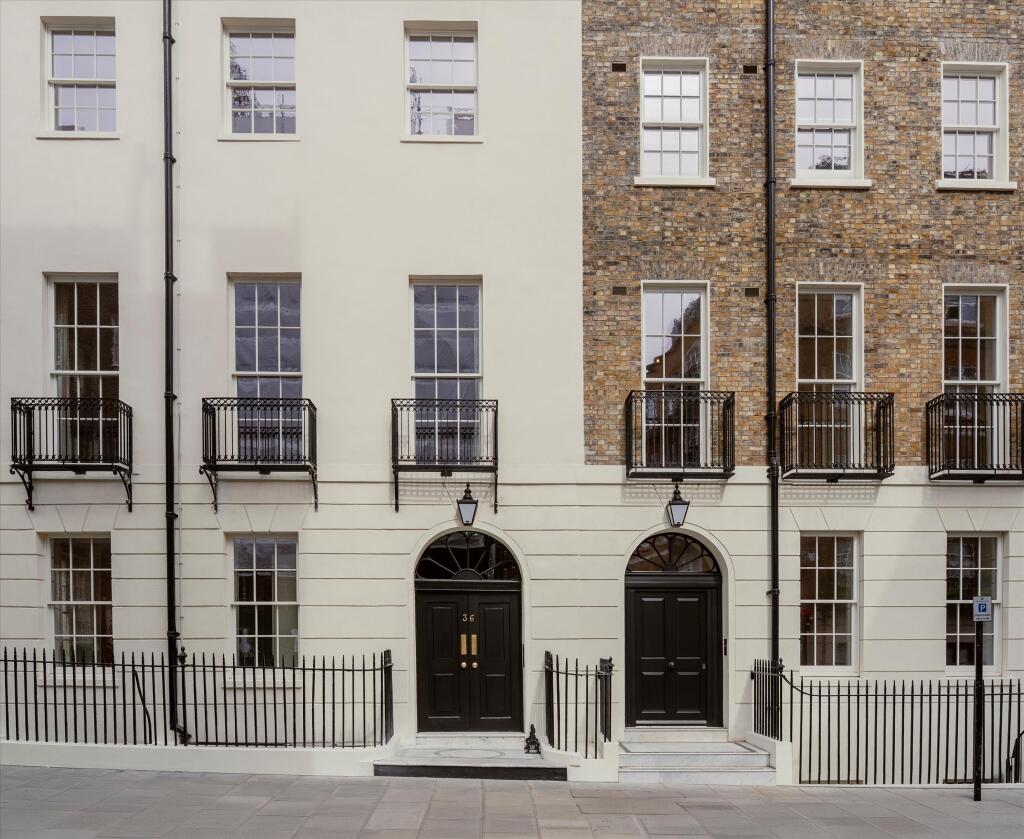
36 & 37 Hertford Street is a boutique development located in Mayfair. Set inside two grand Georgian building, the development comprises 16 lateral apartments. The homes feature large windows with ceiling heights up to 3.1m, offering an abundance of natural light, spacious layouts, and natural material finishes throughout. Each residence has been designed and crafted to allow future generations the opportunity to live in one of Mayfair’s hidden gems, Shepherd’s Market.
The residences offer a slice of privacy, elegance, and intrigue. Each of the 16 apartments is crafted with contemporary design and a nod to 17th-century architects Robert Adam and Henry Holland. With beautifully designed interiors from the acclaimed design studio Albion Nord, these stunning homes retain the architectural integrity of historic Hertford Street while providing a sanctuary of light and space.
Nestled in a village-like atmosphere, 36 & 37 Hertford Street Residences are thoughtfully crafted with sensitive design. Ranging from one & two bedroom lateral residences, these homes are created to allow future generations the chance to live in one of Mayfair's hidden gems. Each residence benefits from large windows, abundant natural light, spacious layouts, and natural material finishes throughout.
Blend personal home comfort with lavish indulgence courtesy of a new luxury hotel. Mayfair's newest hotel and house of high culture offers luxury moments at Teddy's cocktail bar, Maxie's cafe, and a new dining experience. Outside, storied streets featuring Michelin-starred menus and designer boutiques rub shoulders with London's leafy Royal Parks.
-
Resident & Hotel amenities include:
• Dedicated concierge service & security
• Teddy’s cocktail bar, The Lounge café and Fayre restaurant
Additional information:
• Images are computer generated and indicative only
• Tenure: Leasehold. 999 years
• Service Charge: £14pa
• Ground Rent: Peppercorn
-
*The images are of this apartment which is available fully furnished by interior designer Albion Nord
Located in the heart of Mayfair
How the asking price has moved
Prices, costs and what's nearby
What homes within 400 m sold for since Nov 2023, by type. Source: HM Land Registry.
Most recent sales
How the average price of flats in Westminster has moved, compared with London overall.
Monthly asking rents for homes advertised within 400 m in the last 3 months, by bedrooms.
Based on the asking price of £5,000,000. Adjust the figures to match your own deposit and rate.
For illustration only — not a mortgage offer or financial advice. Actual repayments depend on your lender, credit profile and product fees.
The closest stations, schools and grocery shops to this home. Straight-line distance, not walking route.
Stations
-
Hyde Park CornerPiccadilly370 m
-
Green ParkJubilee Piccadilly Victoria450 m
-
Bond StreetCentral Elizabeth line Jubilee870 m
Schools
-
London Park School Mayfair and London Park School SixthIndependent Ages 11–18150 m
-
St George's Hanover Square CofE Primary SchoolPrimary State Ages 3–11370 m
-
St Peter's Eaton Square CofE Primary SchoolPrimary State Ages 4–111.1 km
Distance is not catchment. Check admissions with the school or local council. Source: DfE Get Information About Schools.
Groceries
-
Tesco ExpressConvenience store280 m
-
Marks & SpencerSupermarket450 m
-
Sainsbury's LocalConvenience store460 m
Source: © OpenStreetMap contributors.