 1 / 7
W2 5PU
1, 36 Westbourne Gardens, Notting Hill, London, W2
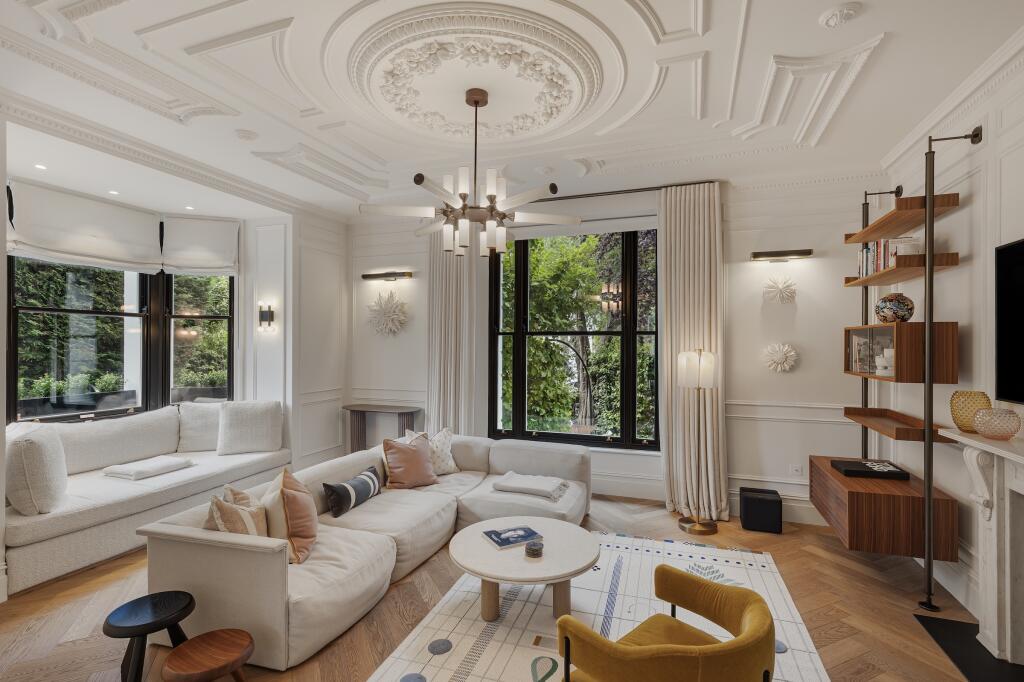
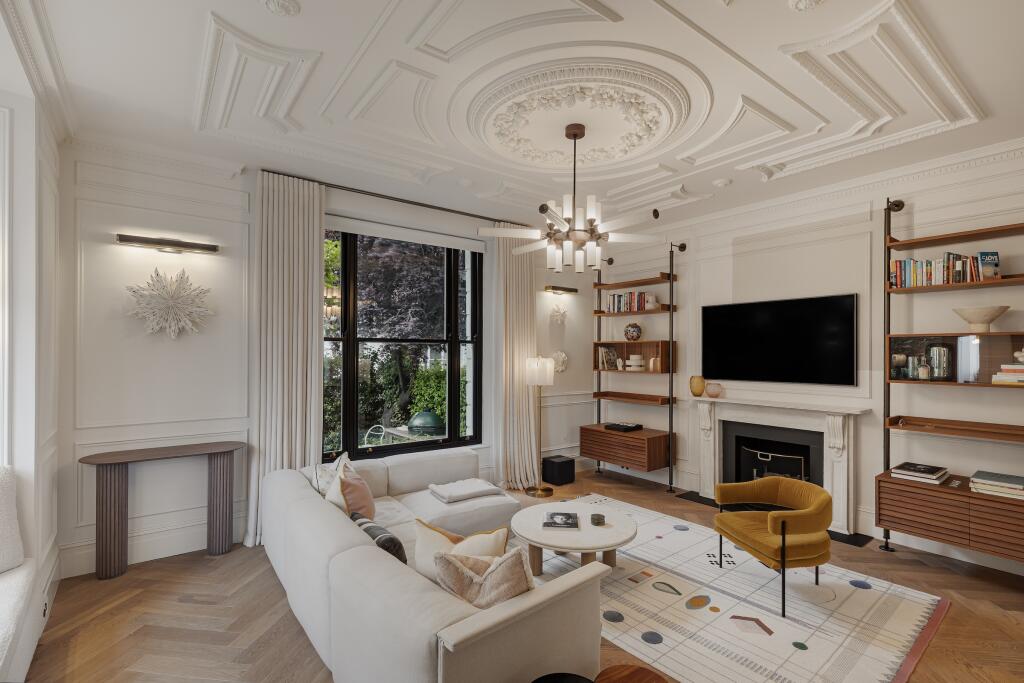
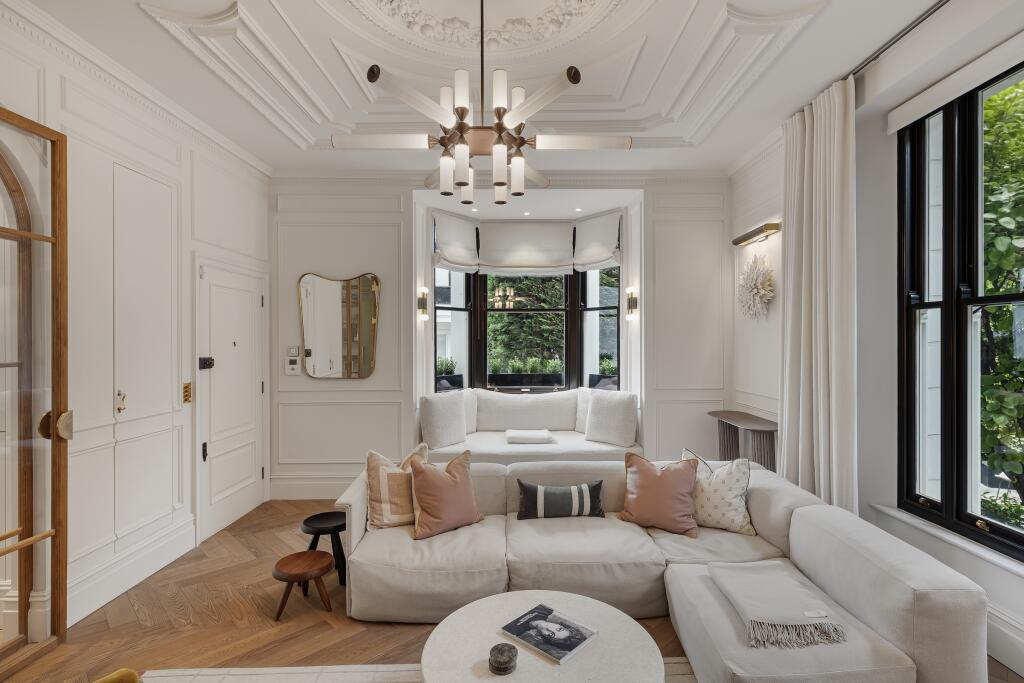
This award-winning maisonette, voted for its excellence by House & Garden, occupies the ground floor of a grand stucco-fronted townhouse on tree-lined Westbourne Gardens. Designed by Gunter & Co Interiors and enhanced with bespoke architectural detailing by McGuinness Architects, this home blends period charm with contemporary flair.
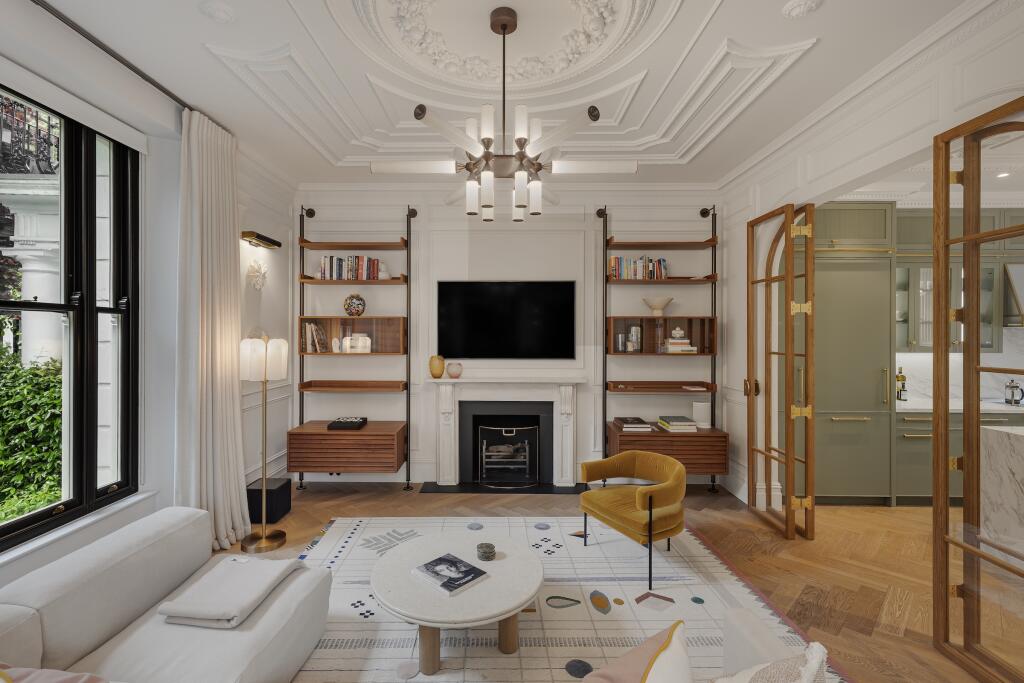
On the expansive ground floor, high ceilings and intricate cornicing welcome you into an airy double-aspect reception room. A sweeping bay window frames picturesque views of the mature garden, flooding the space with natural light. Original period features have been carefully reinstated, complemented by parquet floors and softly curved window seats that create a serene atmosphere.
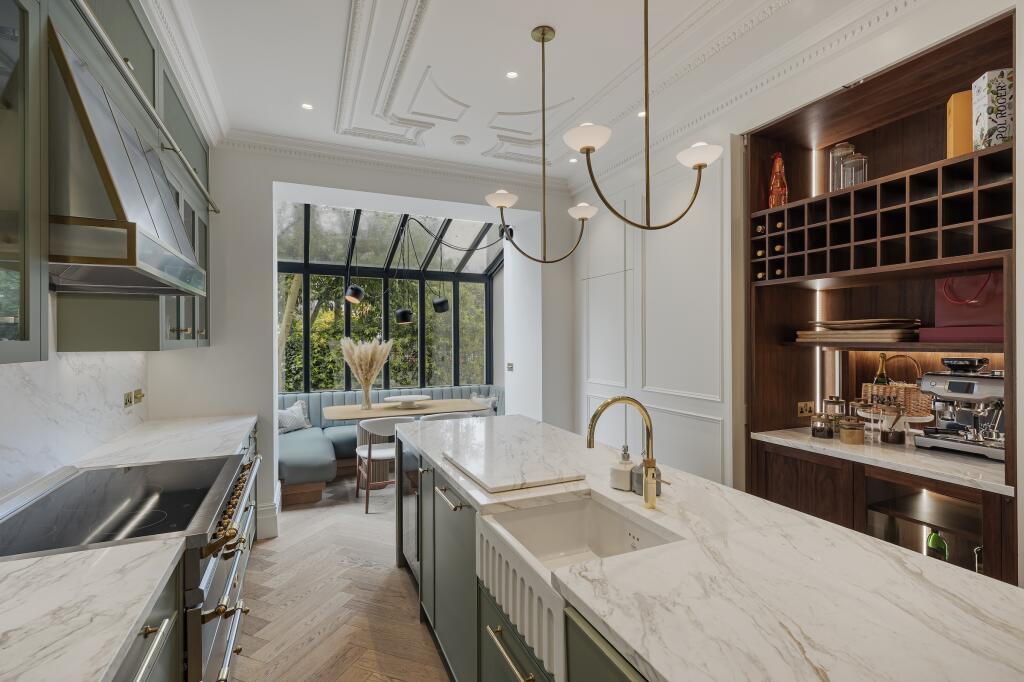
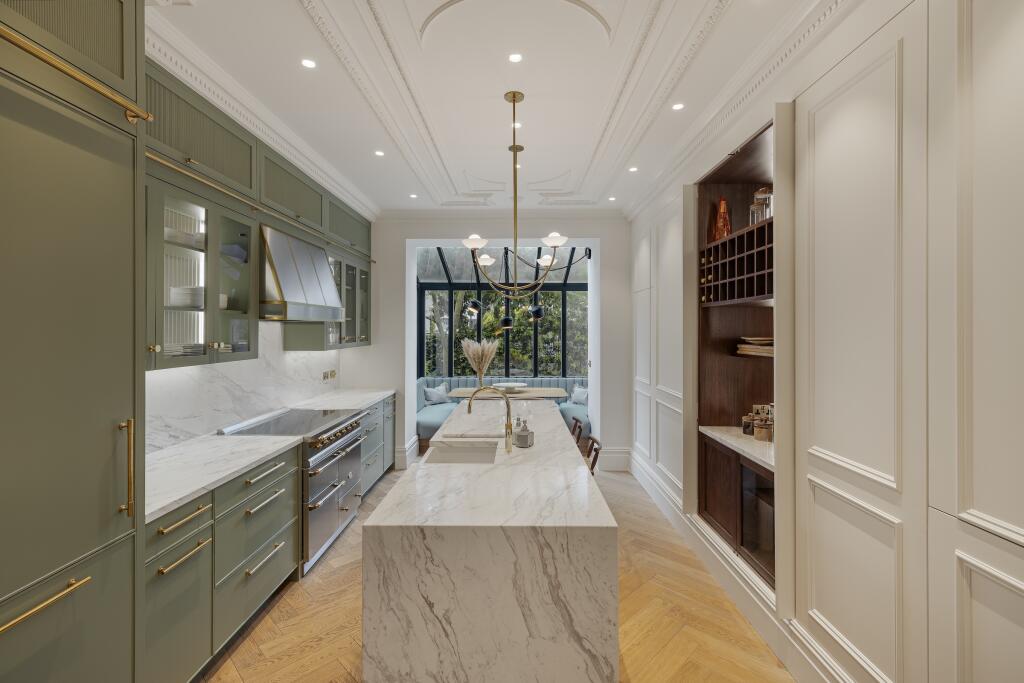
The heart of the home reveals a classically inspired kitchen, custom-built by 202 Design. With sage-green cabinetry that stretches from floor to ceiling, complete with a rolling library ladder, ribbed panelling, and glass-fronted cupboards, this kitchen is both functional and beautiful. A striking marble island serves as the centerpiece, while a concealed breakfast bar, wine rack, and coffee station enhance its utility. The sky-blue banquette dining area, nestled within a captivating glass orangery, opens directly onto a private terrace, perfect for alfresco dining and entertaining.
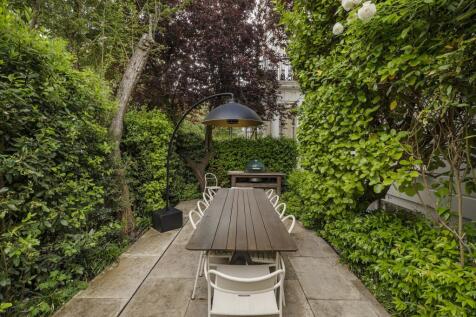
The principal suite has a freestanding bathtub positioned beneath a bay window, ideal for unwinding. This suite features a walk-in dressing room and an ensuite bathroom with chic terrazzo and forest-green shiplap. A second bedroom and a family bathroom complete this level, while a dedicated study nook in the principal bedroom provides an ideal work-from-home setup. Glass doors extend from the principal bedroom to a leafy, hedged garden patio, spacious enough to accommodate a dining table and firepit beneath the canopy of mature trees.
Lying on a quiet street just moments from Westbourne Grove, this exceptional home is a short stroll from the independent cafés, boutiques, and restaurants that define the area. With Hyde Park, Portobello Road, and excellent transport links all within easy reach, this property offers the quintessential Notting Hill lifestyle.
How the asking price has moved
Prices, costs and transport nearby
What homes within 400 m sold for since Nov 2023, by type. Source: HM Land Registry.
Most recent sales
| Address | Sold price | Date | Type |
|---|---|---|---|
| Flat 128, PETERS COURT, PORCHESTER ROAD, W2 5DS | £578,000 | Sep 2026 | Flat |
| Flat 49, RALPH COURT, QUEENSWAY, W2 5HT | £390,000 | Aug 2026 | Flat |
| Flat 7, TENNYSON HOUSE, 1A WESTBOURNE GROVE TERRACE, W2 5SD | £630,000 | Jul 2026 | Flat |
| Flat 7, TENNYSON HOUSE, 1A WESTBOURNE GROVE TERRACE, W2 5SD | £630,000 | Jul 2026 | Flat |
| 11B TALBOT ROAD, W2 5JE | £900,000 | Jun 2026 | Flat |
| 4D DURHAM TERRACE, W2 5PB | £1,492,500 | Jun 2026 | Flat |
| Flat 1, 12, 12 HATHERLEY GROVE, W2 5RB | £600,000 | Apr 2026 | Flat |
| Flat 88, PETERS COURT, PORCHESTER ROAD, W2 5DS | £620,000 | Mar 2026 | Flat |
| Flat 64, ARTHUR COURT, QUEENSWAY, W2 5HW | £1,135,000 | Mar 2026 | Flat |
| 12 BURDETT MEWS, W2 5RQ | £576,000 | Mar 2026 | Terraced |
| Flat 22, RALPH COURT, QUEENSWAY, W2 5HT | £480,000 | Feb 2026 | Flat |
| 34F WESTBOURNE GARDENS, W2 5PU | £1,442,500 | Jan 2026 | Flat |
| 15 ALEXANDER STREET, W2 5NT | £4,960,000 | Jan 2026 | Terraced |
| Flat 1, 8, 8 HATHERLEY GROVE, W2 5RB | £650,000 | Jan 2026 | Flat |
| 20E WESTBOURNE GARDENS, W2 5PU | £765,000 | Jan 2026 | Flat |
How the average price of flats in Westminster has moved, compared with London overall.
Monthly asking rents for homes advertised within 400 m in the last 3 months, by bedrooms.
Based on the asking price of £2,950,000. Adjust the figures to match your own deposit and rate.
For illustration only — not a mortgage offer or financial advice. Actual repayments depend on your lender, credit profile and product fees.
The three closest stations to this home.
-
Royal OakCircle Hammersmith & City210 m
-
BayswaterCircle District610 m
-
Warwick AvenueBakerloo790 m
Straight-line distance, not walking route.
 HomeSignals