 1 / 8
W1G 6JR
Devonshire Place, Marylebone, London, W1G
Devonshire Place, Marylebone, London W1G 6JU.
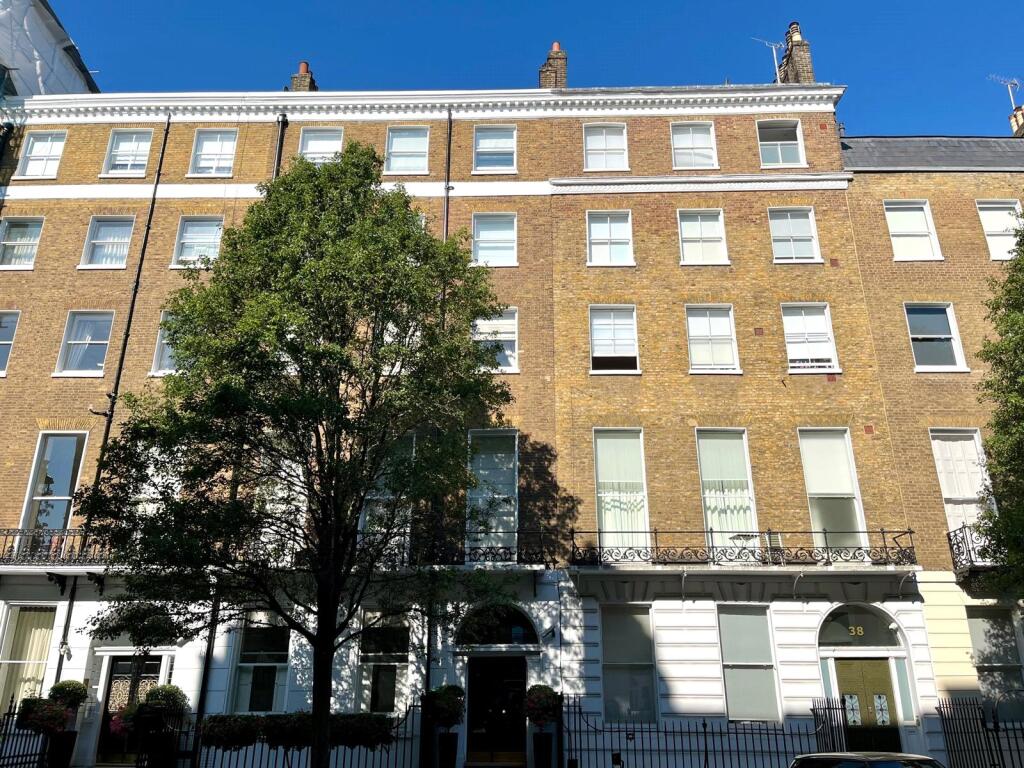
Oaktree (West London) Limited is pleased to offer an attractive three bedroom, three bathroom apartment set on the third floor of a Georgian style town house. The property benefits from an additional dressing room.
Devonshire Place, Marylebone, London W1G 6JU
An attractive 3-bed apartment set on third floor (with lift) of a Georgian style town house located in a quiet street in a prestigious area in Central London, just south of the tranquil greenery of Regent's Park,.
It comprises a generous sized reception room with wooden flooring, a contemporary kitchen (with sliding dividing doors),three bedrooms; two of which have en-suite bathroom or shower room, an additional shower room and a dressing room adjacent to the master bedroom.
Further benefits include an alarm system, gas central heating with mega-flow tank. The gross floor area of the flat is about 133 square meters or 1,432 square foot.
Devonshire Place is conveniently positioned within a short stroll to Marylebone High Street,offering a selection of highly desirable shopping and dining amenities, while Oxford Street, Regent's Street and the West End are all within good distance. It is close to a number of underground stations and an array of regular bus services.
Currently the Property is let at £5,063.73 per month.
The PropertyComprises:-
Hallway: Woodenfloorings.
Guest cloakroom: Fullytiled floor and walls. Shower cubicle,modern wash hand basin and low level w.c.
Storage cupboard: Cupboard storing Mega-flow hotwater cylinder and controls.
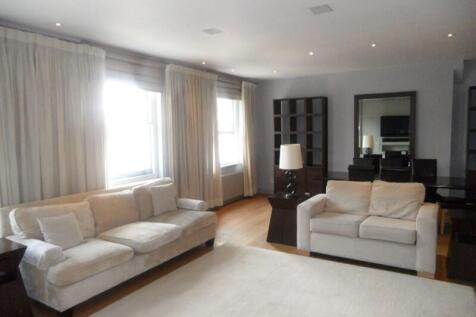
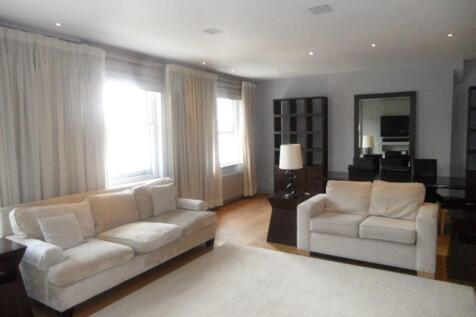
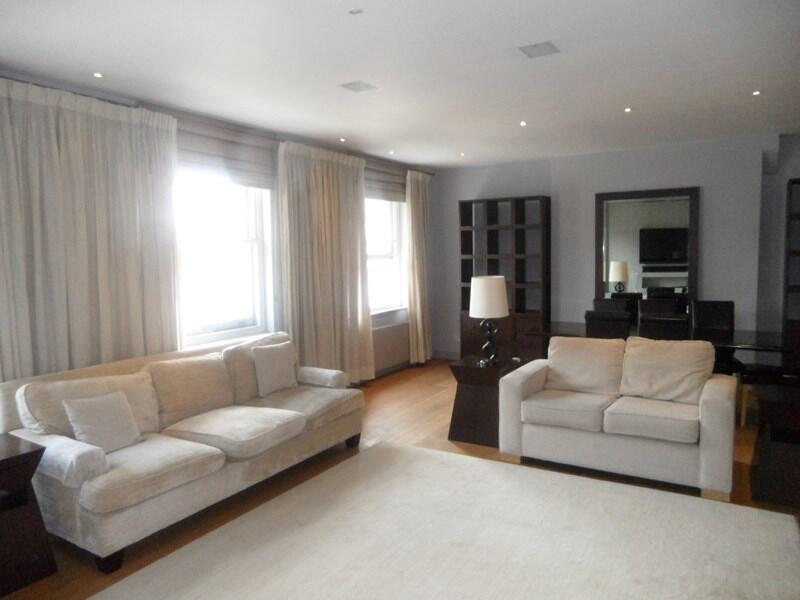
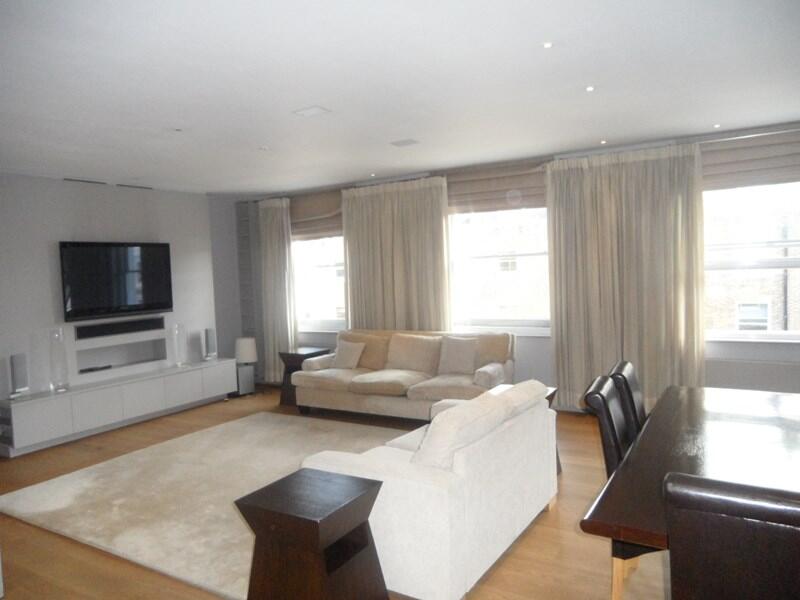
Reception: 7.54mx 5.37m (24’9 x 17’8) Large living area with wooden floor.
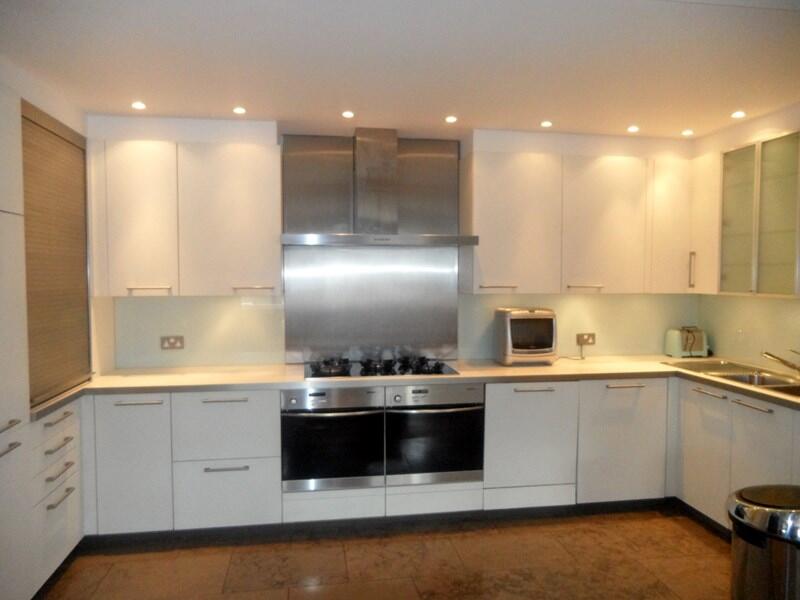
Kitchen: 4.55mx 2.49m (14’11 x 8’2) Semi open plan kitchen partitioned with sliding doors.Range of white modern cabinet, 5-ring gas cooker, double electric oven,stainless steal splash back, space for large american style fridge and freezer,plumbed for dishwasher and washer dryer. Tiled floor.
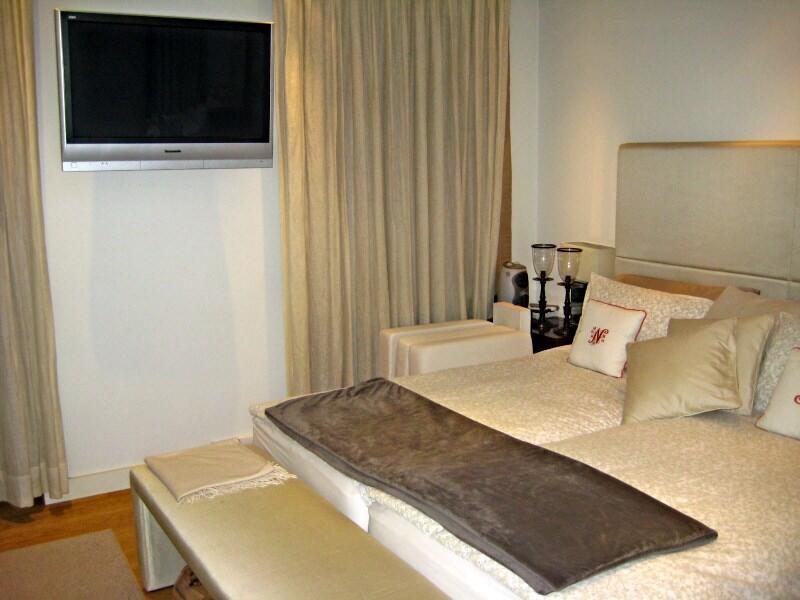
Master Bedroom: 4.38m x 4.42m (14’5 x 14’6) Large fitted wardrobe with slidingdoors, wooden floor, adjacent dressing room and en-suite bathroom.
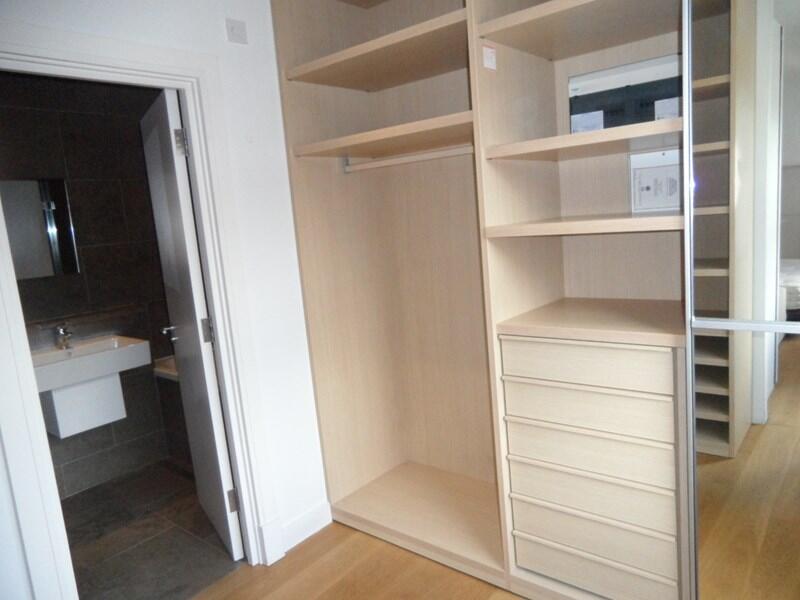
Dressing room & En-suite Bathroom: 4.24m x 2.8m (13’11 x 9’3) Dressing room with fitted wardrobeand shelves. Private en-suite bathroom, fully tiled floors and walls, low levelw.c. and bath with overhead shower.
Bedroom 2: 4.71m x 4.45 m (15’5x 14’7) Good size bedroom with fitted wardrobe, wooden floor.
En-suite Shower Room: En-suite shower room, fully tiled walls and floors, Low level w.c.
Bedroom 3: 3.62m x 2.72m (11’11x 8’11) Wooden floor. Cupboard storing gas boiler.
Tenure: Leasehold (125 years from 15/1/1999, subject toconfirmation)
Service Charge: Approx. £6,400 for the half year in 2025 (subject to confirmation)
Ground Rent: £500 per annum from 2024 to 2049 (subject to confirmation)
EPC: Rating C
Local Authority: City of Westminster
Council tax band: Band G
VIEWING BY APPOINTMENT THROUGH OAKTREE (WEST LONDON) LTD.
The measurements shown in the floor plan were taken with a laser measuring tape at the widest points of the rooms and are approximate. Appliances (fridge/freezer, cooker, washing machine, dishwasher, etc.), even if mentioned in the description, are NOT included in the sale. Furthermore, they have not been tested, and we cannot confirm that they are in working order or fit for purpose. The central heating has NOT been tested. Buyers are advised to seek verification from their solicitor or surveyor. Some items shown in photographs may NOT be included unless specifically mentioned within the sales particulars. They may, however, be available by separate negotiation. These particulars do not form part of any offer or contract, nor can their accuracy be relied upon by purchasers, who should satisfy themselves by inspection or otherwise.
How the asking price has moved
Prices, costs and transport nearby
What homes within 400 m sold for since Nov 2023, by type. Source: HM Land Registry.
Most recent sales
How the average price of flats in Westminster has moved, compared with London overall.
Monthly asking rents for homes advertised within 400 m in the last 3 months, by bedrooms.
Based on the asking price of £2,000,000. Adjust the figures to match your own deposit and rate.
For illustration only — not a mortgage offer or financial advice. Actual repayments depend on your lender, credit profile and product fees.
The three closest stations to this home.
-
Regent's ParkBakerloo300 m
-
Great Portland StreetCircle Hammersmith & City Metropolitan460 m
-
Baker StreetBakerloo Circle Hammersmith & City Jubilee Metropolitan500 m
Straight-line distance, not walking route.
 HomeSignals