 1 / 7
W2 4AT
Bark Place, London, W2
Architecturally Designed Freehold House with Integral Mews in Bayswater
Description
Principal House
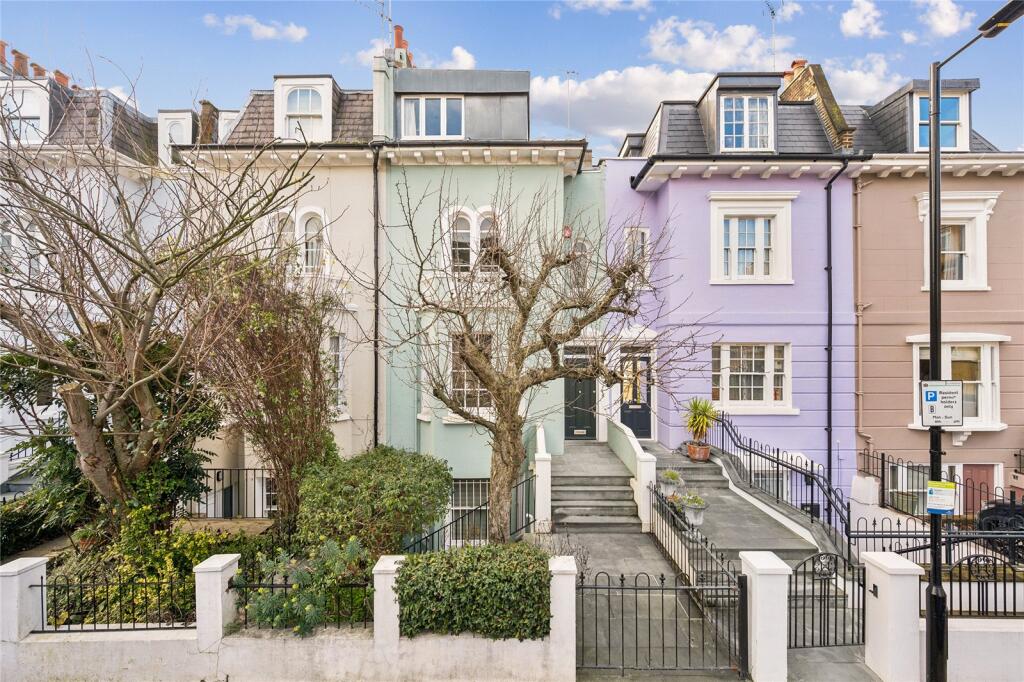
The principal house forms part of an elegant terrace of multi-coloured stucco-fronted houses within a designated conservation area, moments from Kensington Gardens, Westbourne Grove and the Whiteley development. Bark Place is an extremely quiet and charming street, Queensway and Bayswater underground stations are a short walk away.
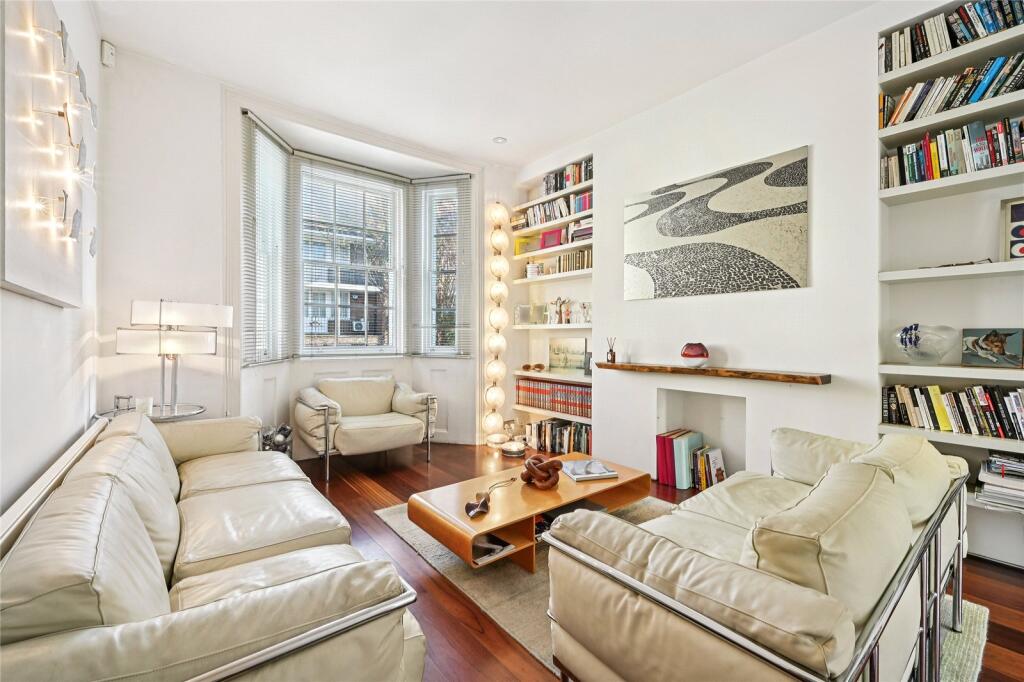
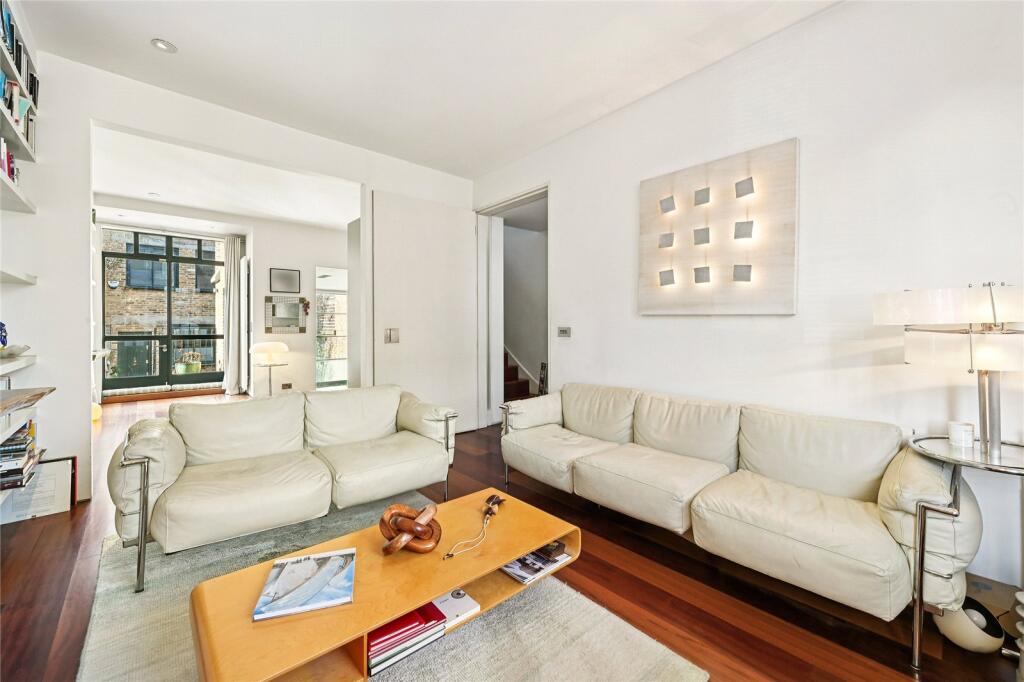
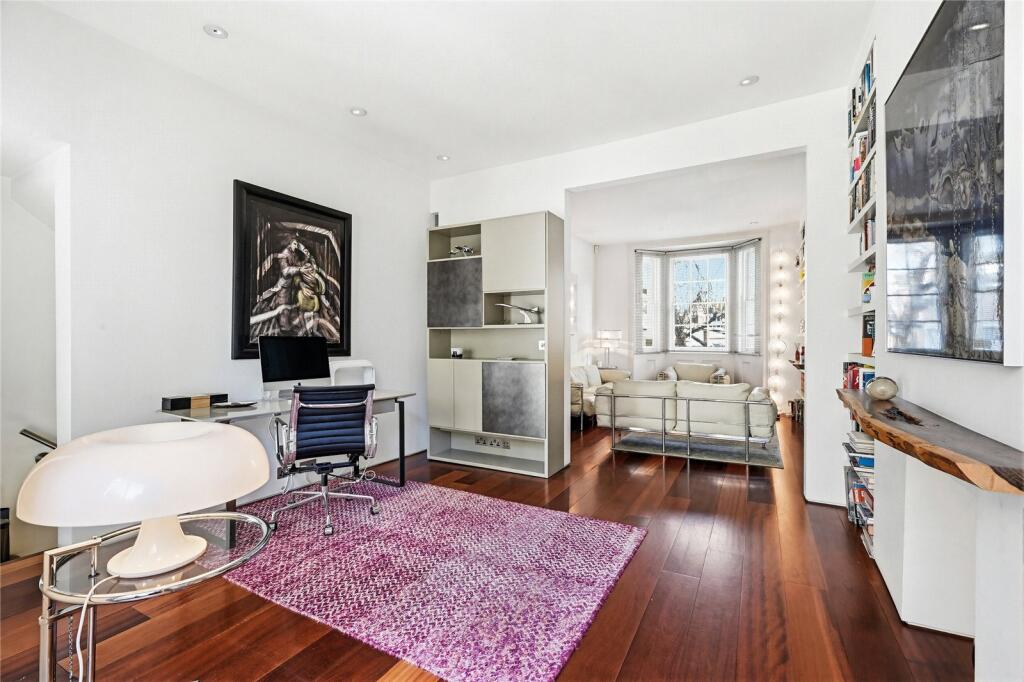
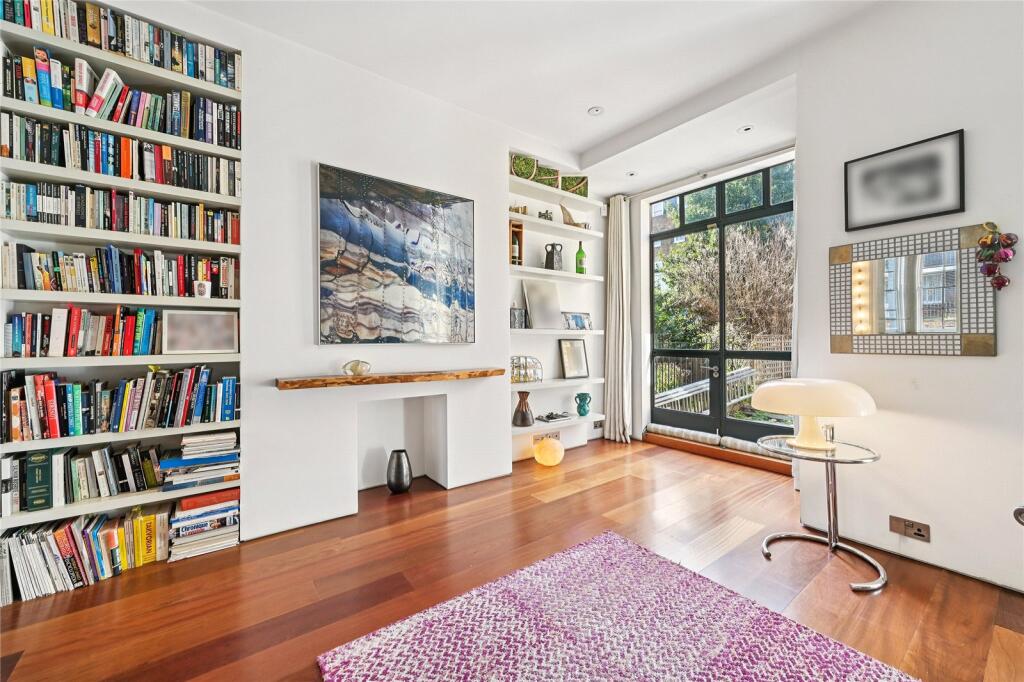
Arranged over four floors, the principal house provides well-balanced and architecturally designed accommodation. The ground floor features a vast dual-aspect double reception room opening onto a west facing rear garden. A front garden is directly accessible via the front door on the ground floor and via a separate lower ground entrance.
The lower ground floor opens directly onto the garden and forms the architectural heart of the house, comprising an elegant bespoke designer kitchen and a dramatic double-height dining area that creates a striking sense of scale and natural light. This level also includes a generous TV room, bathroom, utility and additional storage room. Underfloor heating serves this level and Brazilian Jatoba hardwood flooring runs
throughout the principal house.The first and second floors provide four well-proportioned bedrooms, including a principal suite with dressing area and en suite bathroom. Three further bedrooms (one with a balcony) are served by a family bathroom. To the rear, a sunny west-facing garden provides an ideal outdoor retreat and leads directly to the integral mews house.
Mews House
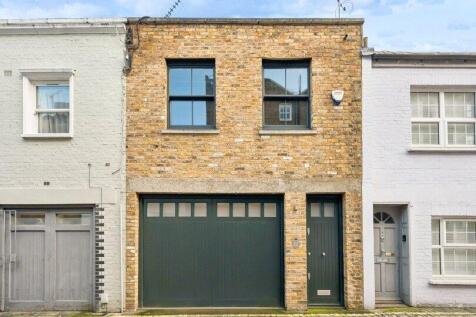
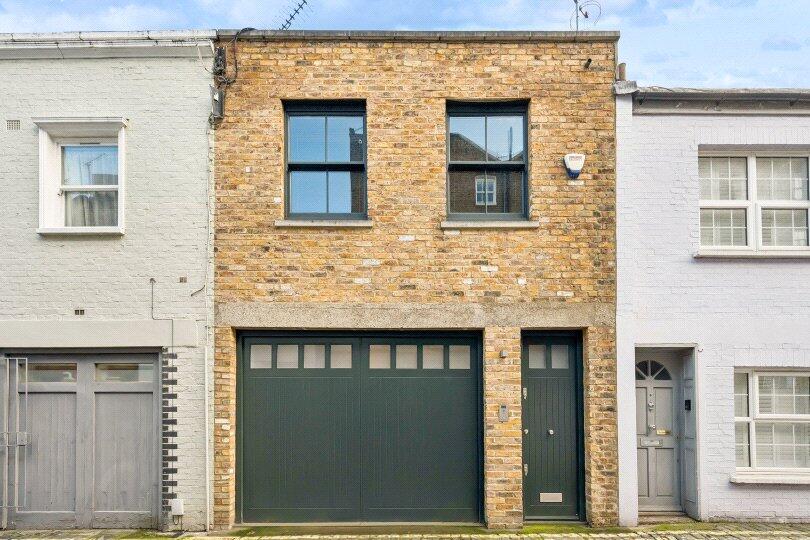
Positioned behind the principal house and accessed via the garden, the mews house also benefits from an independent entrance on St Petersburgh Mews.The property has been architecturally designed to a high standard, creating beautifully finished contemporary accommodation arranged over three floors. The ground floor comprises a bespoke designer open kitchen with dining and reception space. The lower ground floor provides a substantial reception/cinema room, a bedroom and a bathroom, enhanced by an impressive sliding rooflight that draws natural light into the space. The mews benefits from underfloor heating throughout. The first floor includes two further bedrooms with excellent storage and a bathroom.
Location
The property is located 0.3 miles from Bayswater Station, 0.4 miles from Queensway Station, and 0.6 miles from Paddington Station. Local educational options within approximately 0.3–0.5 miles include Pembridge Hall School for Girls, Wetherby School for Boys, and Notting Hill Preparatory School. Nurseries within 0.3–0.5 miles include Strawberry Fields, Acorn Nursery, Rolfes Nursery, and Notting Hill Nursery. Hyde Park and a wide range of dining and entertainment venues are within approximately 0.4 miles.
Please note: all distances are approximate.
Square Footage: 3,276 sq ft
Additional Info
Architecturally designed principal house
•Freehold property with integral mews
• Four-bedroom principal house over four floors
• Three-bedroom mews over three floors
• Mews architecturally designed to a high specification
• Front and west-facing rear garden
• Independent mews entrance on St Petersburgh Mews
• Double-height dining area
• High ceilings throughout
• Underfloor heating to lower ground floor (principal house)
• Underfloor heating throughout (mews)
• Brazilian Jatoba hardwood flooring throughout (principal house)
• Sliding rooflight to mews in lower ground floor
• Prime W2 location moments from Kensington Gardens
• Excellent transport connections
How the asking price has moved
Prices, costs and transport nearby
What homes within 400 m sold for since Nov 2023, by type. Source: HM Land Registry.
Most recent sales
How the average price of terraced houses in Westminster has moved, compared with London overall.
Monthly asking rents for homes advertised within 400 m in the last 3 months, by bedrooms.
Based on the asking price of £5,250,000. Adjust the figures to match your own deposit and rate.
For illustration only — not a mortgage offer or financial advice. Actual repayments depend on your lender, credit profile and product fees.
The three closest stations to this home.
-
BayswaterCircle District140 m
-
QueenswayCentral240 m
-
Notting Hill GateCentral Circle District520 m
Straight-line distance, not walking route.
 HomeSignals