W2 5AG
Bridstow Place, London, W2
- New build house
- Architecture and design by Moreno Masey
- Five floors connected by passenger lift
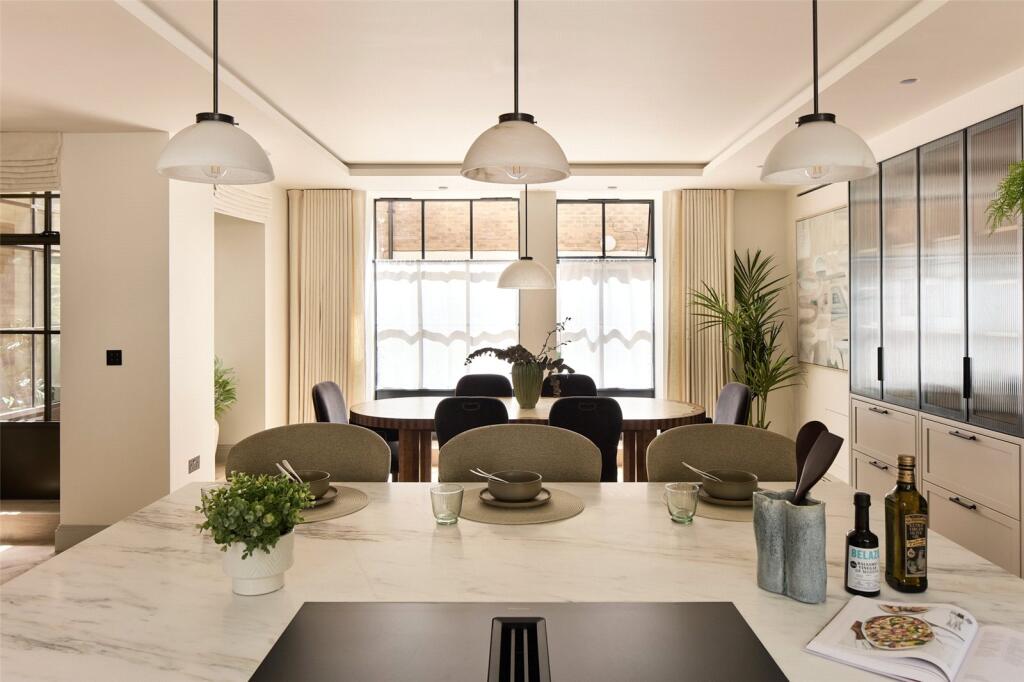
- Open-plan kitchen and dining room
- Reception room with inset fireplace
- Versatile study/snug
- Cinema room with built-in screen and bespoke joinery
- Home gym with mirrored wall
- Principal bedroom suite with walk-in wardrobe and terrace access
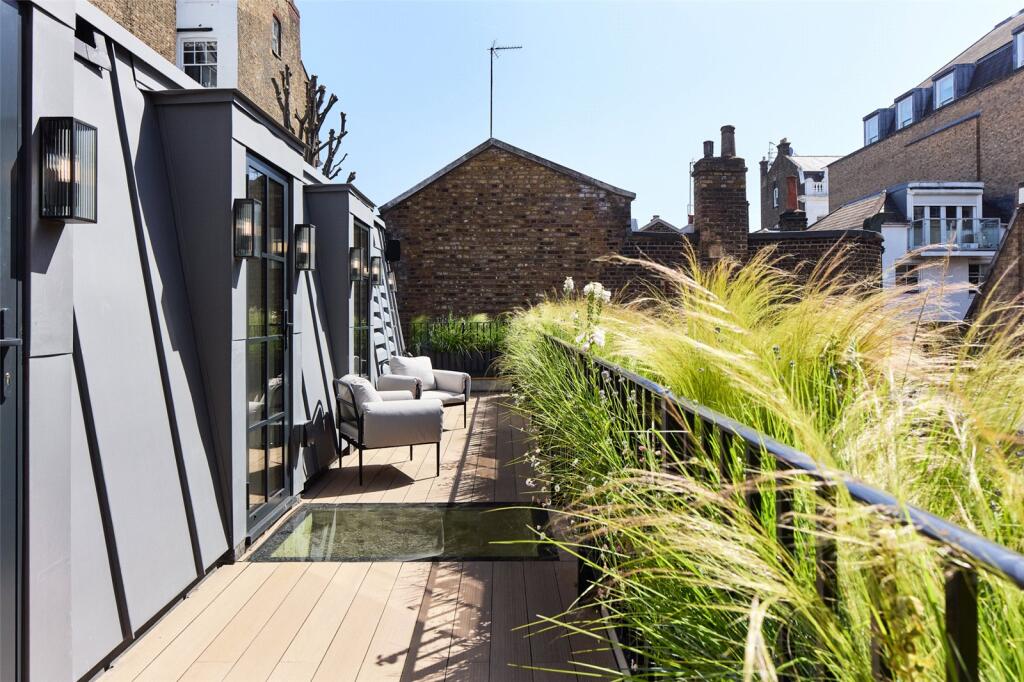
- South-facing roof terrace
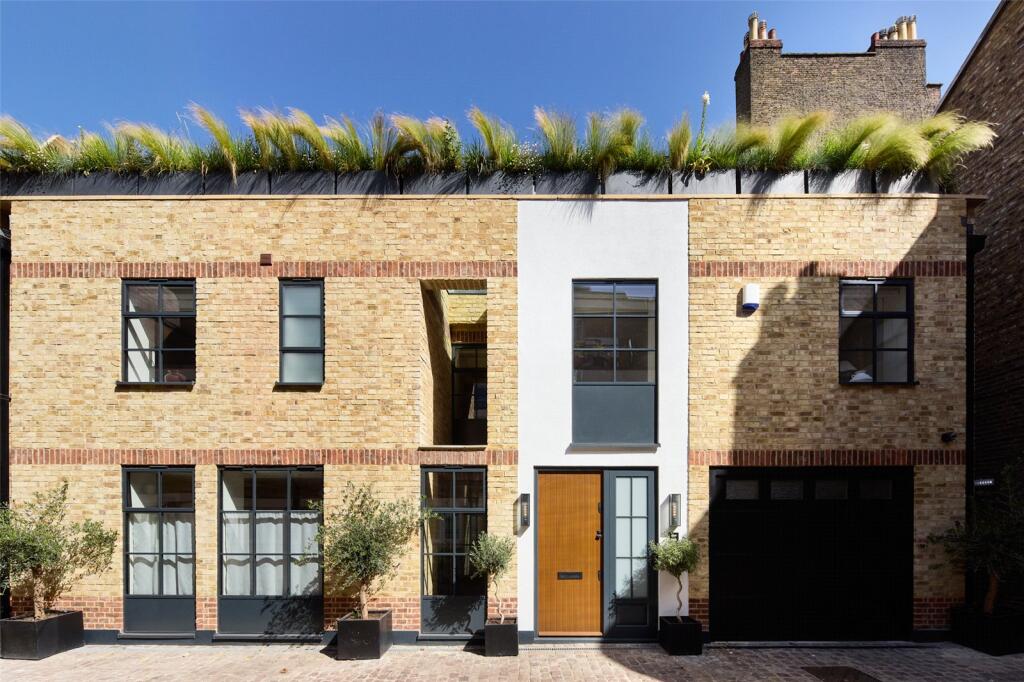
Bridstow Place sits back from the Westbourne Grove bustle – close to the essentials, insulated enough to instill calm. This newly built house is immediately distinct on the street’s cottage-lined row, with tall Crittall glazing and a deep wooden door.
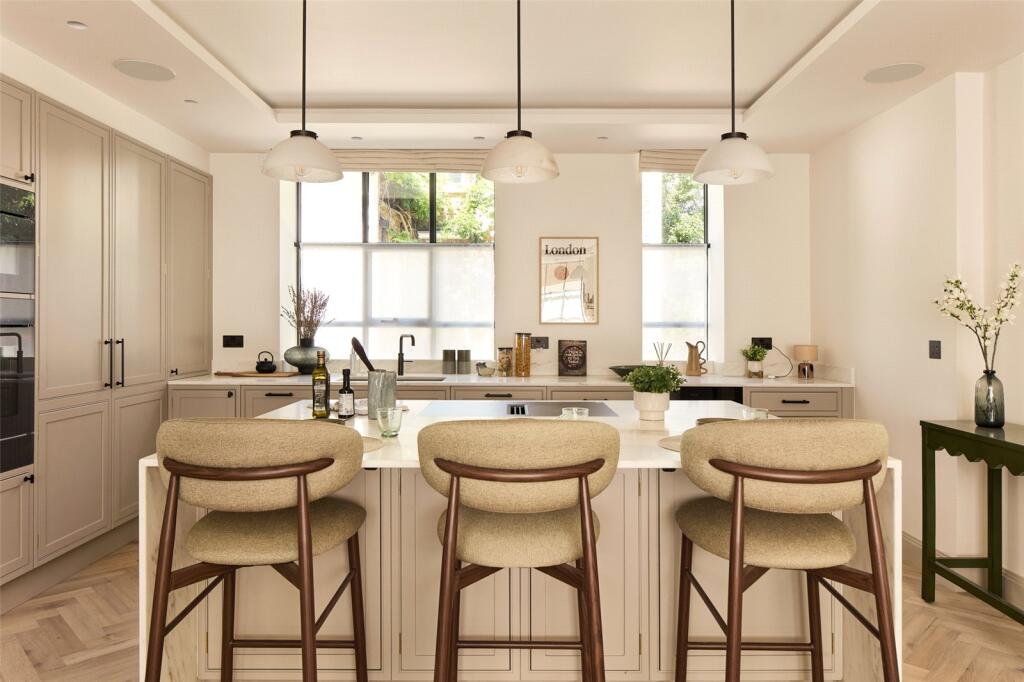
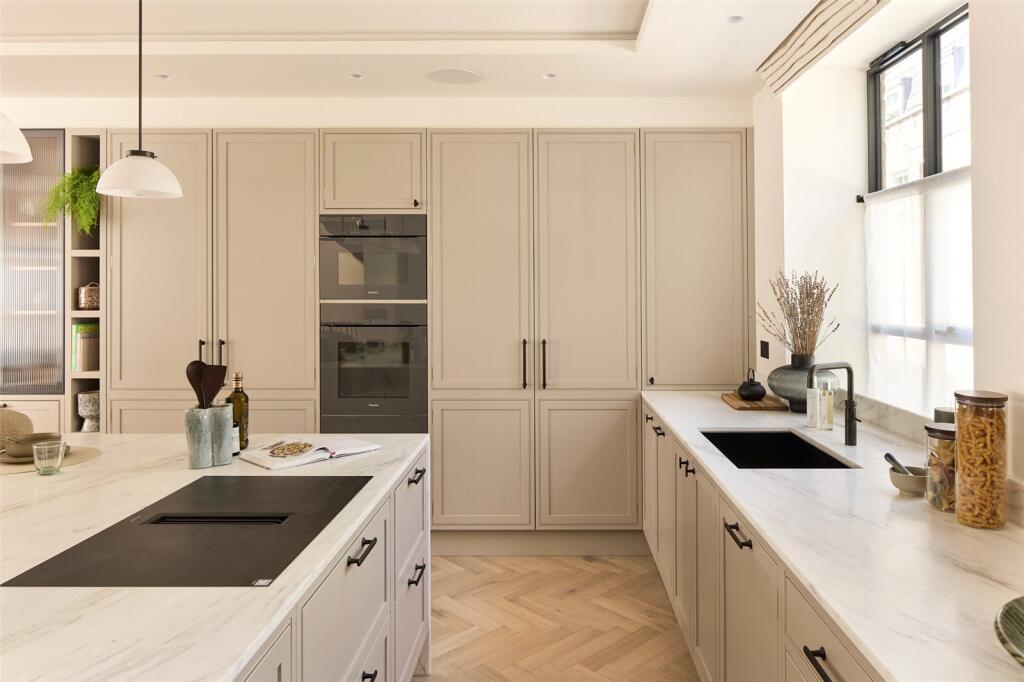
Inside, five meticulously designed floors by architecture studio Moreno Masey are seamlessly connected by a passenger lift. The kitchen sits at ground level – shaker cabinetry in warm greige, marble worktops and a full Miele suite with double ovens. Three glass pendants hang above the integrated breakfast bar; herringbone floors run below.
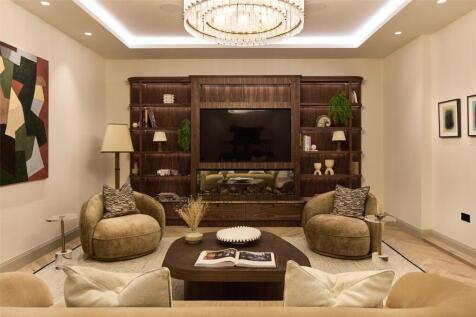
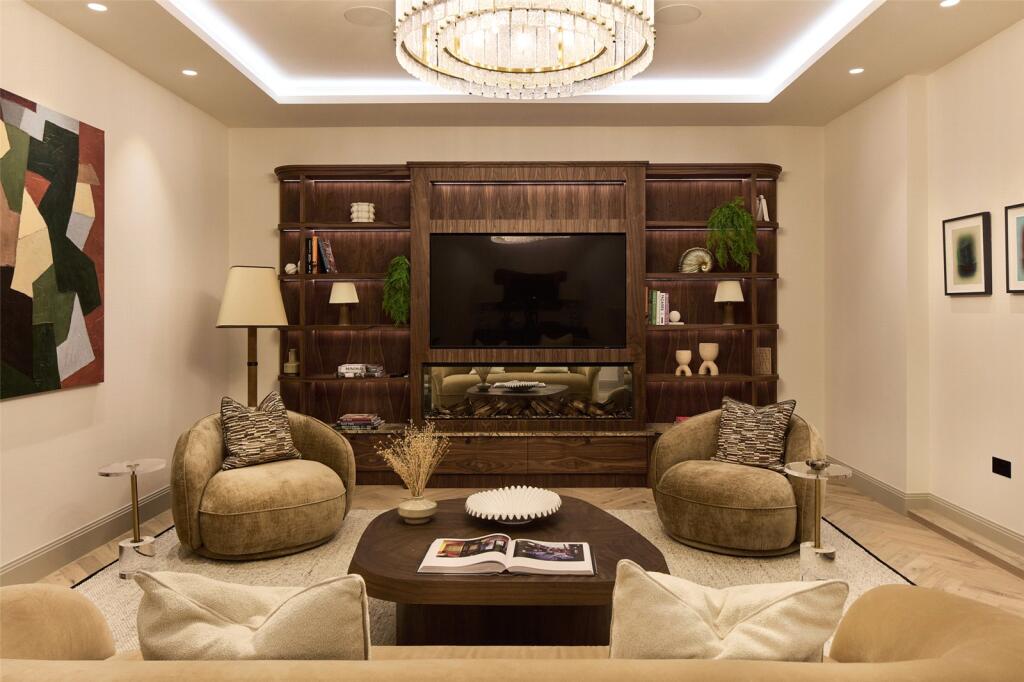
Descend a floor and the house reveals more intimate social spaces. A panelled reception room centres around a wide inset fireplace, backlit shelving running the full width of the media wall. Next to it, a snug in deep raspberry red offers versatility as a study or occasional guest bedroom. Below, the basement level follows the aesthetic theme. The cinema room is properly kitted out – framed acoustic panels and a large built-in screen – while a gym sits adjacent.
The first floor holds three bedrooms, two with en suites – the third served by a shower room –and all with thoughtful built-in storage. Above, the entire second floor is occupied by the principal suite. The dressing room sits neatly behind the sleeping space; elsewhere, Crittall doors open the length of the room onto the south-facing roof terrace. The en suite bathroom sits to the opposite side of the level, complete with a freestanding tub and separate shower.
Garage parking is included, with EV charging.
Bridstow Place carries a quietness that’s rare this close to central London. A short, cottage-lined backstreet off Chepstow Road, it sits at the meeting point of Notting Hill and Westbourne Grove. For relaxation, the Six Senses Spa at the nearby Whiteley’s development will be the UK’s first. Take a stroll around Kensington Gardens, brunch at Beam, then browse the rails at Reformation and Sézane. Round off the day with dinner at The Barbury or Endo Kazutoshi’s sushi hotspot Sumi. For drinks, there’s local favourite The Cow or The Westbourne – both just minutes from your door.
Royal Oak - 12 mins
Notting Hill Gate - 12 mins
How the asking price has moved
Prices, costs and what's nearby
What homes within 400 m sold for since Nov 2023, by type. Source: HM Land Registry.
Most recent sales
How the average price of terraced houses in Westminster has moved, compared with London overall.
Monthly asking rents for homes advertised within 400 m in the last 3 months, by bedrooms.
Based on the asking price of £7,995,000. Adjust the figures to match your own deposit and rate.
For illustration only — not a mortgage offer or financial advice. Actual repayments depend on your lender, credit profile and product fees.
The closest stations, schools and grocery shops to this home. Straight-line distance, not walking route.
Stations
-
Royal OakCircle Hammersmith & City570 m
-
BayswaterCircle District590 m
-
Notting Hill GateCentral Circle District720 m
Schools
-
College Park SchoolSpecial Ages 4–19200 m
-
St. Mary of the Angels Catholic Primary SchoolPrimary State Ages 3–11350 m
-
Pembridge Hall SchoolIndependent Ages 4–11450 m
Distance is not catchment. Check admissions with the school or local council. Source: DfE Get Information About Schools.
Groceries
-
Co-op FoodConvenience store40 m
-
Tawana Oriental SupermarketSupermarket50 m
-
Sainsbury's LocalConvenience store80 m
Source: © OpenStreetMap contributors.