 1 / 7
W2 5NT
Alexander Street, London W2
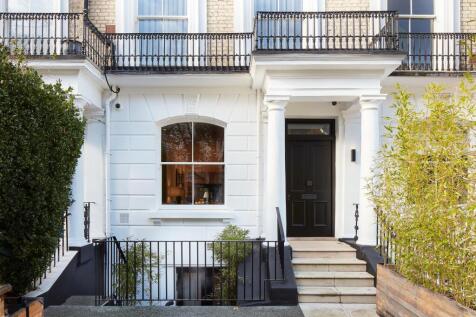
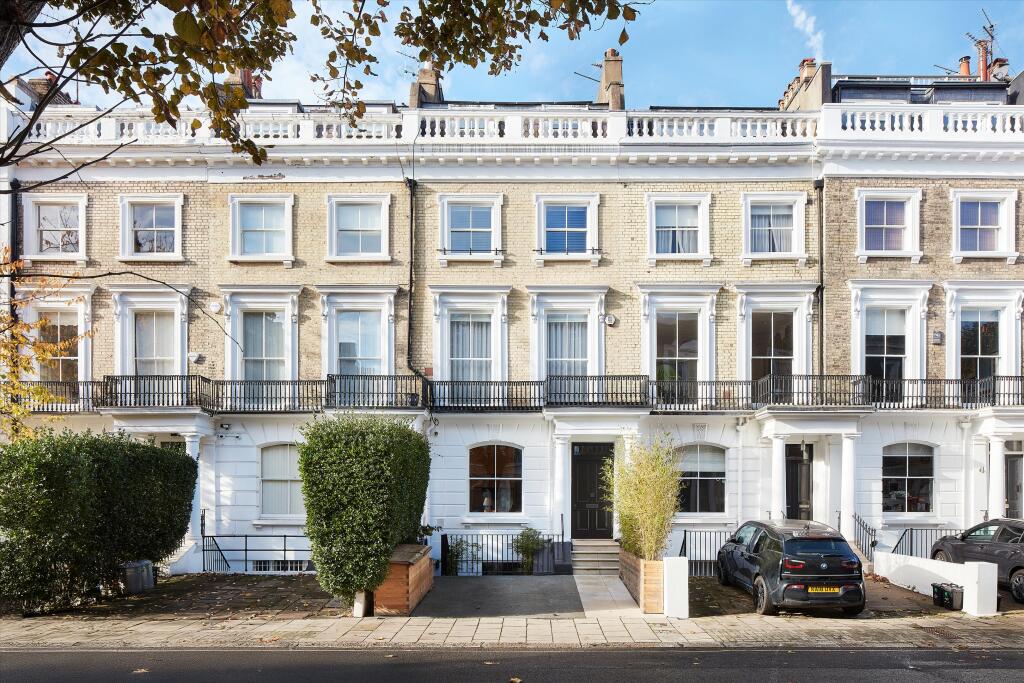
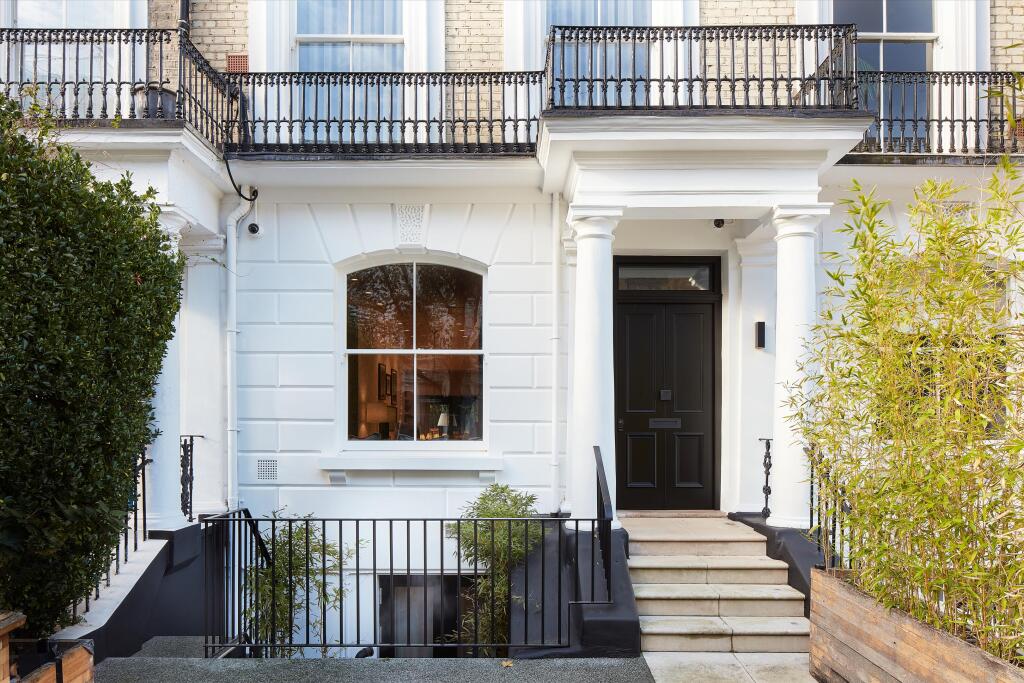
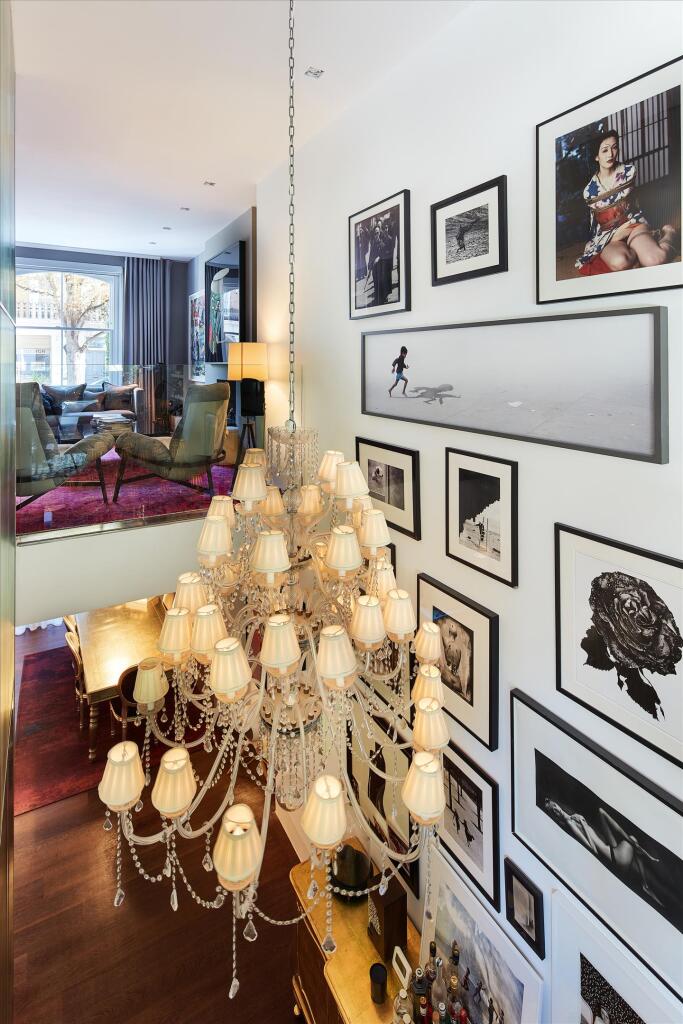
This stunning contemporary townhouse offers exceptional family living on one of Notting Hill's sort after addresses. The house embodies understated elegance, where Found Associates Architects have combined timeless architectural proportions with bold contemporary design to create a stunning home with off street parking.
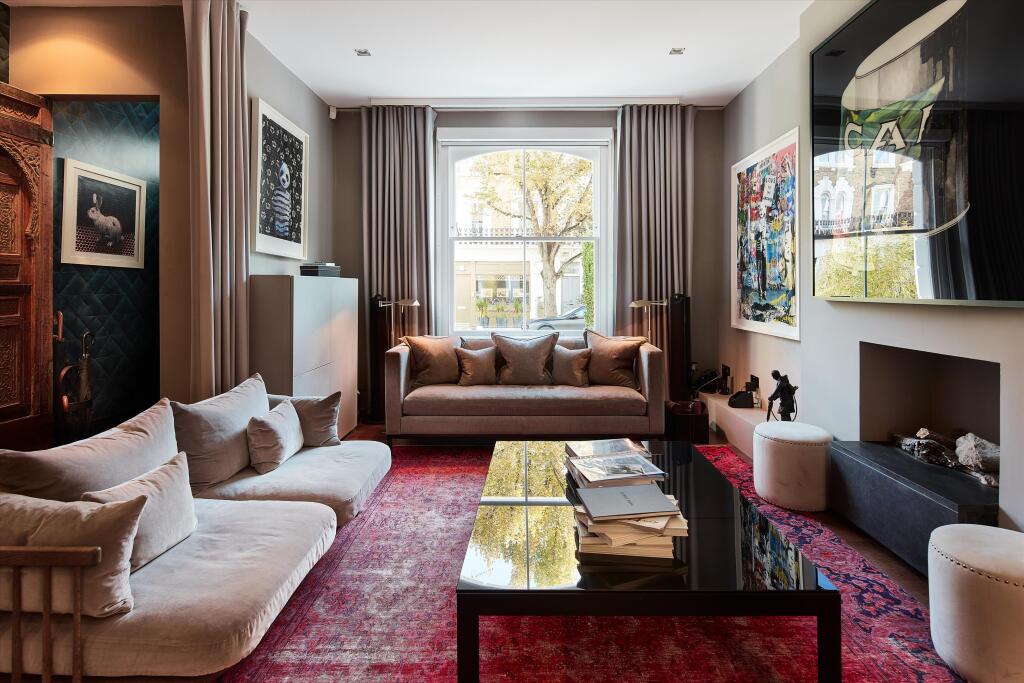
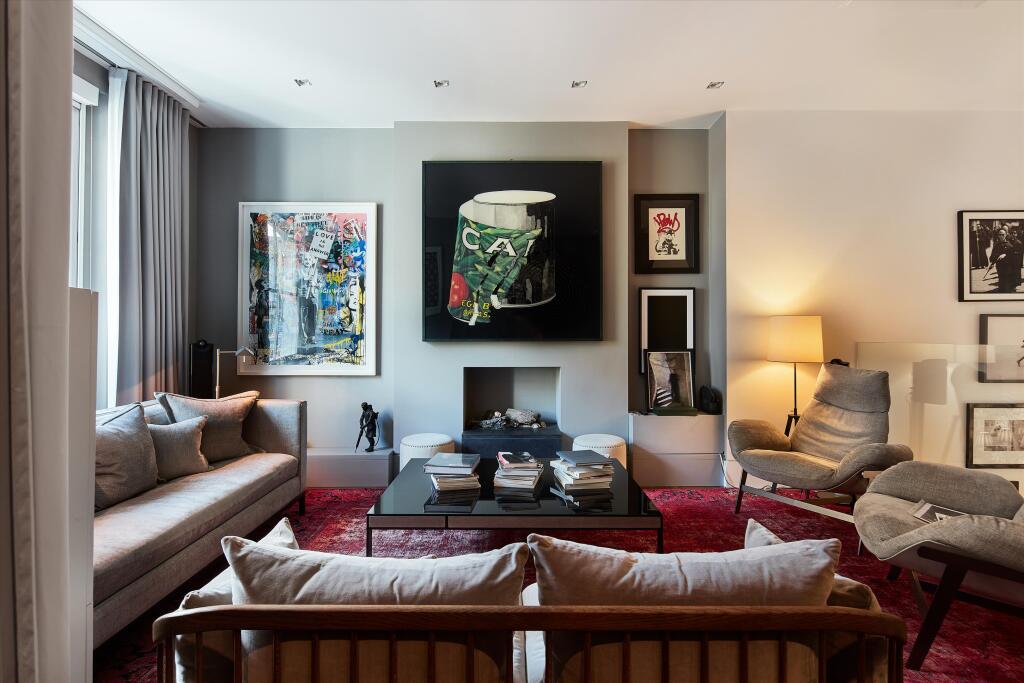
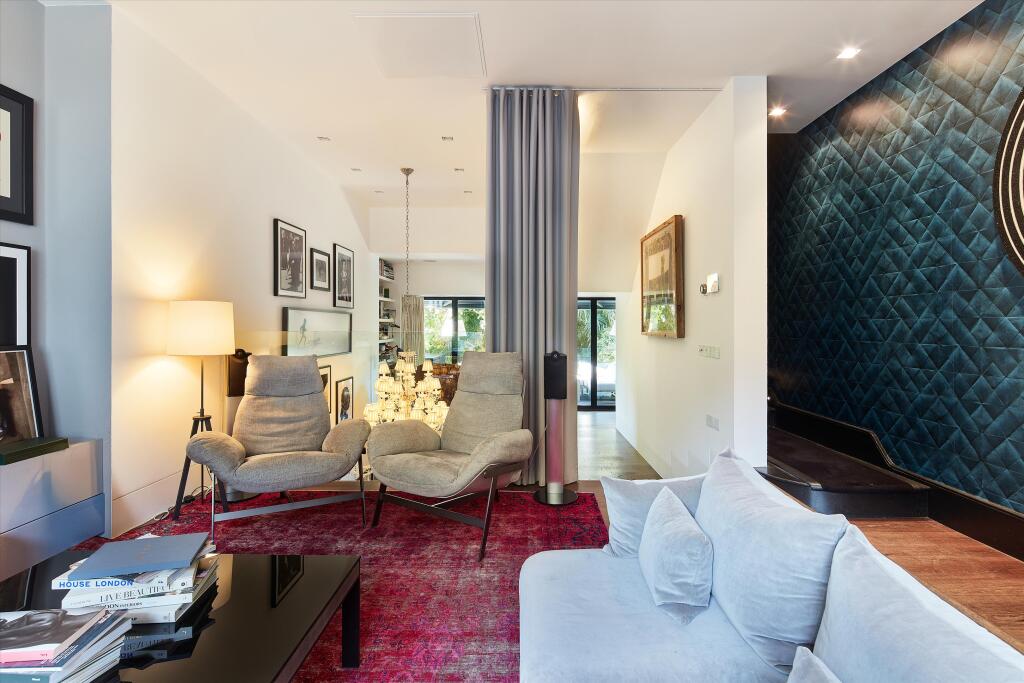
Upon entering the house, the entrance level unfolds with effortless elegance, where bespoke finishes and thoughtfully curated interiors make an immediate impression. Expansive sightlines lead through the home to a west facing roof terrace, while a stylish reception room, centred around a sleek recessed gas fireplace, provides a refined yet welcoming space for both entertaining and relaxation.
Descending to the lower level reveals the true heart of the home, where innovative design and luxurious functionality combine seamlessly. A spectacular bespoke coral reef aquarium serves as a living work of art, elegantly defining the space while beyond lies a bespoke chef's kitchen, exquisitely crafted with sleek stainless steel finishes and beautifully textured natural stone. Designed for passionate cooks and avid entertainers alike, the space delivers both visual impact and exceptional performance.
Beyond the striking bespoke kitchen, the rear reception unfolds as an exceptional entertaining space. Framed by dramatic floor-to-ceiling glass doors, the room enjoys a seamless connection with the outdoors, creating an effortless flow between interior and exterior living. Thoughtfully landscaped with exotic palms, mature bamboo and textured brickwork, the garden provides a rare sense of tranquillity and privacy in the heart of the city. Above, a retractable glass roof transforms the space into a versatile year round sanctuary, perfectly suited for hosting guests , relaxed family living, and outdoor entertaining.
Occupying the upper levels of the home, the bedroom accommodation has been thoughtfully designed to offer both privacy and comfort. The principal suite serves as a serene retreat, finished with refined textures, bespoke detailing and calming neutral tones. Elegant sash windows frame views from a private balcony, while a bespoke dressing room transitions effortlessly into a luxurious spa-style en suite, beautifully appointed with dual vanity units and a sumptuous steam shower.
At the top of the house, a spectacular suite showcases soaring vaulted ceilings and an abundance of natural light, creating a wonderful sense of space and tranquillity. Integrated storage, a dedicated workspace and an elevated mezzanine combine practicality with style, while a freestanding bathtub provides the perfect place to relax and unwind.
Additional bedrooms continue the home's design-led aesthetic, featuring bespoke storage, rich finishes and carefully considered proportions. Stylish bathroom facilities and flexible dressing areas ensure exceptional comfort for both family and guests.
Perfectly positioned in the heart of Notting Hill, Alexander Street enjoys an enviable setting just moments from the boutiques, cafés and acclaimed restaurants of Westbourne Grove.
Whether it's a leisurely brunch, a Michelin starred dining experience or an evening at one of the area's charming local establishments, the very best of Notting Hill is on the doorstep. Portobello Road is just moments away, offering a curated blend of designer homeware, independent boutiques and its world famous market. With Royal Oak and Bayswater stations both within easy reach, the very best of London is effortlessly accessible.
How the asking price has moved
Prices, costs and transport nearby
What homes within 400 m sold for since Nov 2023, by type. Source: HM Land Registry.
Most recent sales
| Address | Sold price | Date | Type |
|---|---|---|---|
| Flat 7, TENNYSON HOUSE, 1A WESTBOURNE GROVE TERRACE, W2 5SD | £630,000 | Jul 2026 | Flat |
| Flat 7, TENNYSON HOUSE, 1A WESTBOURNE GROVE TERRACE, W2 5SD | £630,000 | Jul 2026 | Flat |
| 43A NEWTON ROAD, W2 5JR | £1,465,000 | Jul 2026 | Flat |
| 11B TALBOT ROAD, W2 5JE | £900,000 | Jun 2026 | Flat |
| 4D DURHAM TERRACE, W2 5PB | £1,492,500 | Jun 2026 | Flat |
| 33 TALBOT ROAD, W2 5JG | £2,300,000 | May 2026 | Terraced |
| 12 BURDETT MEWS, W2 5RQ | £576,000 | Mar 2026 | Terraced |
| 34F WESTBOURNE GARDENS, W2 5PU | £1,442,500 | Jan 2026 | Flat |
| 15 ALEXANDER STREET, W2 5NT | £4,960,000 | Jan 2026 | Terraced |
| 20E WESTBOURNE GARDENS, W2 5PU | £765,000 | Jan 2026 | Flat |
| 29 NEWTON ROAD, W2 5JR | £6,000,000 | Dec 2025 | Terraced |
| Flat 14, 12, 12 TALBOT ROAD, W2 5LH | £565,000 | Dec 2025 | Flat |
| Flat 139, HATHERLEY COURT, HATHERLEY GROVE, W2 5RG | £470,000 | Dec 2025 | Flat |
| 13C SUNDERLAND TERRACE, W2 5PA | £750,000 | Nov 2025 | Flat |
| Flat BASEMENT, 4, 4 KILDARE GARDENS, W2 5LU | £1,945,000 | Oct 2025 | Flat |
How the average price of terraced houses in Westminster has moved, compared with London overall.
Monthly asking rents for homes advertised within 400 m in the last 3 months, by bedrooms.
Based on the asking price of £5,100,000. Adjust the figures to match your own deposit and rate.
For illustration only — not a mortgage offer or financial advice. Actual repayments depend on your lender, credit profile and product fees.
The three closest stations to this home.
-
Royal OakCircle Hammersmith & City360 m
-
BayswaterCircle District620 m
-
Westbourne ParkCircle Hammersmith & City740 m
Straight-line distance, not walking route.
 HomeSignals