 1 / 7
W2 6DS
Sheldon Square, Paddington, London, W2
Architecture & Interior
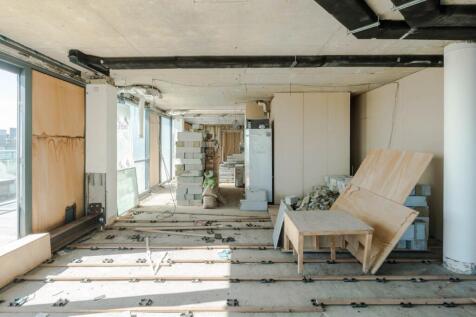
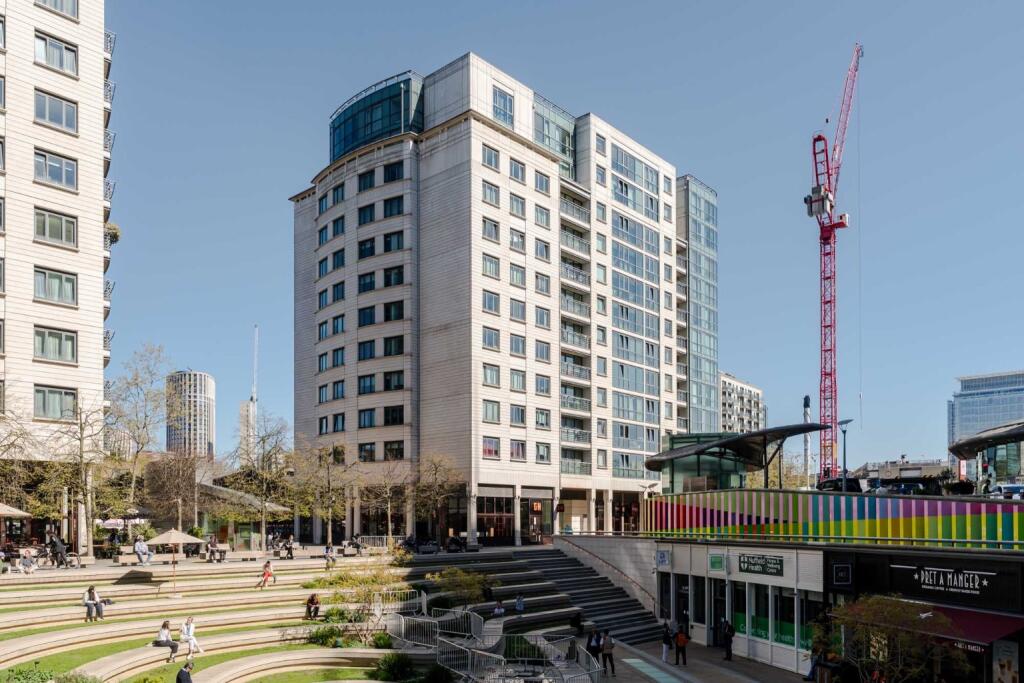
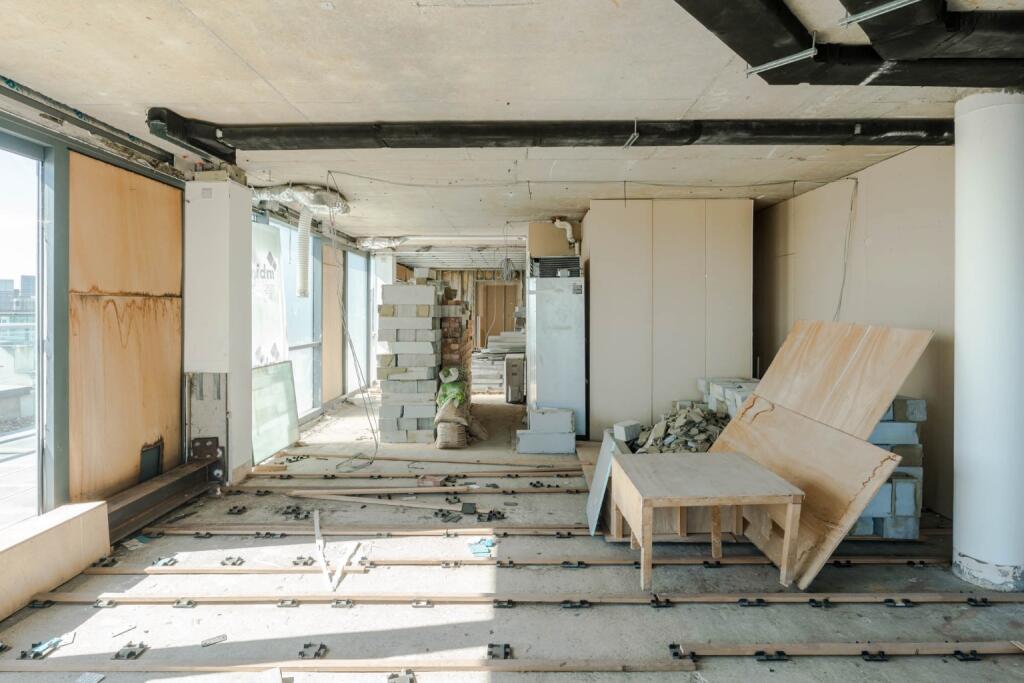
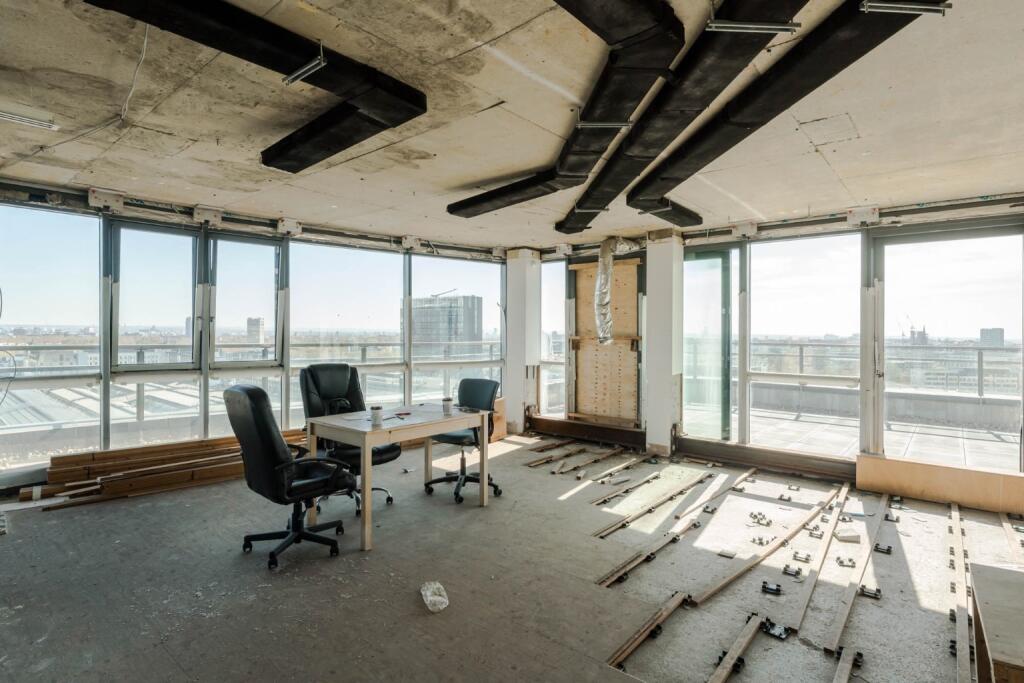
Retained in shell condition since the early 2000s, this is a creative opportunity to curate your own statement penthouse the like of which has not been seen in this part of London. This is the best position in the square with the best views across Paddington station rooftop and the city skyline.
As seen in the proposed plans the internal footprint is a gargantuan 4123sqft and given the right thoughtful planning could incorporate five bedrooms, five bathrooms and a panoramic reception room. An unrestricted 360° abundance of natural light beams around the entire space, all year round.
The unobstructed nature of the space is its best asset; all walls can be removed meaning uninterrupted open floorplan. All required services including pump room, water and waste pipes are installed and focused around the central lift shaft. A rare feature of this building is the taller ceiling heights, a rare characteristic for a modern building of this kind.
Within the envisaged design the principal bedroom accommodates an ensuite looking south towards the west end, a fine view to wake up to. Imagine free standing roll-top bathes, separate showers, sauna, and separate walk-in dressing rooms.
Three further bedrooms, two with a shared bathroom and separate ensuite shower room are allocated along the northerly perspective, another fine view over the canal towards Little Venice. Further staff accommodation with a bedroom, bathroom & laundry room can be included to the far end.
A sumptuous dining room located on the north-westerly corner of the property would make a fabulous dining area complete with a hidden wine cupboard. Two reception rooms, one a huge cinema/ entertainment room, the other a panoramic living room overlooking the city is the ultimate relaxation and entertainment space. An open-plan kitchen opening up into the space was visualised as a premier chef’s kitchen.
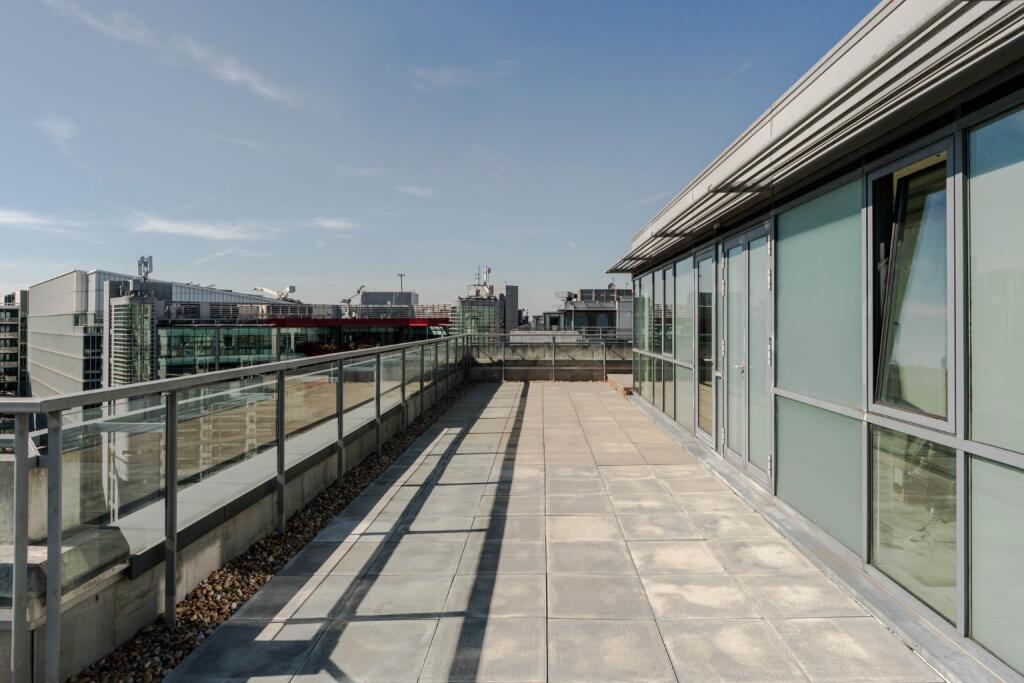
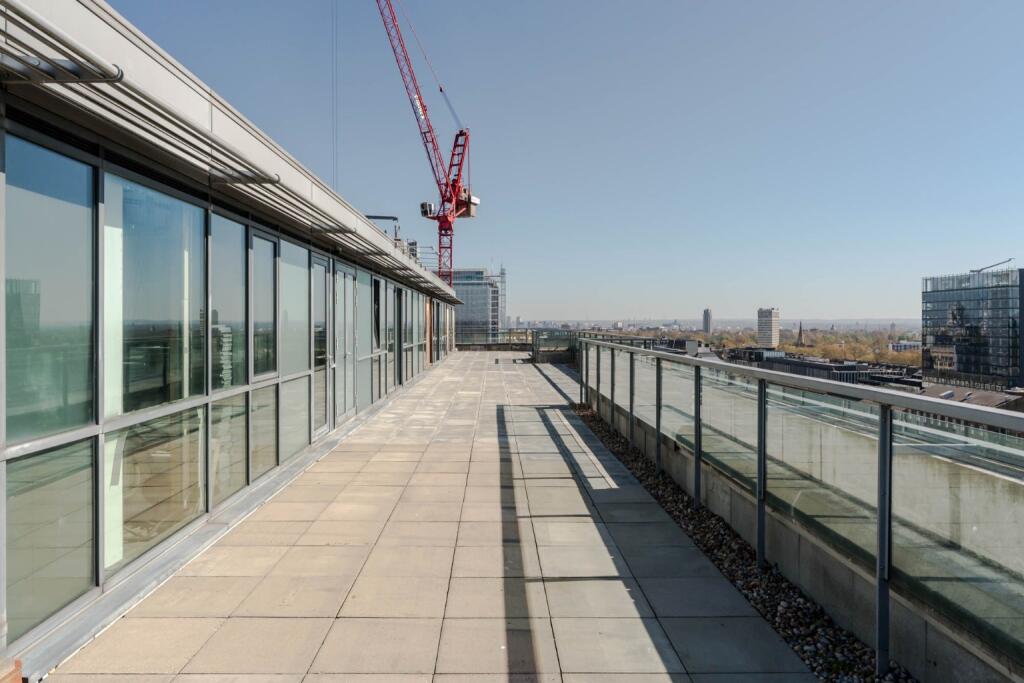
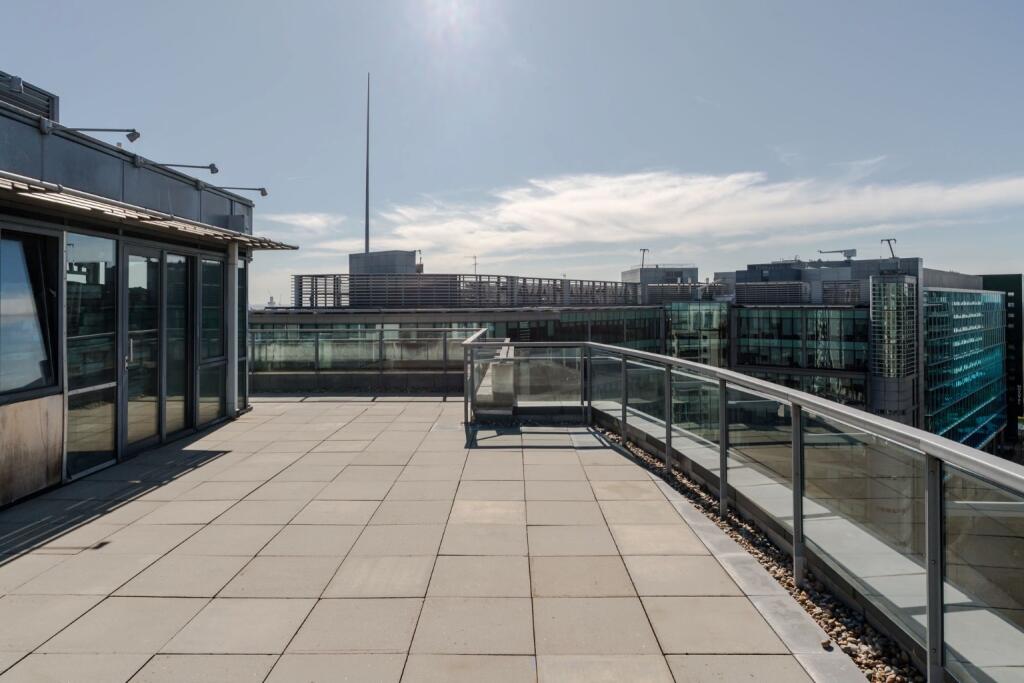
Finishing off the apartment, a wrap-around 2379sqft roof terrace sits comfortably around most of the penthouse and has the depth to accommodate a host of outdoor lifestyle choices. Imagine an Ibiza inspired deck with palm trees, awnings, and hammocks – the scope is there for the most creative of urban landscapers.
Included as part of the service charges is a 24/7 concierge, two underground private parking spaces and exclusive offerings across Sheldon Square.
As part of the project the freeholder will not permit extensions or sub-divisions to the existing agreed plan. A draft licence is available to the agreed alterations.
In the Neighbourhood
Sheldon Square is in the beating heart of Paddington, built by St George Plc as a refurbishment of the wider area they created an amphitheatre which hosts regular outdoor theatre and events.
There are a host of well-known restaurants, bars and a renewed waterfront along the Paddington Basin. It is a popular lunch spot for local workers, commuters and in recent years a destination for people to visit.
The wider area has undergone one of the most extensive renovations in the last 20 years in London from a depressed former industrial site next to Paddington station, into what has now become a vibrant waterfront destination and one of the most popular areas of the city to live & visit.
Transport & Connections
Paddington Station is less than 5 minutes’ walk away and is one of the most connected stations in London with District & Circle, Hammersmith & City & Bakerloo underground lines, the Elizabeth Line and national rail services to the west of England. The A40 passes right by the main road into the city and out towards the west.
Material Information
- Tenure: Leasehold w/ 977 years left (999 years (less 3 days) from 3 July 2003)
- Ground Rent: £500 p.a.
- Service Charge: £56,000 p.a. incl Resident Gym & Swimming Pool
- Council Tax: Band H (£2038 p.a.) with Westminster City Council
- Property construction: Modern metal frame
- Heating type: Currently Electric Heating with options to change
- Utilities: Gas, electrics, water & sewerage
- Electricity supply: Independently supplied by EDF Energy
- Water supply & Sewerage: Mains connected via Thames Energy
- Broadband: Standard download speed 17Mbps, upload speed 1Mbps,Ultrafast available (d/s 1800mbps, u/s 1000Mbps). Source: Ofcom
- Mobile signal/coverage: Likely excellent external cover on all major networks, variable internal cover linked to EE & Three. Source: Ofcom
- Building safety: Falls within the Building Safety Act 2022
- Rights and easements: Communal entrance, hallways and lifts
- Flood risk: Low to no risk of any type of flooding. Source: uk
- Planning permission: Historic planning permission for extension. Source: City of Westminster
- Accessibility/adaptations: Step free access.
- Coalfield or mining area: No. Source: The Coal Authority
- Flight path: Yes. Source: Flightradar24
How the asking price has moved
Prices, costs and transport nearby
What homes within 400 m sold for since Nov 2023, by type. Source: HM Land Registry.
Most recent sales
How the average price of flats in Westminster has moved, compared with London overall.
Monthly asking rents for homes advertised within 400 m in the last 3 months, by bedrooms.
Based on the asking price of £2,950,000. Adjust the figures to match your own deposit and rate.
For illustration only — not a mortgage offer or financial advice. Actual repayments depend on your lender, credit profile and product fees.
The three closest stations to this home.
-
PaddingtonBakerloo Circle District Elizabeth line Hammersmith & City320 m
-
Warwick AvenueBakerloo550 m
-
Edgware Road (Bakerloo)Bakerloo640 m
Straight-line distance, not walking route.
 HomeSignals