CR8 5HB
Welcomes Road, Kenley, CR8
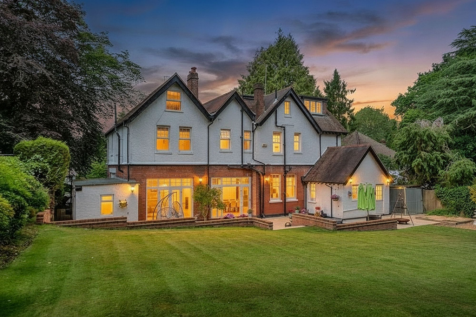
Set behind mature planting on one of Kenley's most prestigious residential roads and approached via a secure five-bar gate, this exceptional period residence has been designed for a lifestyle of effortless entertaining and comfortable family living. Occupying an impressive plot of almost a third of an acre, it offers a series of elegant reception rooms and versatile living spaces, all enriched by timeless architectural character.
Beyond its attractive façade, the property unfolds into a series of elegant reception rooms designed for both formal entertaining and relaxed everyday living. First impressions are set within the magnificent reception hall with pine wood strip flooring and the dog legged staircase rising to the galleried landing above. High ceilings, large windows and period detailing create an atmosphere of understated sophistication, while the generous layout allows each space to flow effortlessly into the next. The formal drawing room is a double aspect room with original cast iron fireplace with woodburning stove. A separate sitting room is currently being used as a playroom with large square bay window to front aspect. A third, equally spacious reception room creates excellent space for working from home, but is currently used as a home gym. The kitchen, open plan to the dining room rooms to the rear of the property with two sets of French doors leading out to the south facing rear terrace. The kitchen area is fitted with a range of wood fronted units incorporating an integrated dishwasher and fridge/freezer. There is also a central island unit with pine worktop. The double sided woodburning stove separates the kitchen area from the dining area, creating a well designed social entertaining area. To the inner hall, a utility room is fitted with a second fridge and freezer, plumbing for washing machine, space for tumble dryer and a door to the rear garden.
Upstairs, a collection of spacious bedrooms provides comfortable accommodation for growing families and visiting guests, complemented by well-appointed bathrooms and peaceful garden views. The principle bedroom has a range of fitted wardrobe cupboards and an adjacent room, currently used as a walk in wardrobe/dressing room could easily create a ensuite bathroom if desired.
A secondary staircase leads from the landing to the second floor where there are two further double bedrooms and a bathroom. Also, accessed via the galleried landing via a pull down loft ladder, a huge secondary loft, being fully boarded with windows and skylights, currently providing excellent storage facilities, offering exciting potential for future conversion into additional accommodation, subject to the necessary planning permissions and building regulations.
In addition to the converted loft bedrooms, there is a second loft area that has not yet been converted but is already fully boarded and fitted with windows and lighting. It currently provides excellent storage space and offers exciting potential for future conversion into additional accommodation, subject to the necessary planning permission and building regulations.
Stepping Outside, the beautifully established grounds provide a private sanctuary, with sweeping lawns, mature trees and landscaped planting creating an idyllic setting. A large paved terrace runs the width of the property plus a rear decked patio area for outdoor entertaining. The generous frontage offers ample off road parking, while the setting ensures both privacy and kerb appeal.
Single Garage: personal door to rear garden. Power and light.
Welcomes Road has long been regarded as one of Kenley's premier addresses, renowned for its impressive detached homes and leafy surroundings. Residents enjoy excellent access to Kenley and Whyteleafe stations, providing regular services into Central London, while the M25 and Gatwick Airport remain conveniently accessible. The area is also highly regarded for its selection of excellent schools, open green spaces and nearby golf courses, making it a destination of choice for discerning families seeking the perfect balance between countryside tranquillity and city connectivity.
EPC Rating: D
How the asking price has moved
What similar homes actually sold for
Nearby Land Registry transactions — the data behind our fair price estimate.
| Address | Sold price | Date | Type |
|---|---|---|---|
| 145 WELCOMES ROAD, CR8 5HB | £1,680,000 | Sep 2022 | Semi-Detached |
| 151A WELCOMES ROAD, CR8 5HB | £1,152,000 | Feb 2022 | Detached |
| 159 WELCOMES ROAD, CR8 5HB | £1,890,000 | Nov 2021 | Detached |
| 157 WELCOMES ROAD, CR8 5HB | £1,875,000 | Jun 2021 | Detached |
| 121 WELCOMES ROAD, CR8 5HB | £700,000 | Nov 2019 | Detached |
 HomeSignals