W11 4SA
Queensdale Road, London, W11
This immaculately presented Victorian terraced house has been meticulously rebuilt to an exacting standard, marrying classic architectural charm with the finest in contemporary design.
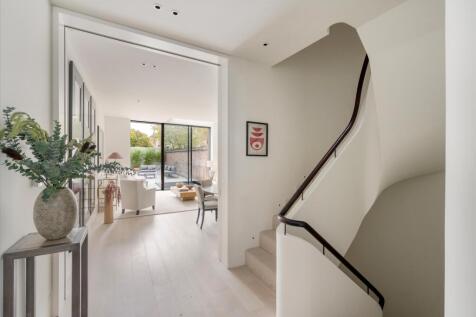
Upon entering on the ground floor, the sleek, state of the art kitchen is bathed in natural light and is fully equipped with built in Miele appliances. This leads into a spacious yet elegant family room that stretches the width of the house. Expansive sliding doors seamlessly extend the living space into a beautifully landscaped 27 ft. private garden blending indoor with outdoor living during warmer months. Adding to its architectural charm, the visually captivating spiral staircase is a beautiful centrepiece which exudes an immediate air of grandeur, elegantly dividing the kitchen and reception areas while filling the house with natural light from top to bottom.
The principal bedroom suite spans the entire first floor, with sunlight beaming through the double glazed sash windows at the front and leafy views over the private garden at the rear. Through a dedicated dressing area with fitted wardrobes, the en suite bathroom showcases bold contemporary design features, adding to the spacious floorplate and providing a wonderful sense of quiet calm. The second floor houses two additional double bedrooms, each boasting built-in storage and en suite shower rooms. Throughout the home and in all bedrooms, underfloor heating and air conditioning provide an ambiance of year-round comfort.
Descending to the thoughtfully designed lower ground floor, impressive ceiling heights enhance a versatile second reception room/cinema room, a chic guest WC, and an additional fourth double bedroom complete with an en suite shower room, ideal for guests or a live-in housekeeper. This home epitomizes family living, seamlessly blending historical charm with cutting-edge design and sophistication.
The house also comes with a 10 Year ICW structural warranty.
Queensdale Road is one of the premier streets in Holland Park, close to Norland Square and therefore ideally situated near the excellent local shops, schools and transport links. The green spaces of Holland Park are also a short walk away. The nearest transport is Holland Park tube station (central line) and is not far from Notting Hill Gate (Circle & District lines) and Shepherds Bush (Central line).
How the asking price has moved
What similar homes actually sold for
Nearby Land Registry transactions — the data behind our fair price estimate.
| Address | Sold price | Date | Type |
|---|---|---|---|
| 48 QUEENSDALE ROAD, W11 4SA | £3,880,000 | Sep 2025 | Terraced |
| 52 QUEENSDALE ROAD, W11 4SA | £4,200,000 | Sep 2025 | Terraced |
| 30 QUEENSDALE ROAD, W11 4SA | £2,750,125 | Jul 2025 | Terraced |
| 44 QUEENSDALE ROAD, W11 4SA | £4,000,000 | Feb 2022 | Terraced |
| 32 QUEENSDALE ROAD, W11 4SA | £3,450,000 | Mar 2021 | Terraced |
| 36 QUEENSDALE ROAD, W11 4SA | £3,300,000 | Dec 2020 | Terraced |
 HomeSignals