SW1H 9BL
One Queen Anne's Gate, London, SW1H
- 3 bedrooms
- 2 reception rooms
- 3 bathrooms
- 24 Hour Concierge
Occupying a prominent position on the second floor of the landmark One Queen Anne's Gate, this remarkable three-bedroom apartment extends to approximately 2,724 sq ft (253 sq m) and offers an outstanding combination of grand entertaining space, luxurious accommodation and rare lifestyle amenities.
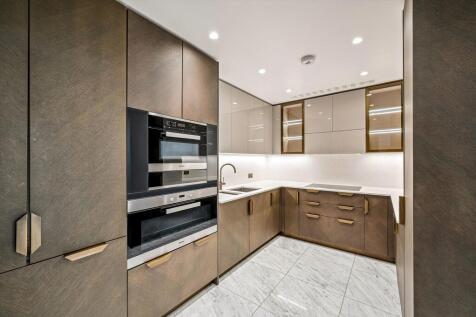
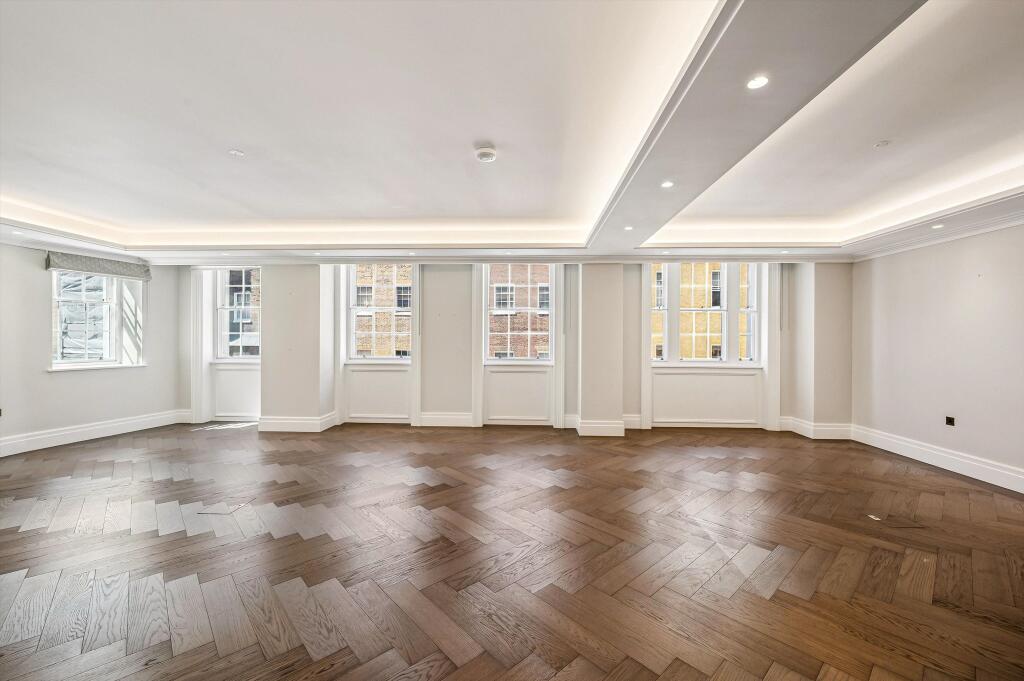
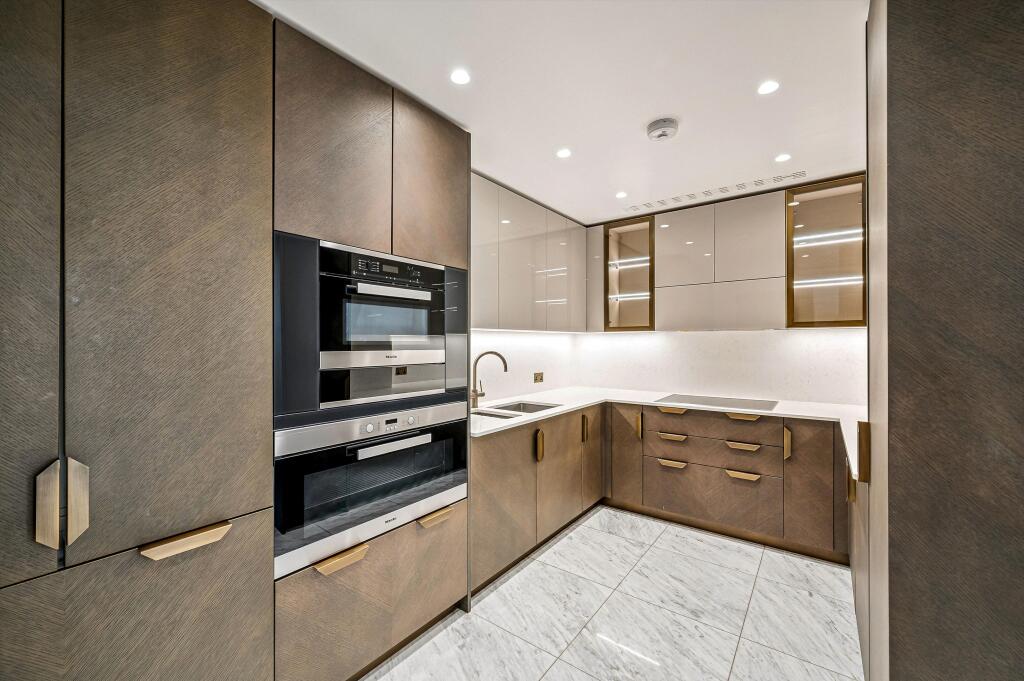
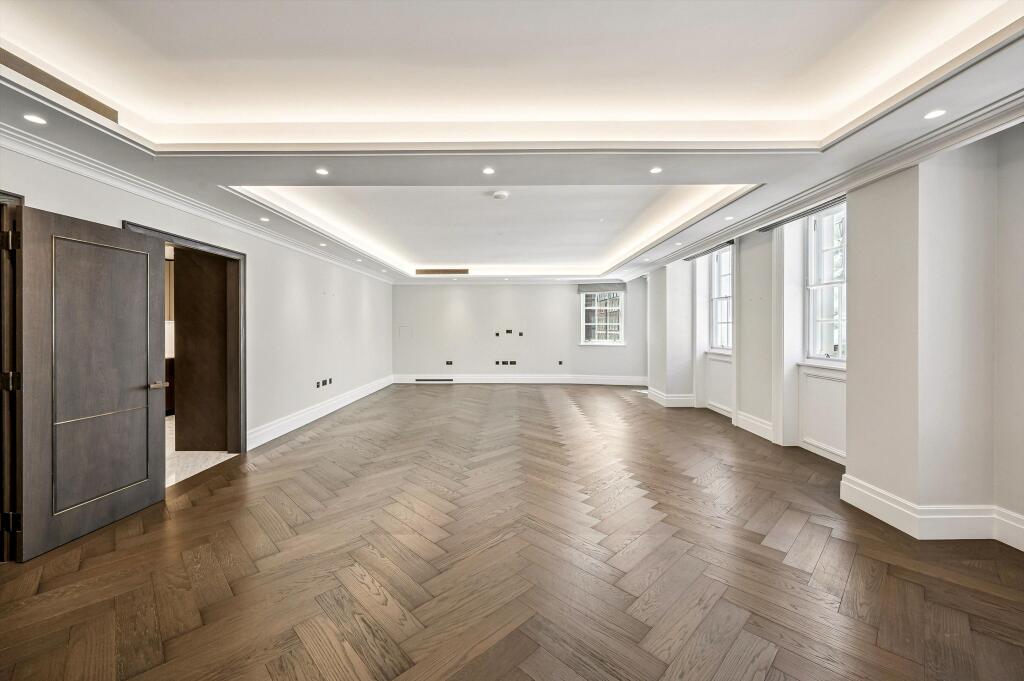
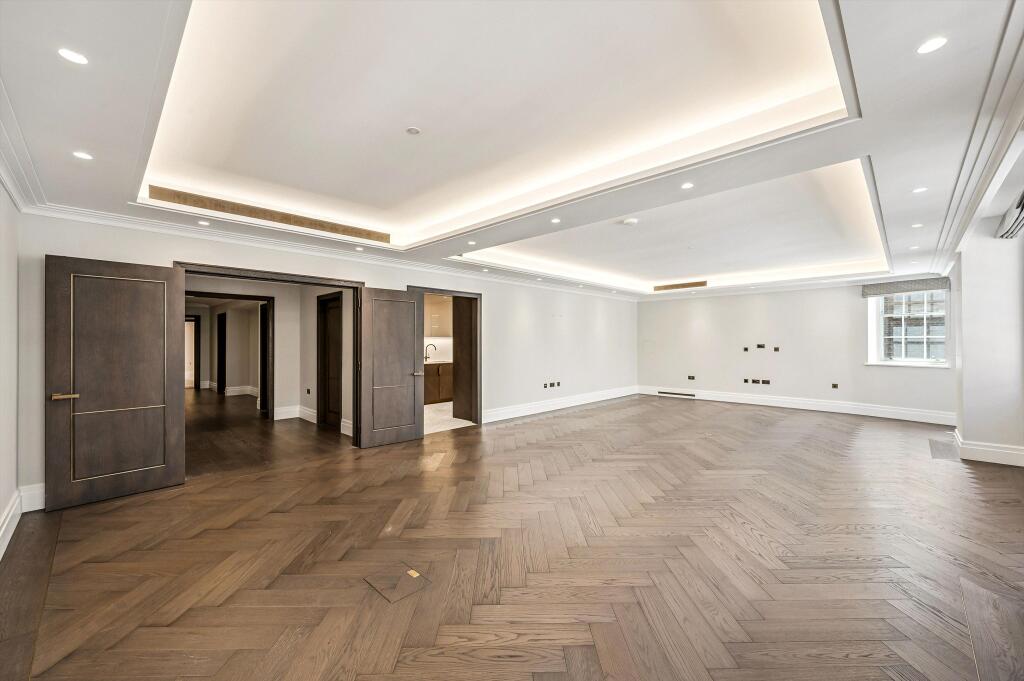
At the heart of the apartment is an impressive 33 ft reception and dining room, providing a sophisticated setting for both formal entertaining and everyday living. Generous proportions, elegant finishes and excellent natural light create a wonderful sense of volume throughout the principal living areas. The bespoke TM Italia kitchen is beautifully appointed with Italian marble flooring, quartz worktops and splashbacks, smoked glass display cabinetry and a full suite of integrated Miele appliances.
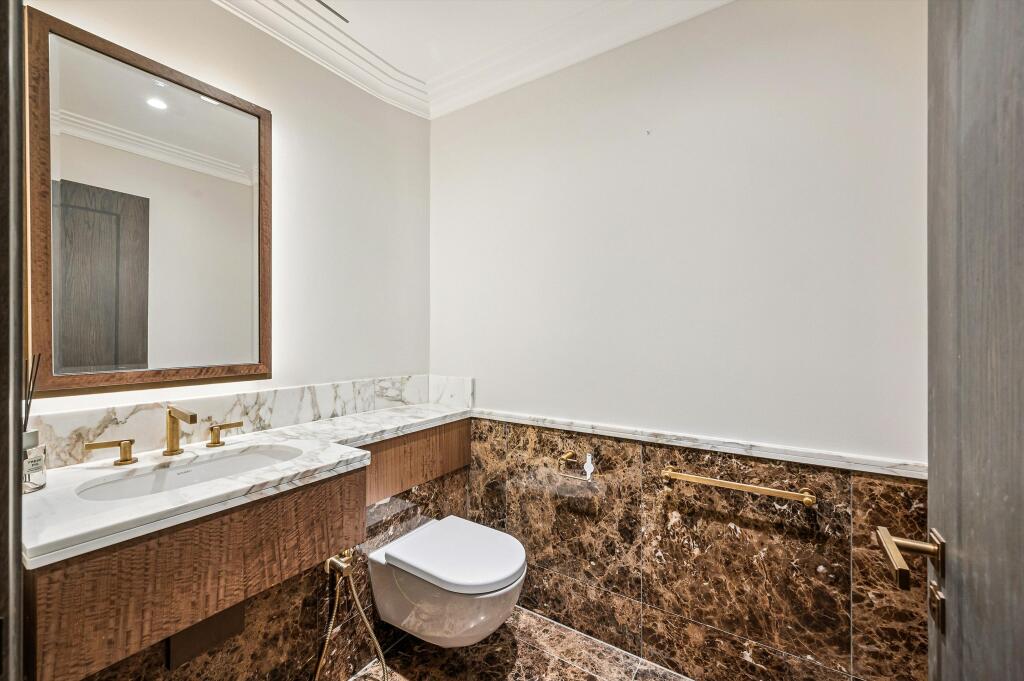
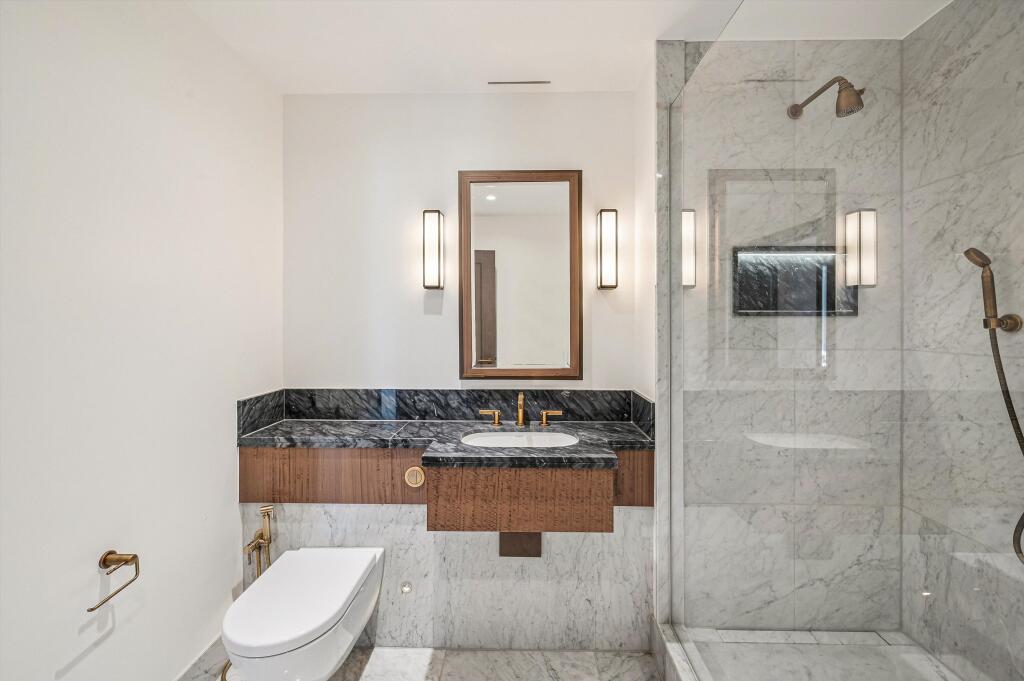
The bedroom accommodation has been thoughtfully arranged to provide both privacy and comfort. The principal bedroom suite benefits from extensive fitted wardrobes and a luxurious marble-clad bathroom, while two further double bedrooms are served by beautifully finished bath and shower rooms featuring Italian marble, bespoke vanity units, antique brass THG fittings and underfloor heating.
A particularly rare feature is the dedicated cinema/media room, offering a versatile additional living space ideal for private screening, relaxation or home working. A separate utility room further complements the practical layout.
Throughout, the apartment showcases the exceptional craftsmanship and specification synonymous with 1 Queen Anne's Gate, including bespoke European oak veneered doors, marble entrance flooring, European oak flooring to principal living areas, DALI lighting, comfort heating and cooling, heat recovery ventilation and integrated smart-home infrastructure.
Residents enjoy access to a comprehensive array of luxury amenities including a dedicated concierge service, secure underground parking, residents' club lounge, private dining and conference facilities, cinema room, gymnasium, sauna, steam room and wellness suite. Combining an illustrious Westminster address with world-class facilities and impeccable design, 1 Queen Anne's Gate remains one of Central London's most sought-after residential developments.
Tenure: 999-year lease
EPC Rating: C
Underground Parking for 1 car
Queen Anne's Gate is one of Westminster's most prestigious and historic addresses, discreetly positioned between St James's Park, Buckingham Palace and the Palace of Westminster.
Residents are perfectly placed to enjoy the very best of Central London, with the luxury boutiques of Bond Street, Jermyn Street and Savile Row, world-renowned hotels including The Ritz, and an exceptional selection of Michelin-starred restaurants all within easy reach. The cultural offerings of St James's and Mayfair, including the Royal Academy of Arts, the National Gallery and numerous private galleries, are equally close at hand.
The extensive green spaces of St James's Park, Green Park and Hyde Park provide a rare sense of tranquillity within the heart of the capital, while excellent transport connections from St James's Park, Westminster and Victoria stations offer convenient access across London and beyond.
A home at One Queen Anne's Gate represents a rare opportunity to acquire a residence of genuine provenance in one of London's most established and sought-after neighbourhoods
How the asking price has moved
Prices, costs and what's nearby
What homes within 400 m sold for since Nov 2023, by type. Source: HM Land Registry.
Most recent sales
How the average price of flats in Westminster has moved, compared with London overall.
Monthly asking rents for homes advertised within 400 m in the last 3 months, by bedrooms.
Based on the asking price of £5,500,000. Adjust the figures to match your own deposit and rate.
For illustration only — not a mortgage offer or financial advice. Actual repayments depend on your lender, credit profile and product fees.
The closest stations, schools and grocery shops to this home. Straight-line distance, not walking route.
Stations
-
St. James's ParkCircle District130 m
-
WestminsterCircle District Jubilee460 m
-
Charing CrossBakerloo Northern920 m
Schools
-
Harris Westminster Sixth FormSixth form Free school Ages 16–19130 m
-
Westminster Abbey Choir SchoolIndependent Ages 8–13270 m
-
St Matthew's School, WestminsterPrimary State Ages 3–11350 m
Distance is not catchment. Check admissions with the school or local council. Source: DfE Get Information About Schools.
Groceries
-
Wholefoods MarketSupermarket310 m
-
Tesco ExpressConvenience store410 m
-
Morrisons DailyConvenience store420 m
Source: © OpenStreetMap contributors.