SW1W 9EQ
24 Gerald Road, Belgravia, London, SW1W
- Fireplace
- Garden
- High Ceilings
- Listed Building
- Townhouse
- Period Features
- Wood Flooring
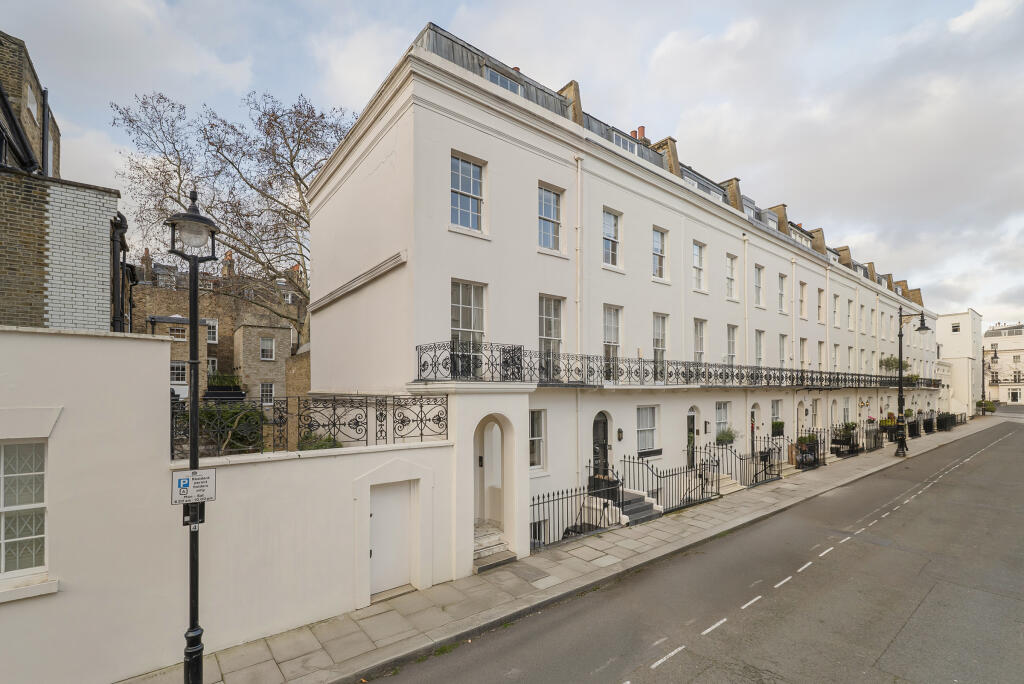
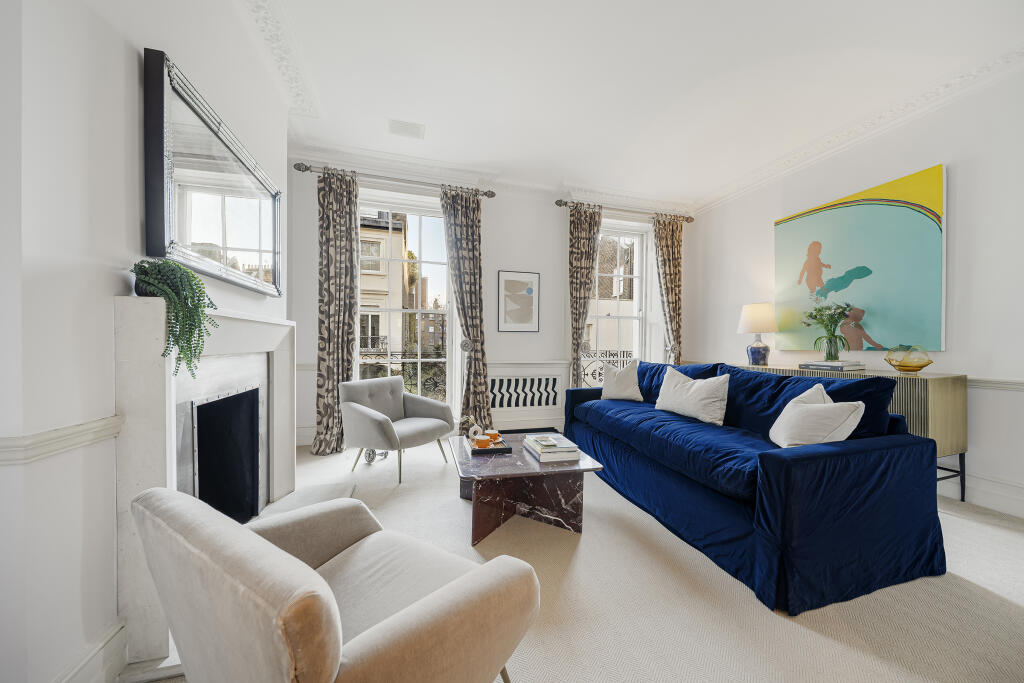
Positioned on one of Belgravia’s most coveted streets, this handsome Grade II-listed townhouse unfolds over five beautifully arranged floors, offering just under 2,900 sq ft of elegant living space, complemented by outdoor terraces, balconies and a secluded garden.
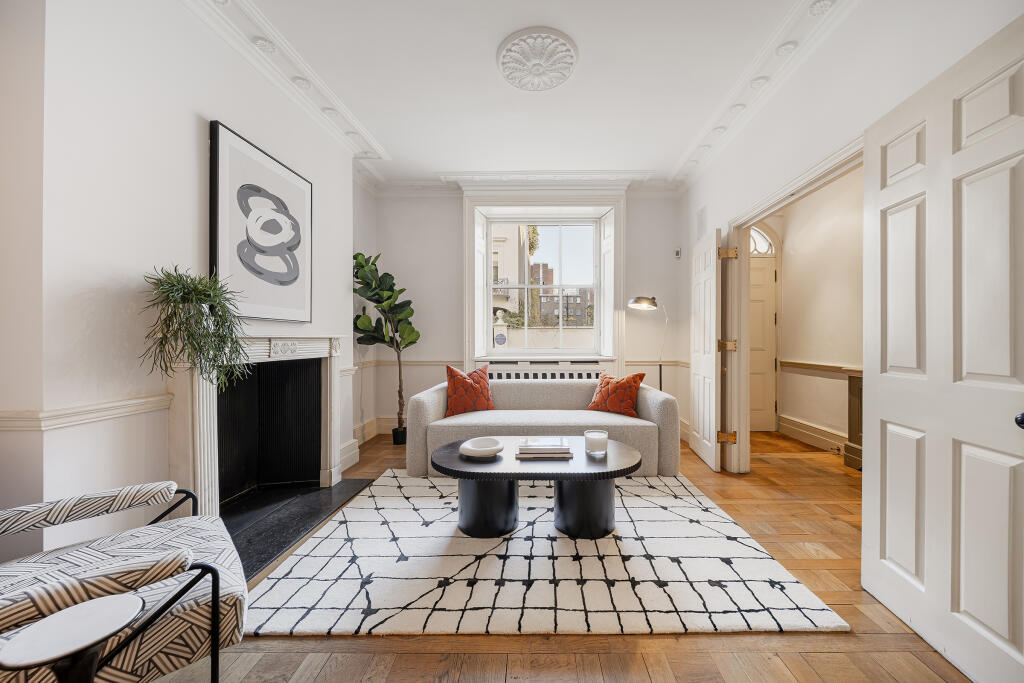
The house is entered at ground level into a grand double reception room, where generous proportions and excellent ceiling height create an immediate sense of calm and balance. Tall sash windows draw in natural light, while original detailing and a fireplace anchor the room with period character. This is a space that works effortlessly for both formal entertaining and day-to-day living, with a natural flow through the house that feels rare in a property of this age.
To the rear of the ground floor sits a separate eat-in kitchen. Double doors open directly onto a balcony and down to the garden. The kitchen is generously proportioned, with ample space for a dining table, making it a natural hub of the house.
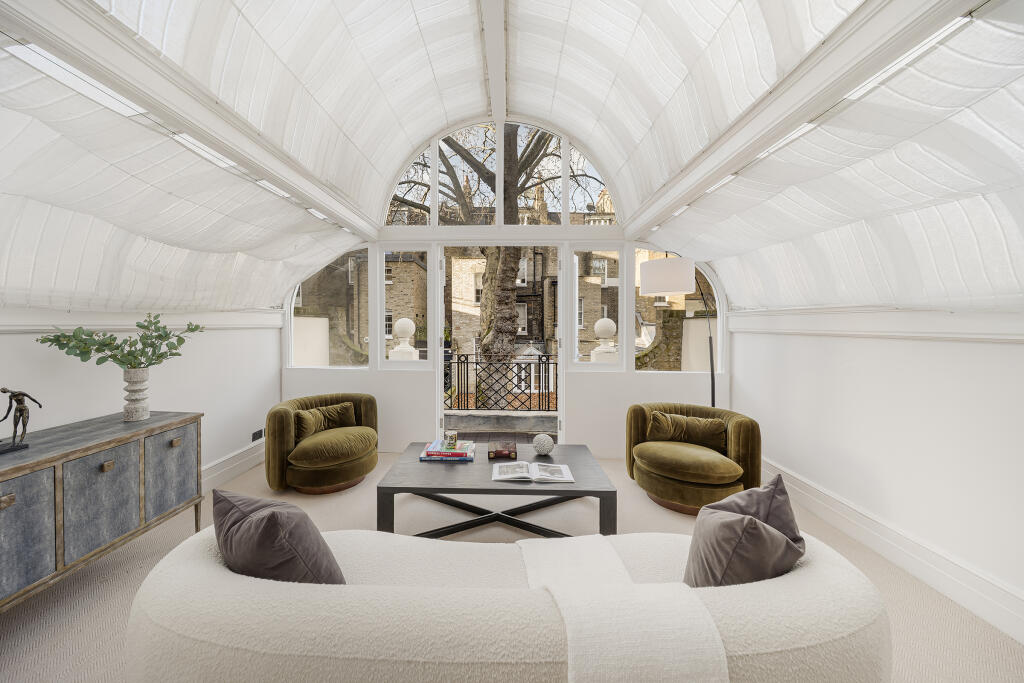
The first floor features an original drawing room arranged in a rarely available and distinctive broken-plan layout. The reception room flows seamlessly into an orangery-style conservatory, bathed in natural light and opening onto a balcony with views over the garden.
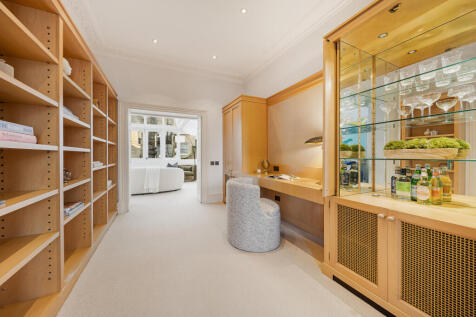
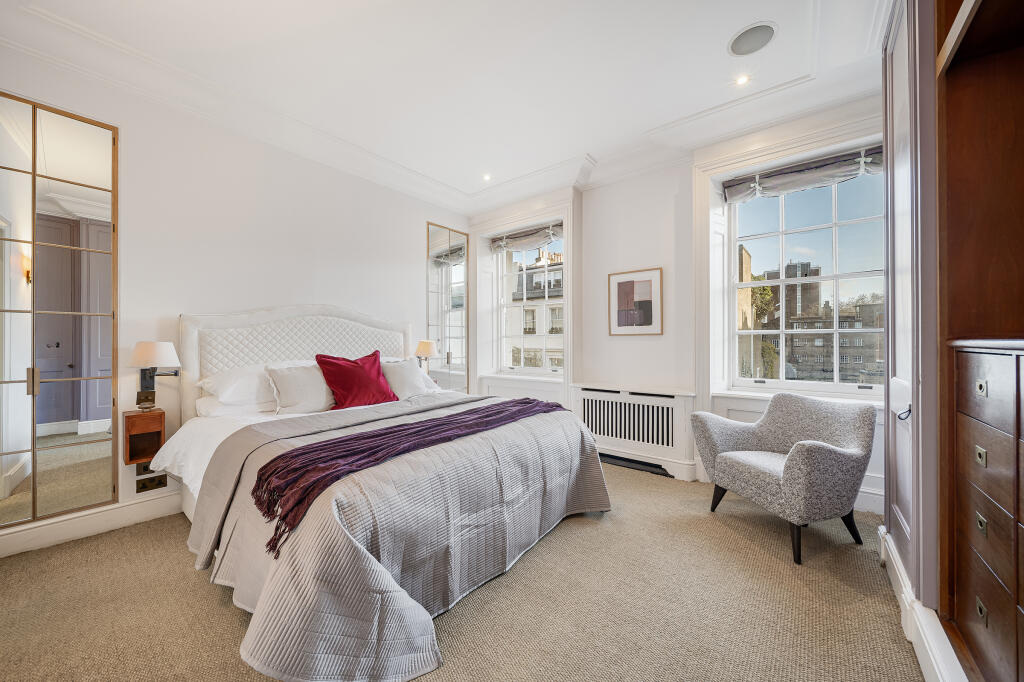
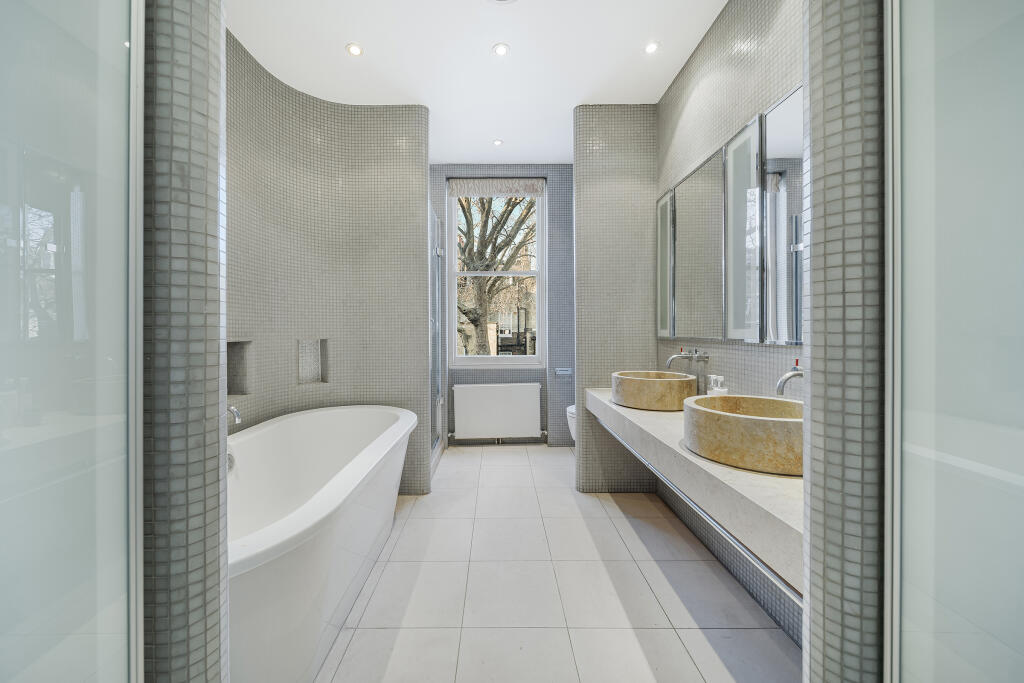
The bedroom accommodation is thoughtfully distributed across the upper and lower floors, allowing each suite a sense of privacy. The principal bedroom occupies the second floor, where its generous footprint, high ceilings and neat proportions are complemented by a well-appointed bathroom. The top floor provides two additional bedrooms, one of which is ideal as a child’s room, guest bedroom or study, alongside a further bathroom. This level completes the accommodation in a way that feels practical rather than over-crowded, with each floor clearly defined. Two further bedrooms are arranged on the lower ground floor, both well sized and naturally lit, with direct access to the garden and a patio area.
Gerald Road is widely regarded as one of Belgravia’s most desirable residential addresses. Tucked away yet exceptionally well connected, it sits moments from the boutiques and restaurants of Elizabeth Street, the green spaces of Belgrave Square and Sloane Square. Access to Belgrave Square gardens is available by separate arrangement, further enhancing the appeal of this discreet and enduring address.
How the asking price has moved
Prices, costs and what's nearby
What homes within 400 m sold for since Nov 2023, by type. Source: HM Land Registry.
Most recent sales
| Address | Sold price | Date | Type | Distance |
|---|---|---|---|---|
| 30 SOUTH EATON PLACE, SW1W 9JJ | £3,485,000 | Sep 2026 | Terraced | 70 m |
| Flat E, 42, 42 EATON SQUARE, SW1W 9BD | £890,000 | Aug 2026 | Flat | 150 m |
| 41A CHESTER SQUARE, SW1W 9HT | £2,225,000 | Jul 2026 | Flat | 140 m |
| Flat 66, SEMLEY HOUSE, SEMLEY PLACE, SW1W 9QL | £460,000 | Jul 2026 | Flat | 190 m |
| Flat 69, 1, 1 EBURY SQUARE, SW1W 9AH | £330,000 | May 2026 | Flat | 170 m |
| 1C GERALD ROAD, SW1W 9EH | £2,400,000 | Apr 2026 | Flat | 30 m |
| 87 EATON TERRACE, SW1W 8TW | £4,798,000 | Mar 2026 | Terraced | 110 m |
| 9 BURTON MEWS, SW1W 9EP | £2,450,000 | Mar 2026 | Terraced | 70 m |
| 8 BURTON MEWS, SW1W 9EP | £2,250,000 | Mar 2026 | Terraced | 70 m |
| 28 CHESTER ROW, SW1W 9JB | £1,950,000 | Jan 2026 | Terraced | 90 m |
| 66 EATON SQUARE, SW1W 9BQ | £3,850,000 | Dec 2025 | Flat | 160 m |
| 64 EATON TERRACE, SW1W 8TZ | £3,600,000 | Nov 2025 | Terraced | 140 m |
| Flat 44, 1, 1 EBURY SQUARE, SW1W 9AH | £2,225,000 | Oct 2025 | Flat | 170 m |
| Flat 16, 142 148, 142 148 EBURY STREET, SW1W 9QG | £635,000 | Oct 2025 | Flat | 90 m |
| 7 BURTON MEWS, SW1W 9EP | £655,000 | Sep 2025 | Terraced | 70 m |
How the average price of terraced houses in Westminster has moved, compared with London overall. This listing doesn't state its exact type, so terraced houses are shown as the closest match.
Monthly asking rents for homes advertised within 400 m in the last 3 months, by bedrooms.
Based on the asking price of £5,650,000. Adjust the figures to match your own deposit and rate.
For illustration only — not a mortgage offer or financial advice. Actual repayments depend on your lender, credit profile and product fees.
The closest stations, schools and grocery shops to this home. Straight-line distance, not walking route.
Stations
-
Sloane SquareCircle District340 m
-
VictoriaCircle District Victoria610 m
-
Hyde Park CornerPiccadilly1.1 km
Schools
-
Eaton House SchoolIndependent Ages 2–8230 m
-
Francis Holland SchoolIndependent Ages 10–19260 m
-
St Barnabas' CofE Primary SchoolPrimary State Ages 3–11330 m
Distance is not catchment. Check admissions with the school or local council. Source: DfE Get Information About Schools.
Groceries
-
Sainsbury's LocalConvenience store180 m
-
Sainsbury's LocalConvenience store420 m
-
LondisConvenience store430 m
Source: © OpenStreetMap contributors.