E1 3GB
Stepney City Apartments, Stepney, E1
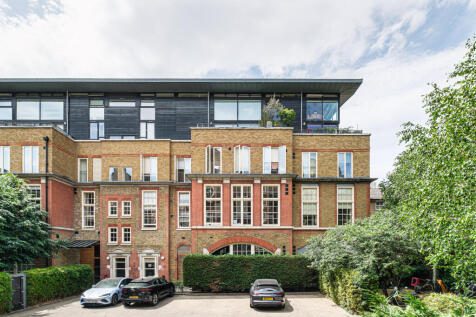
Tucked within a gated courtyard, Stepney City Apartments occupies a former Victorian school building now thoughtfully adapted for residential use. The Grade II listed façade, with its solid brickwork and tall windows, reflects the building’s original civic purpose.
Inside, the atmosphere shifts. Mature lime trees line the courtyard, lit softly in the evening, and the communal areas are notably generous in scale. Wide corridors, large timber entrance doors and simple contemporary detailing sit comfortably against the retained period structure.
The building was converted in 2002 by architect Roger Black, who approached the project with a clear respect for its history while introducing a straightforward, modern finish suited to contemporary living.
The main living area is arranged beneath a double-height ceiling, giving the room real presence. A large window faces directly over the landscaped communal gardens, bringing in consistent natural light and open green views. The private terrace extends directly from the living area, forming a seamless connection between inside and out. The living and dining areas sit comfortably within one open space, allowing for a simple, flexible layout.
From here, doors open onto a private south-east facing terrace overlooking the gated gardens below, it feels sheltered and elevated, a quiet vantage point above the courtyard’s mature lime trees. It works as an extension of the living space and offers a clear view across the mature lime trees and Japanese-style planting within the courtyard.
The lower level also includes a kitchen and a full bathroom, with underfloor heating to the reception. A staircase leads to the mezzanine, where two bedrooms and a second bathroom are arranged. One bedroom is partly open to the living space below, creating a gallery-like aspect that reinforces the height and structure of the apartment.
Residents of Stepney City Apartments benefit from concierge service, limited allocated parking, this apartment is offered with a parking space under separate negotiation, within the gated grounds, and a long lease. The sale is offered chain free.
Well positioned within E1, the apartment is within walking distance of Brick Lane, St Katharine Docks and Victoria Park, with multiple transport links nearby providing straightforward access to the City and Canary Wharf.
How the asking price has moved
What similar homes actually sold for
Nearby Land Registry transactions — the data behind our fair price estimate.
| Address | Sold price | Date | Type |
|---|---|---|---|
| Flat 2, 160, 160 STEPNEY WAY, E1 3GB | £452,500 | Jun 2021 | Flat |
| 162 STEPNEY WAY, E1 3GB | £660,000 | Jun 2021 | Flat |
| Flat 7, 160, 160 STEPNEY WAY, E1 3GB | £363,000 | Jun 2021 | Flat |
| Flat 3, 160, 160 STEPNEY WAY, E1 3GB | £425,000 | Apr 2021 | Flat |
| Flat 4, 160, 160 STEPNEY WAY, E1 3GB | £428,000 | Mar 2021 | Flat |
| Flat 5, 160, 160 STEPNEY WAY, E1 3GB | £600,000 | Feb 2021 | Flat |
| Flat 1, 160, 160 STEPNEY WAY, E1 3GB | £524,965 | Oct 2020 | Flat |
| Flat 8, 160, 160 STEPNEY WAY, E1 3GB | £810,449 | Sep 2020 | Flat |
| Flat 6, 160, 160 STEPNEY WAY, E1 3GB | £698,950 | Sep 2020 | Flat |
 HomeSignals