SW9 0FS
Benedict Road, SW9
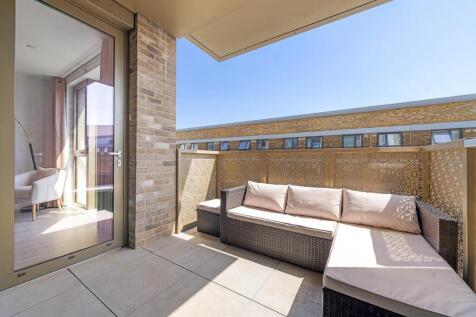
Keating Estates are proud to present this stylish one double bedroom apartment with a private terrace off both lounge and bedroom, positioned within a modern development in the coveted Brixton-Stockwell-Clapham Triangle with a vast array of local amenities and transport links just moments away.
Full Description - Keating Estates are proud to present this stylish one double bedroom apartment with a private terrace off both lounge and bedroom, positioned within a modern development and finished to an impressive contemporary standard throughout. Boasting an ideal location in the coveted Brixton-Stockwell-Clapham Triangle, this stunning home has a vast array of local amenities and transport links just moments away.
The open-plan reception room is the heart of the home, bathed in natural light from floor-to-ceiling windows and a full-height glazed door that leads directly onto the private terrace. This beautifully curated space offers an elegant backdrop for everyday living. Whether relaxing on the sofa, hosting friends, or working from home, the room feels effortlessly comfortable. The private terrace extends the living area outdoors, providing an inviting spot for morning coffee or quiet evenings.
The contemporary kitchen features sleek white matt cabinetry paired with contrasting grey worktops. The design offers generous storage and a range of fully integrated appliances, including a dishwasher and wine fridge. This sociable space provides room to lounge, dine, and cook in comfort. A separate utility cupboard in the hallway keeps the laundry quietly tucked away from the social spaces.
The double bedroom features a large window and a glazed door that opens directly onto the private balcony, allowing natural light to pour in and giving the room a calm, refreshing feel. A fitted wardrobe provides generous storage while maintaining sleek, uncluttered lines. The bathroom features a crisp white suite, including a bathtub with overhead rain shower. Practical additions such as a heated chrome towel rail and a mirror-fronted cabinet above the washbasin enhance both functionality and style, creating a smart, modern space with a luxurious feel.
Contemporary flooring flows seamlessly throughout the apartment, while underfloor heating with individual heat meters ensures a warm and energy-efficient environment all year round.
Residents of this well-maintained development benefit from a wide range of amenities designed to support convenience, comfort, and peace of mind. Double-glazed windows promote excellent insulation, and lifts serve all floors, making the building easily accessible. The grounds are beautifully landscaped and include a children’s play area, offering attractive shared spaces to enjoy. Secure bicycle storage is also available onsite.
Security is taken seriously, with features including a video entry phone system, 24-hour CCTV, lockable post boxes, and a Secure by Design approach throughout the development. The building incorporates several environmentally friendly features aimed at promoting sustainable living. A heat recovery unit contributes to energy efficiency and eco recycling bins encourage responsible waste management.
The location is extremely convenient, with Brixton tube station, the first stop on the Victoria Line, just a short walk away, offering swift access into Central London. The vibrant offerings of Brixton Village, The Ritzy cinema, and POP Brixton are all within easy reach, while Stockwell station, providing access to both the Victoria and Northern lines, is just a ten-minute walk away. Clapham High Street, with its lively dining and nightlife scene, is under fifteen minutes on foot. The green open spaces of Slade Gardens plus the award-winning Brockwell Park are also within walking distance.
A superbly located, stylish and spacious home with modern comforts.
Chain- free.
How the asking price has moved
What similar homes actually sold for
Nearby Land Registry transactions — the data behind our fair price estimate.
| Address | Sold price | Date | Type |
|---|---|---|---|
| Flat 3, 9, 9 BENEDICT ROAD, SW9 0FS | £370,000 | Nov 2025 | Flat |
| Flat 6, 9, 9 BENEDICT ROAD, SW9 0FS | £560,000 | Mar 2025 | Flat |
| Flat 20, 9, 9 BENEDICT ROAD, SW9 0FS | £650,000 | Jun 2023 | Flat |
| Flat 7, 9, 9 BENEDICT ROAD, SW9 0FS | £450,000 | Jun 2021 | Flat |
| Flat 15, 9, 9 BENEDICT ROAD, SW9 0FS | £465,000 | Dec 2020 | Flat |
| Flat 6, 9, 9 BENEDICT ROAD, SW9 0FS | £595,000 | Dec 2020 | Flat |
| Flat 5, 9, 9 BENEDICT ROAD, SW9 0FS | £447,000 | Sep 2020 | Flat |
| Flat 8, 9, 9 BENEDICT ROAD, SW9 0FS | £600,000 | Sep 2020 | Flat |
| Flat 12, 9, 9 BENEDICT ROAD, SW9 0FS | £600,000 | Sep 2020 | Flat |
| Flat 17, 9, 9 BENEDICT ROAD, SW9 0FS | £485,000 | Aug 2020 | Flat |
| Flat 13, 9, 9 BENEDICT ROAD, SW9 0FS | £480,000 | Aug 2020 | Flat |
| Flat 18, 9, 9 BENEDICT ROAD, SW9 0FS | £600,000 | Aug 2020 | Flat |
| Flat 20, 9, 9 BENEDICT ROAD, SW9 0FS | £600,000 | Aug 2020 | Flat |
| Flat 2, 9, 9 BENEDICT ROAD, SW9 0FS | £590,000 | Aug 2020 | Flat |
| Flat 1, 9, 9 BENEDICT ROAD, SW9 0FS | £465,000 | Jul 2020 | Flat |
 HomeSignals