 1 / 7
E14 6NQ
Limehouse Cut III, London E14
This light-filled two bedroom penthouse sits in one of East End’s original warehouse conversions in Limehouse. Generously proportioned, the internal spaces encompass a voluminous open-plan living area with double-height ceilings that open to a conservatory and generous roof private roof terrace. The Jubilee Line and London Overground can be accessed at Canary Wharf, for quick journeys into central London, Stratford and Shoreditch.
The Building
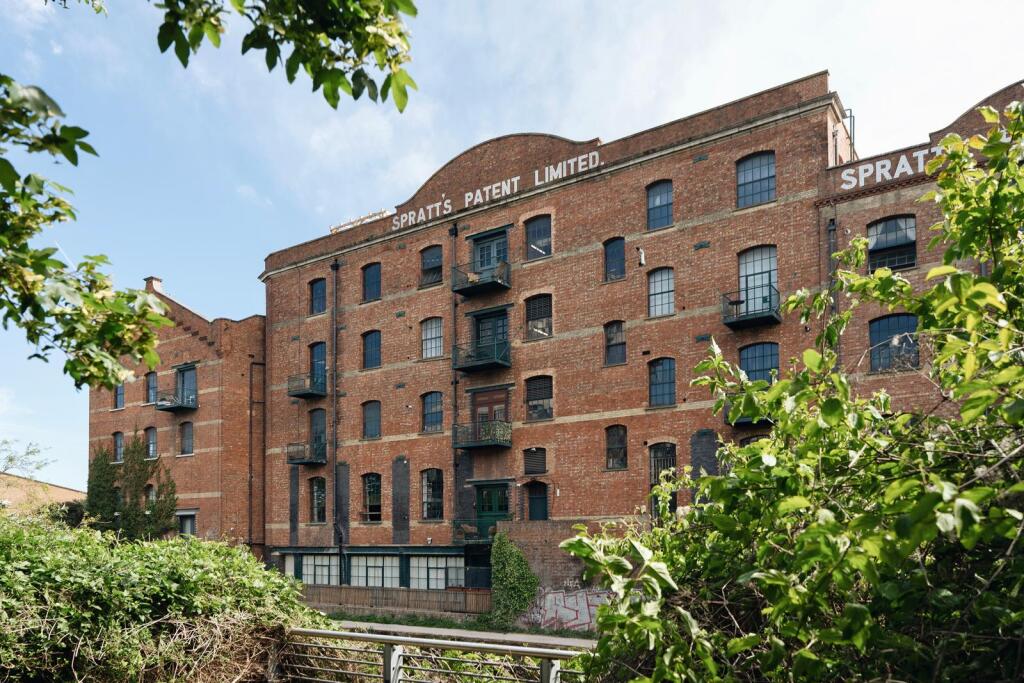
Formerly the Spratt’s dog biscuit factory, the building was converted by a consortium of artists in the 1980s and sold as shells to painters and sculptors, many of whom still live and work here today.
The Tour
The apartment sits on the fourth and top floor of the building and is accessed from a gated courtyard with dedicated parking space for residents. It can be reached either by a communal staircase or lift.
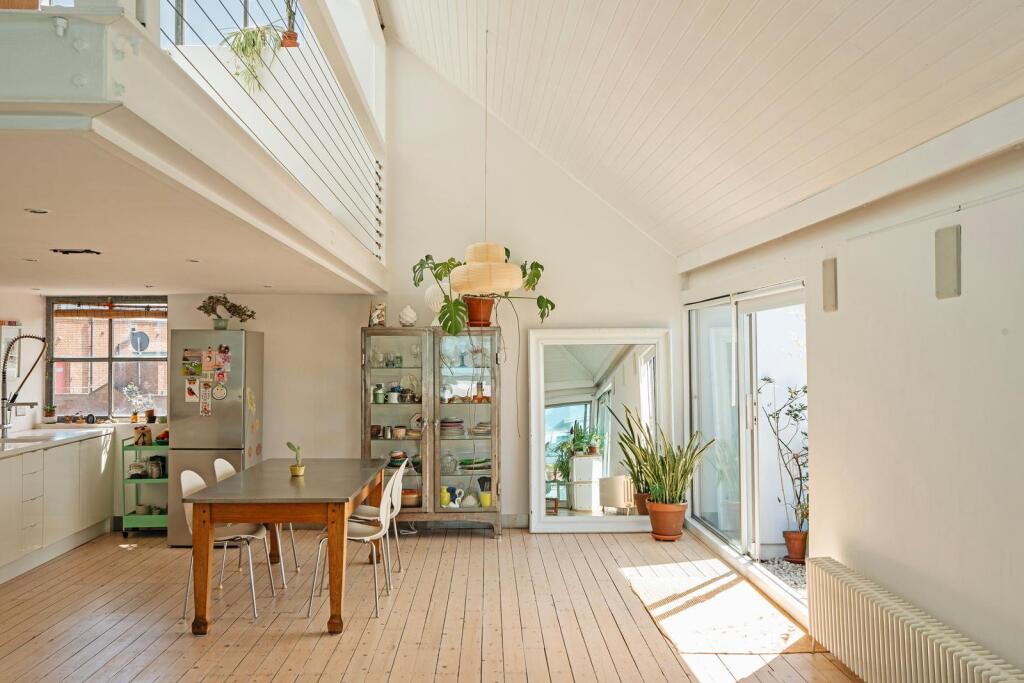
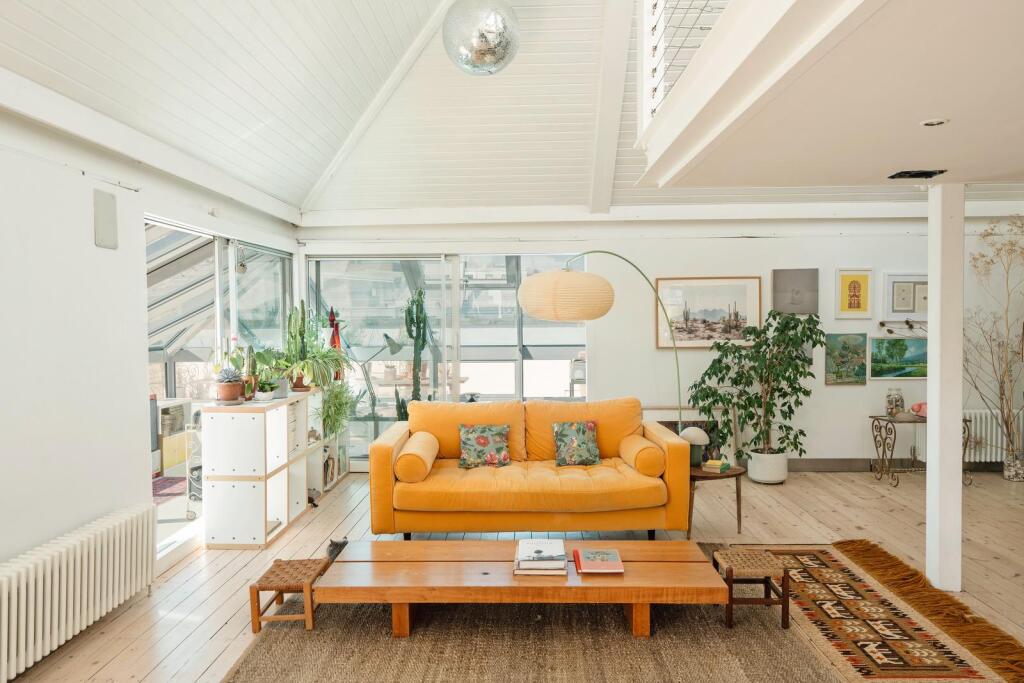
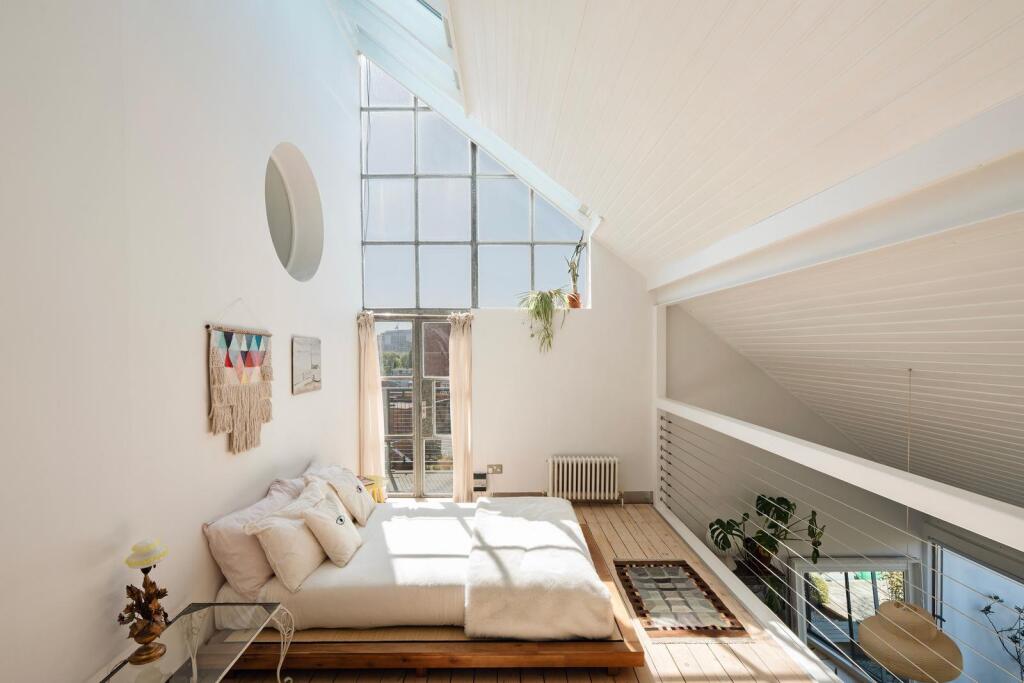
There are two seperate entrances: a front door opposite the staircase and sliding glazed doors that open onto the living space from the terrace. A double-height pitched roof, and high-level windows create an exceptional sense of volume and light. Crisp white walls, (painted in Farrow and Ball's Wevet), and wooden pine floors, in light tones, enhance the overall impression of openness, as does the tongue and groove employed above eye-level.
Set back along a wall beneath the mezzanine, the kitchen is fitted with sleek white units and Corian surfaces. Integrated appliances include a AEG gas hob, Zanussi oven and Bosch dishwasher. Arranged in an open-plan, this room would suit multiple configurations and is currently zoned between the living space and dining area.
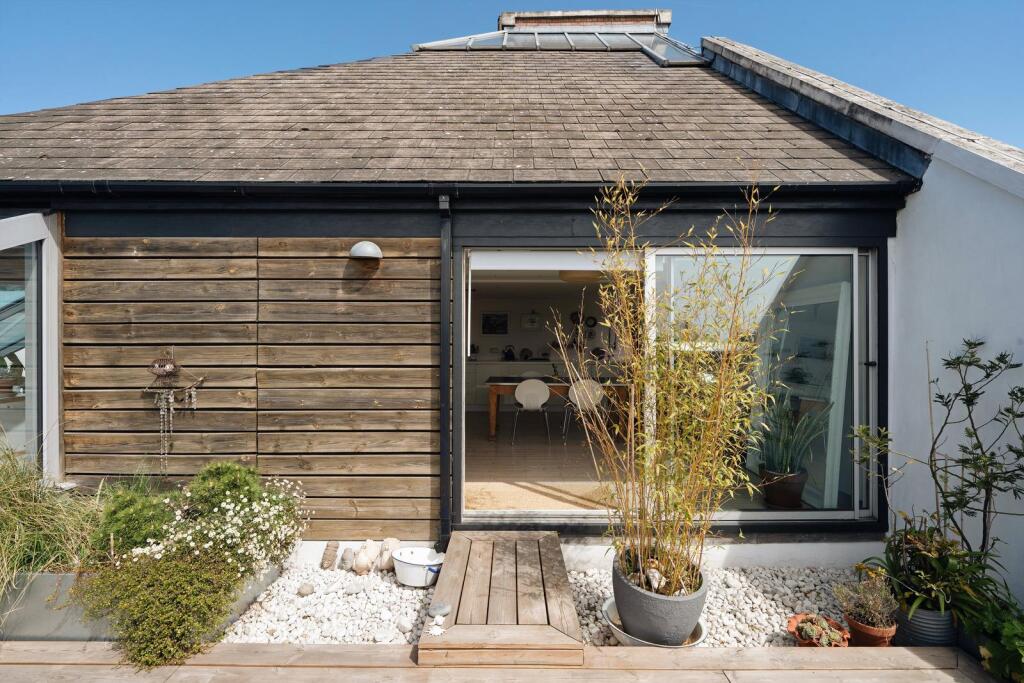
Sliding glass panels frame the space along two aspects, drawing in natural light while providing access to a large conservatory. Here, a glazed roof creates a versatile and contained space that can be used all-year-round.
The bathroom is finished with Bauwork walls in soft tones and has a free-standing bathtub. An understairs cupboard provides abundant space for storage.
A staircase leads up to a generous mezzanine, home to the principal bedroom, which in turn opens to a private southeast-facing balcony. The shower en-suite shower room is executed in small, black mosaic tiles, creating a sense of contrast with the overall scheme.
The second bedroom lies a half level up and easily be configured as a study or dressing room.
Outdoor Space
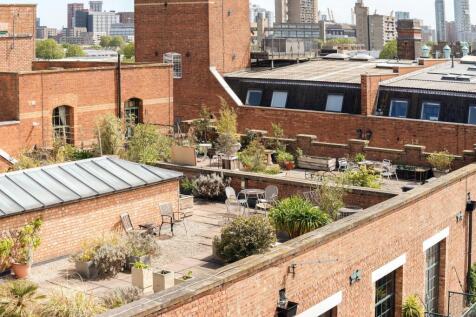
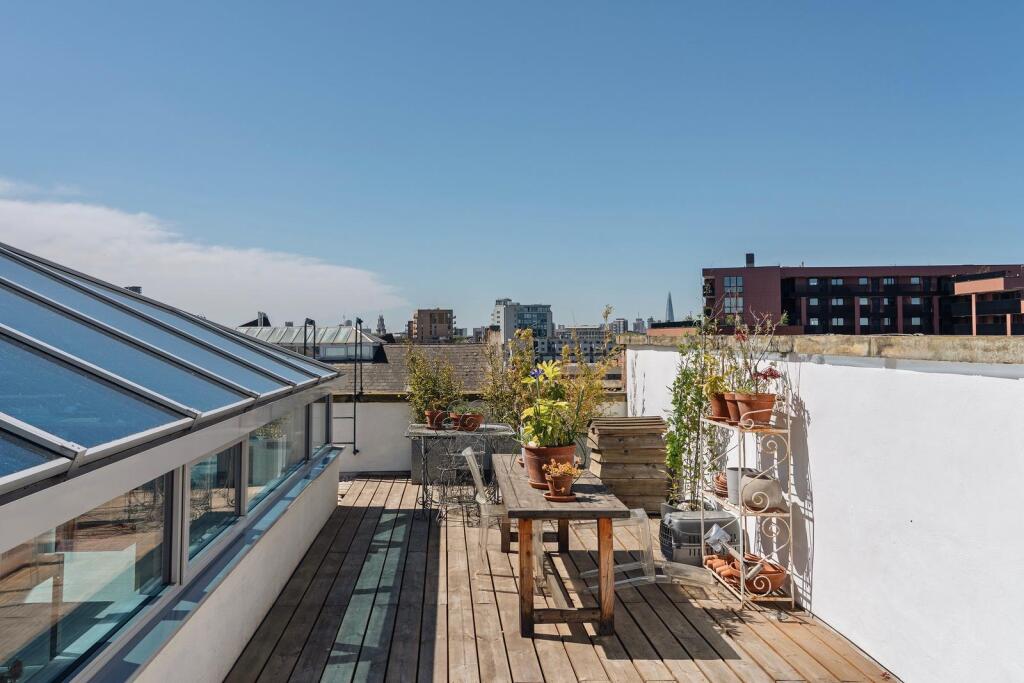
A sweeping terrace runs along two sides of the living area, offering the perfect spot for dining outside and watching the sun set over the London’s skyline. Several planters neatly filled with shrubs and herbs provide a fragrant and colourful backdrop.
Residents also have access to a large rooftop garden and private parking space.
The Area
The apartment is brilliantly positioned on the Limehouse Cut Canal, a vibrant area that has undergone a major redevelopment in recent years.
Bartlett Park is a short walk away, with grassy sport pitches and a wildflower bank. It is also home to e5 Poplar Bakehouse, which serves delicious sourdough bread and Poplar Union, with its diverse arts programme. Within 10 minutes’ walk is Chrisp Street Market, designed by Frederick Gibberd and built as part of the 1951 Festival of Britain, and the recently renovated, Grade II-listed Poplar Baths and Leisure Centre.
The canal path runs to Limehouse in one direction and Bromley-by-Bow in the other. Mile End Park is a short walk away, with its excellent leisure centre and brilliant local pubs, including The Lord Tredegar.
The shops and restaurants of Canary Wharf are nearby and can be reached by DLR from Langdon Park. The Jubilee line can also be accessed at Canary Wharf, for quick journeys into central London in one direction, or Stratford in the other.
Tenure: Share of Freehold / Lease Length: Approx. 958 years remaining / Service Charge: Approx. £4,100 per annum / Ground Rent: Approx. £0 per annum / Council Tax Band: E
How the asking price has moved
Prices, costs and transport nearby
What homes within 400 m sold for since Nov 2023, by type. Source: HM Land Registry.
Most recent sales
How the average price of flats in Tower Hamlets has moved, compared with London overall.
Monthly asking rents for homes advertised within 400 m in the last 3 months, by bedrooms.
Based on the asking price of £1,050,000. Adjust the figures to match your own deposit and rate.
For illustration only — not a mortgage offer or financial advice. Actual repayments depend on your lender, credit profile and product fees.
The three closest stations to this home.
-
Langdon ParkDLR410 m
-
Devons RoadDLR460 m
-
Bromley-by-BowDistrict Hammersmith & City740 m
Straight-line distance, not walking route.
 HomeSignals