W2 3NW
Lancaster Gate, London, W2
- Approximately 3,164 sq ft of lateral accommodation
- Prestigious Grade II-listed mansion block
- Magnificent 35-foot reception and dining room
- Four double bedrooms and multiple reception rooms
- South-facing views towards Hyde Park
- EPC Rating = C
A Luxurious fourth-floor apartment with fantastic proportions in a white stucco period conversion.
Description
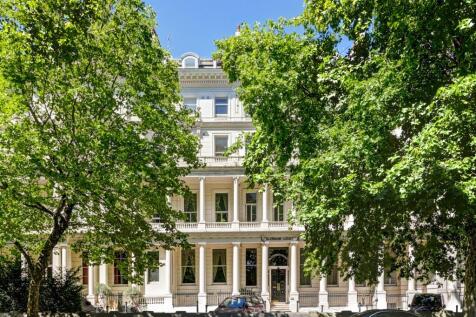
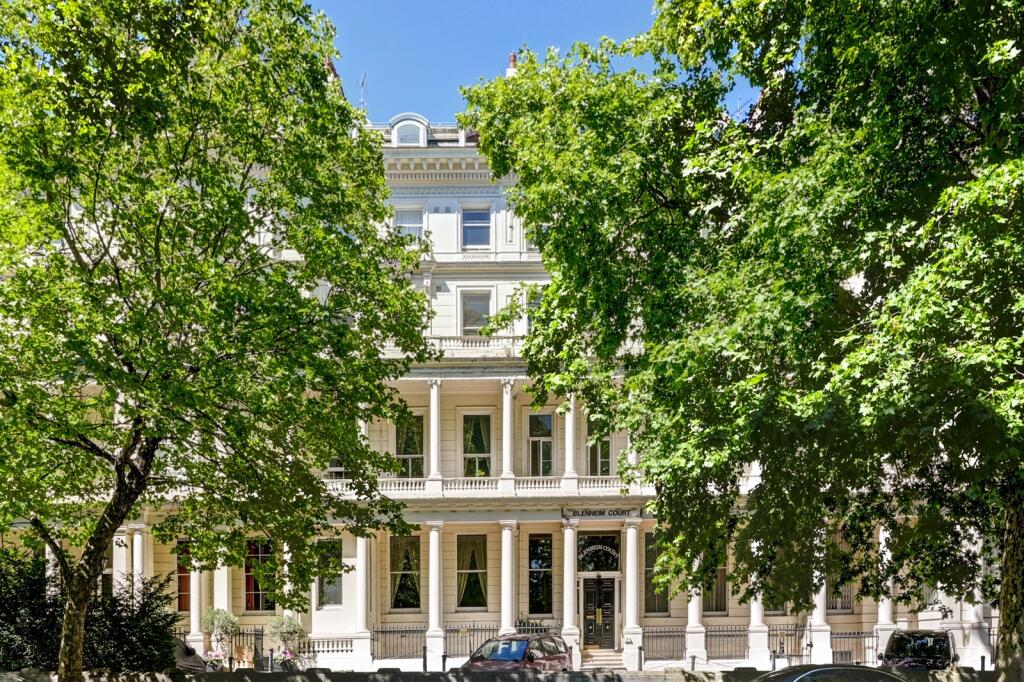
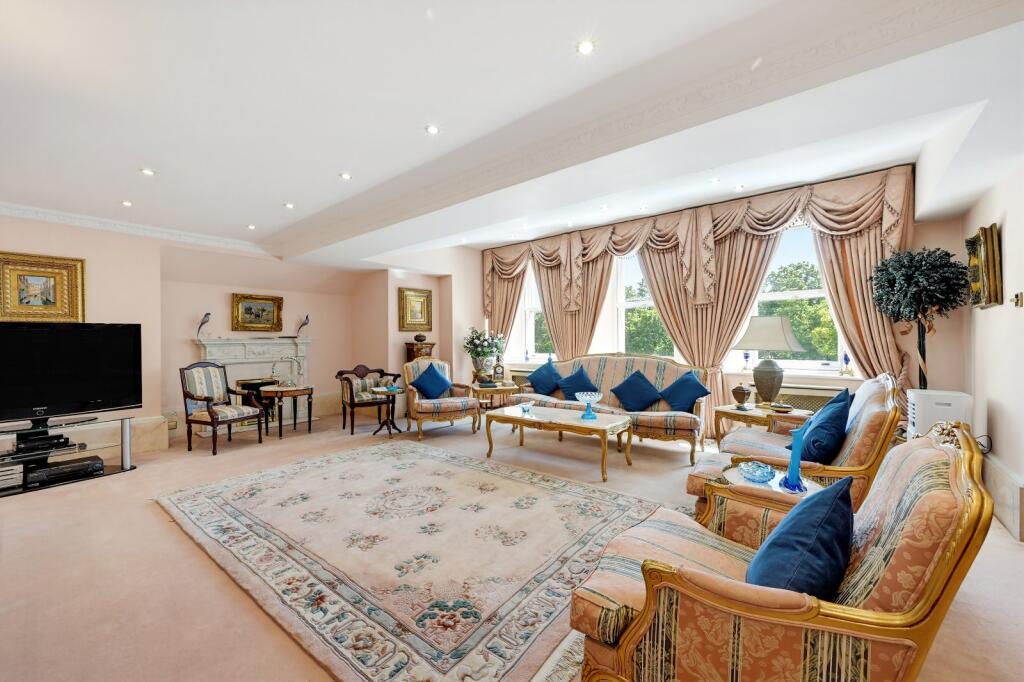
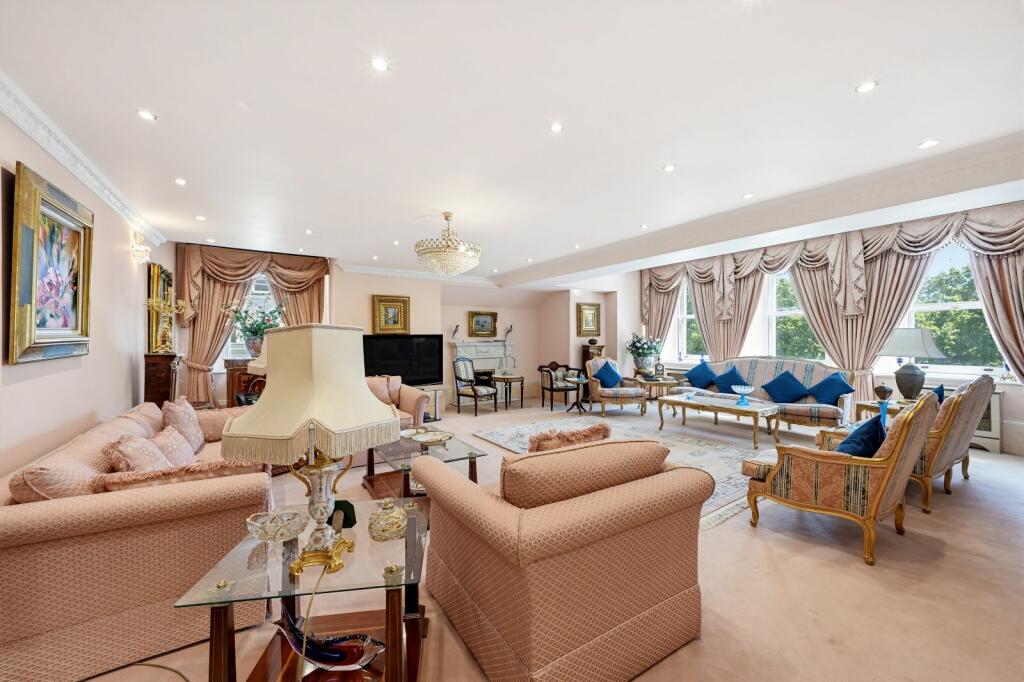
Occupying a high floor within Blenheim Court, a handsome Grade II-listed mansion block on Lancaster Gate, this exceptional lateral apartment extends to approximately 3,164 sq ft and offers rare scale, elegant proportions and far-reaching views towards Hyde Park. The accommodation is arranged entirely across one floor, creating a wonderful sense of space and flow throughout.
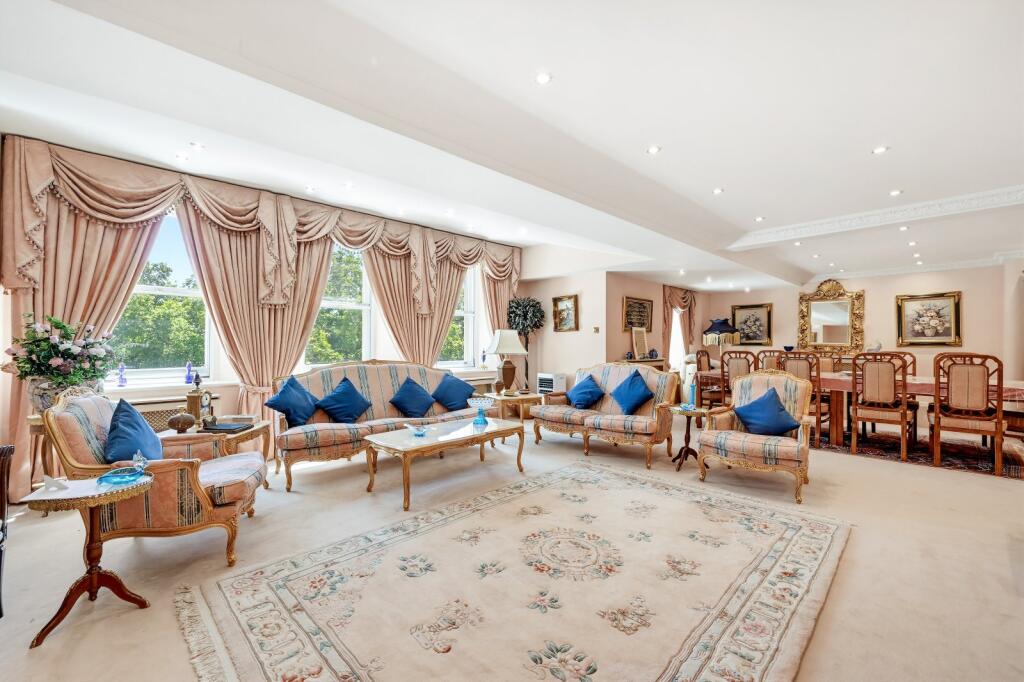
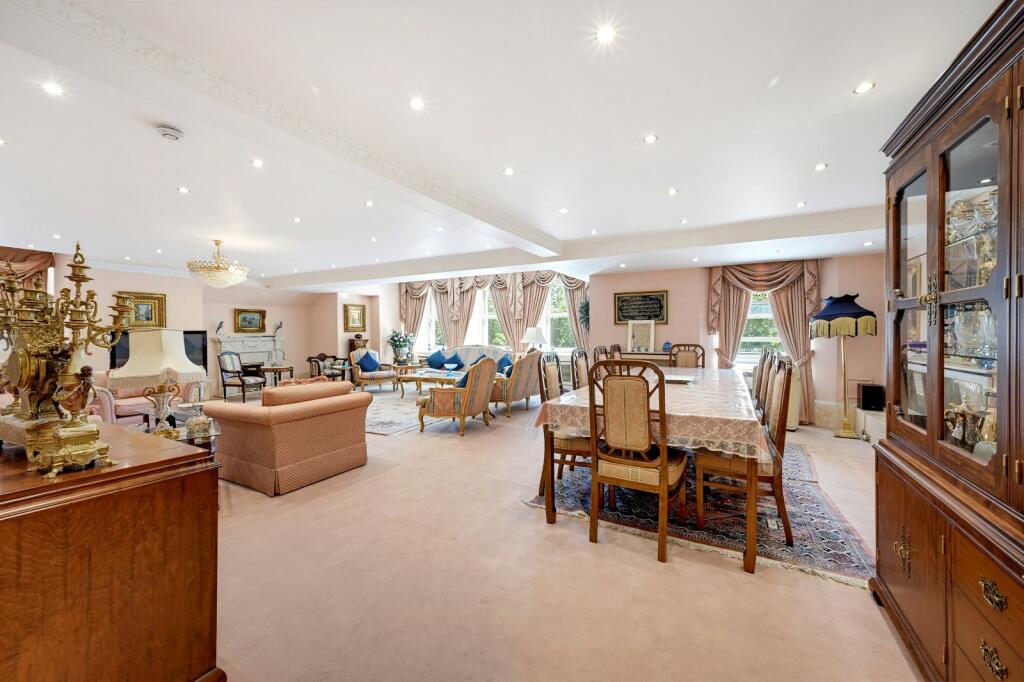
The apartment opens into an impressive entrance hall, setting the tone for the generous accommodation that follows. At its heart is a magnificent 35-foot reception and dining room, an outstanding entertaining space enjoying excellent natural light and attractive south-facing views. A separate sitting room provides additional reception space.
The bedroom accommodation is thoughtfully arranged to provide privacy from the principal entertaining areas. The substantial principal suite benefits from fitted wardrobes and a spacious en suite bathroom, while three further double bedrooms provide excellent accommodation for family and guests. A family bathroom, guest cloakroom and separate utility room further enhance the practicality of the layout.
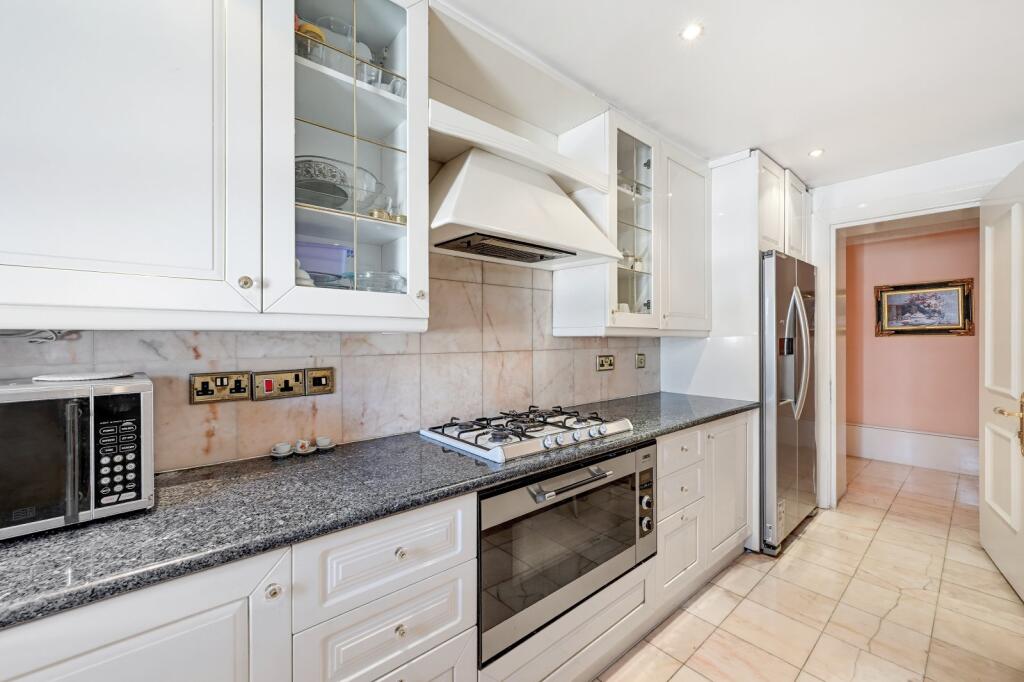
The kitchen is positioned adjacent to the reception spaces and offers excellent potential for modernisation and reconfiguration. While the apartment has been well maintained, it would now benefit from updating, presenting a rare opportunity to create a bespoke home of exceptional quality within one of Lancaster Gate's most prestigious residential buildings.
Location
Lancaster Gate is on the periphery of Hyde Park and within easy reach of the extensive shopping, restaurants and recreational facilities of Marble Arch and Oxford Street to the East and Notting Hill Gate to the west.
Lancaster Gate Underground 0.2 miles (Central Line)
Paddington Station 0.5 miles (Bakerloo, Circle, District and Hammersmith & City Lines)
Square Footage: 3,164 sq ft
Leasehold with approximately 954 years remaining.
How the asking price has moved
Prices, costs and what's nearby
What homes within 400 m sold for since Nov 2023, by type. Source: HM Land Registry.
Most recent sales
How the average price of flats in Westminster has moved, compared with London overall.
Monthly asking rents for homes advertised within 400 m in the last 3 months, by bedrooms.
Based on the asking price of £4,950,000. Adjust the figures to match your own deposit and rate.
For illustration only — not a mortgage offer or financial advice. Actual repayments depend on your lender, credit profile and product fees.
The closest stations, schools and grocery shops to this home. Straight-line distance, not walking route.
Stations
-
Lancaster GateCentral170 m
-
PaddingtonBakerloo Circle District Elizabeth line Hammersmith & City600 m
-
QueenswayCentral660 m
Schools
-
St James & St John Church of England Primary SchoolPrimary State Ages 3–11180 m
-
Hallfield Primary SchoolPrimary State Ages 2–11650 m
-
Marylebone AcademySecondary Free school Ages 11–19800 m
Distance is not catchment. Check admissions with the school or local council. Source: DfE Get Information About Schools.
Groceries
-
Nisa LocalConvenience store240 m
-
Little WaitroseConvenience store440 m
-
Sainsbury's LocalConvenience store460 m
Source: © OpenStreetMap contributors.