SW19 4HZ
Worple Road, West Wimbledon, SW19
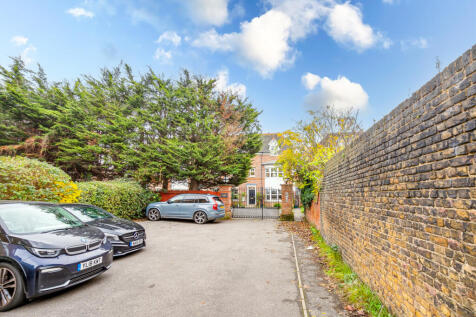
CHAIN FREE: Tucked away in a private gated development of just three homes on Worple Road, this four-bedroom house offers balanced family living across three floors. Features include a bay-fronted reception with gas fireplace, a Bosch-integrated kitchen/dining area, a private south-facing patio garden, and two secure parking spaces. With four double bedrooms spread across the upper two floors, featuring a principal suite with a bay window, en suite shower, and walk-in dressing room. Elegant reception room with bay-fronted living space with wooden floors, a stone-surrounded gas fireplace, dual-aspect windows, and sliding glass doors leading to the garden. Spacious family kitchen/dining area fitted with Bosch appliances, including an induction hob and double oven. South-Facing Patio Garden: Beautifully landscaped with useful side access. The property also benefits from owning the side land, providing scope for future extension (subject to the usual consent). Secure off-street allocated parking for two cars. Additional Perks: Fibre broadband, satellite TV, gas central heating, and a low service charge (£1,200/annum).
Situated perfectly between Wimbledon Town, Wimbledon Village, and Raynes Park, you have the best of both quiet residential living and vibrant high-street amenities.
Transport: Wimbledon Mainline & Underground Station is just 0.7 miles away, offering District Line services and regular fast trains to London Waterloo (17 mins approx.).
In close proximity to Wimbledon Village with its boutique shops and cafes, as well as the open spaces of Wimbledon Common and Cannizaro Park, are all within 0.8 miles.
Excellent local schooling is within easy reach, including King's College School, Wimbledon High School, and Ursuline High School (all within 0.9 miles)
Please call on to book an appointment.
IMPORTANT NOTE TO POTENTIAL PURCHASERS & TENANTS:
We endeavour to make our particulars accurate and reliable, however, they do not constitute or form part of an offer or any contract and none is to be relied upon as statements of representation or fact. The services, systems and appliances listed in this specification have not been tested by us and no guarantee as to their operating ability or efficiency is given. All photographs and measurements have been taken as a guide only and are not precise. Floor plans where included are not to scale and accuracy is not guaranteed. If you require clarification or further information on any points, please contact us, especially if you are travelling some distance to view. POTENTIAL PURCHASERS: Fixtures and fittings other than those mentioned are to be agreed with the seller. POTENTIAL TENANTS: All properties are available for a minimum of six months, with the exception of short term accommodation. A security deposit of at least one month’s rent is required. Rent is to be paid one month in advance. It is the tenant’s responsibility to insure any personal possessions.
BUYERS INFORMATION
To conform with government Money Laundering Regulations 2019, we are required to confirm the identity of all prospective buyers. We use the services of a third party, Lifetime Legal, who will contact you directly at an agreed time to do this. They will need the full name, date of birth and current address of all buyers. There is a nominal charge of £60 including VAT for this (for the transaction not per person), payable direct to Lifetime Legal. Please note, we are unable to issue a memorandum of sale until the checks are complete.
REFERRAL FEES
We may refer you to recommended providers of ancillary services such as Conveyancing, Financial Services, Insurance and Surveying. We may receive a commission payment fee or other benefit (known as a referral fee) for recommending their services. You are not under any obligation to use the services of the recommended provider. The ancillary service provider may be an associated company of Hawes & Co;
HRP250396/
How the asking price has moved
What similar homes actually sold for
Nearby Land Registry transactions — the data behind our fair price estimate.
| Address | Sold price | Date | Type |
|---|---|---|---|
| Flat MEWS, 88, 88 WORPLE ROAD, SW19 4HZ | £1,200,000 | Sep 2025 | Terraced |
| Flat 1, 82, 82 WORPLE ROAD, SW19 4HZ | £325,000 | Jan 2024 | Flat |
| Flat 6, 84, 84 WORPLE ROAD, SW19 4HZ | £415,000 | Aug 2023 | Flat |
| Flat 6, 84, 84 WORPLE ROAD, SW19 4HZ | £432,500 | Jul 2018 | Flat |
| Flat MEWS, 88, 88 WORPLE ROAD, SW19 4HZ | £875,000 | Jun 2018 | Terraced |
 HomeSignals