W2 4RH
Park Modern, 123 Bayswater Road, London, W2
- 2 Bedrooms with bespoke fitted storage
- 2 Luxury bathrooms including a principal en-suite
- 2 Substantial private terraces totalling 329 sq ft
- Prime 4th floor position with elevated outlook
- Exceptional open-plan living and entertaining space
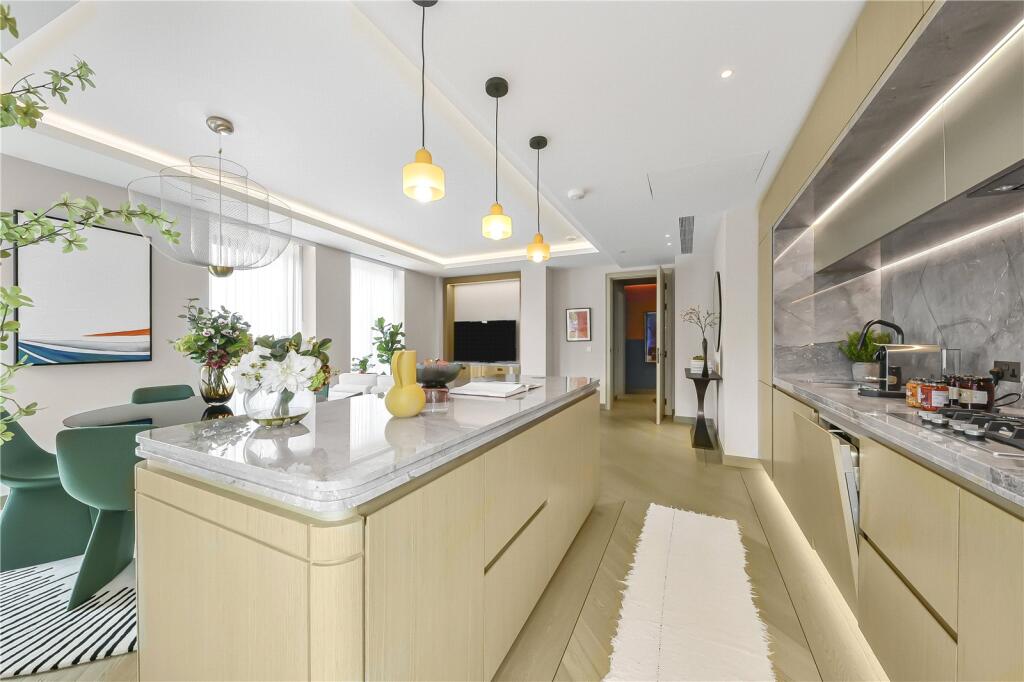
- High-spec kitchen with premium integrated appliances
- Turnkey condition with superior finishes throughout
- Prestigious Park Modern address moments from Hyde Park
- EPC Rating = B
Stunning 2 bed, 2 bath apartment in Park Modern with 1,105 sq ft on the 4th floor, featuring 2 x private terraces totalling 329 sq ft and elegant, high-spec interiors throughout.
Description
Positioned on the 4th floor of the acclaimed Park Modern development, this beautifully crafted 2 bedroom, 2 bathroom apartment offers 1,105 sq ft of refined contemporary living, complemented by two private terraces totalling an impressive 329 sq ft.
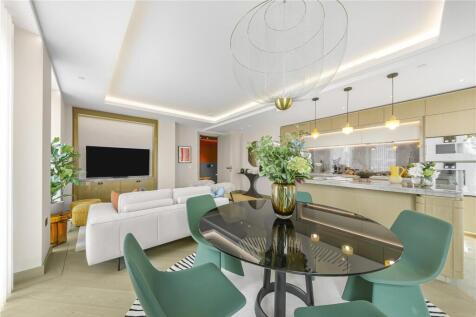
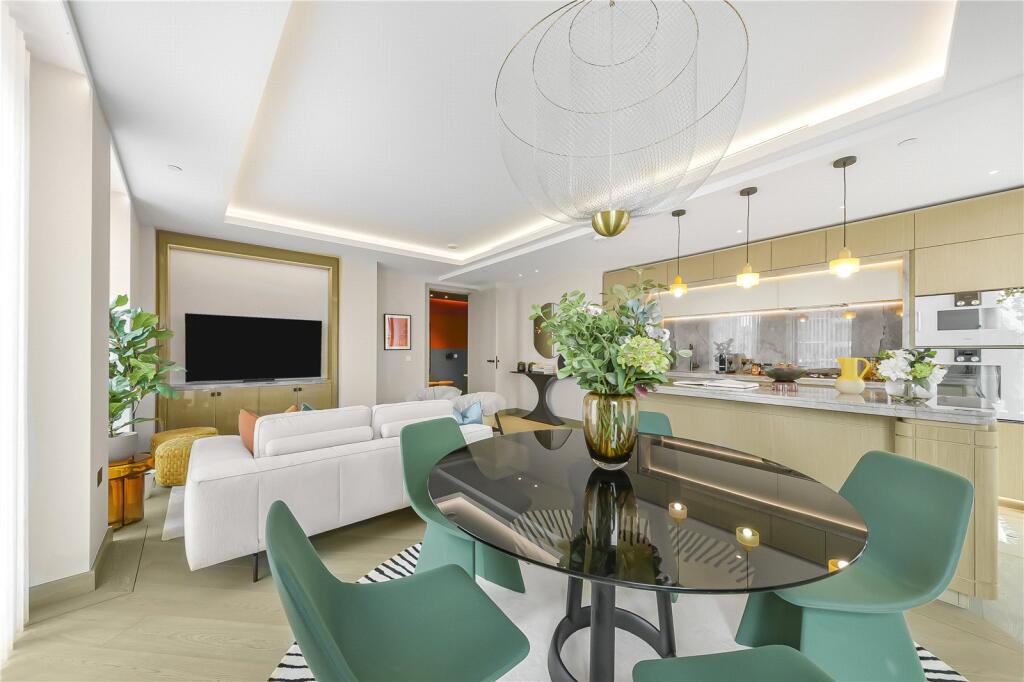
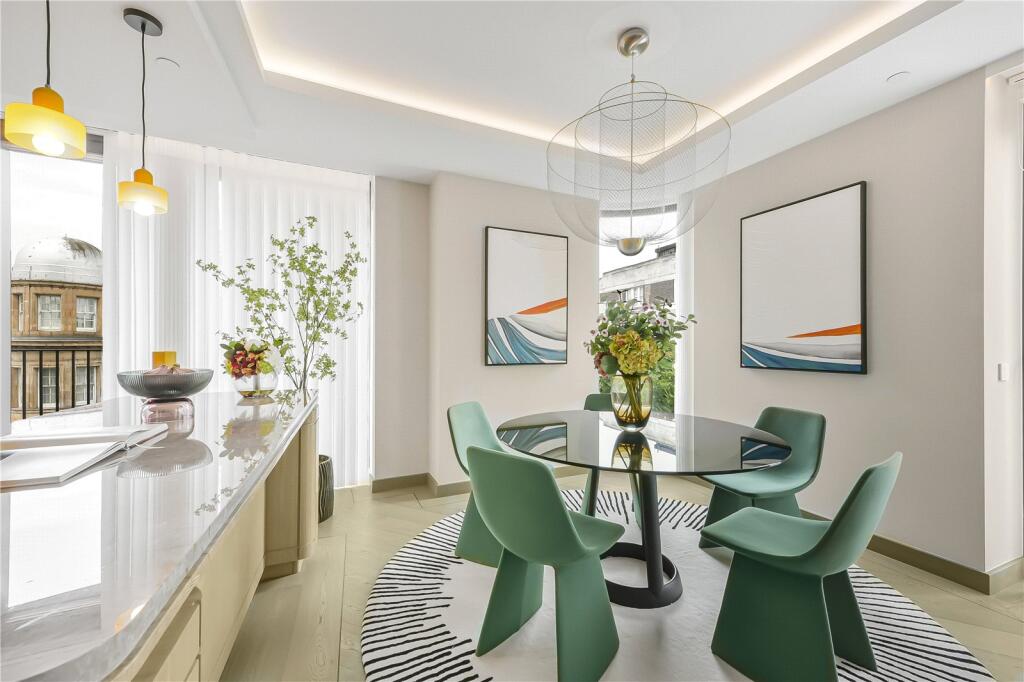
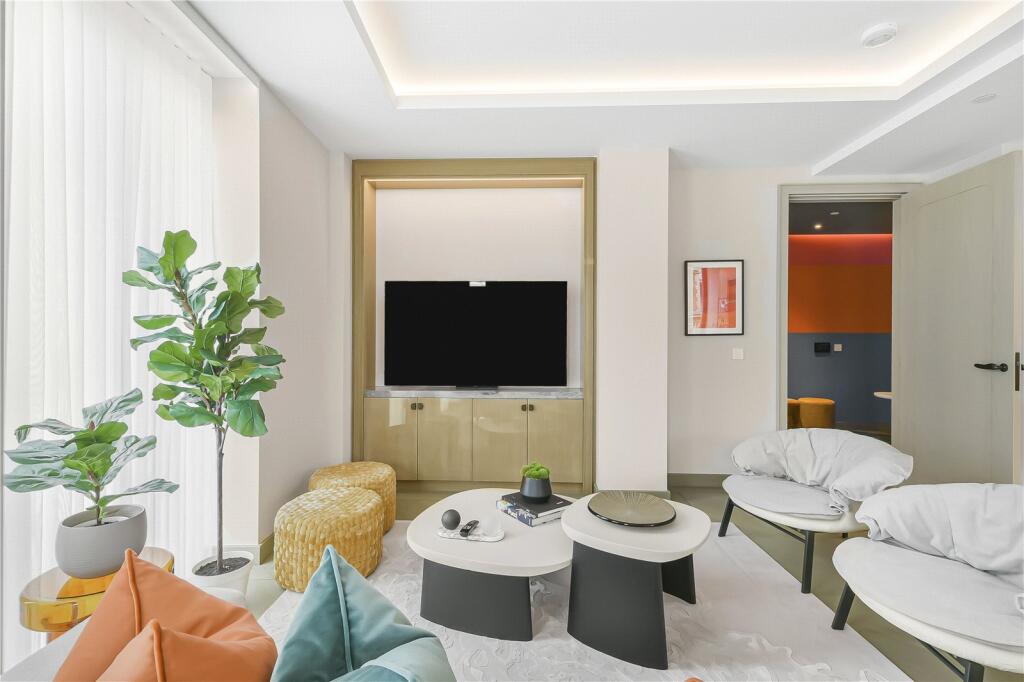
The apartment has been thoughtfully designed to maximise both internal space and the connection to outdoor living. A stylish open-plan reception and dining area sits at the heart of the home, seamlessly extending onto the terraces—perfect for entertaining or relaxing in a private, elevated setting.
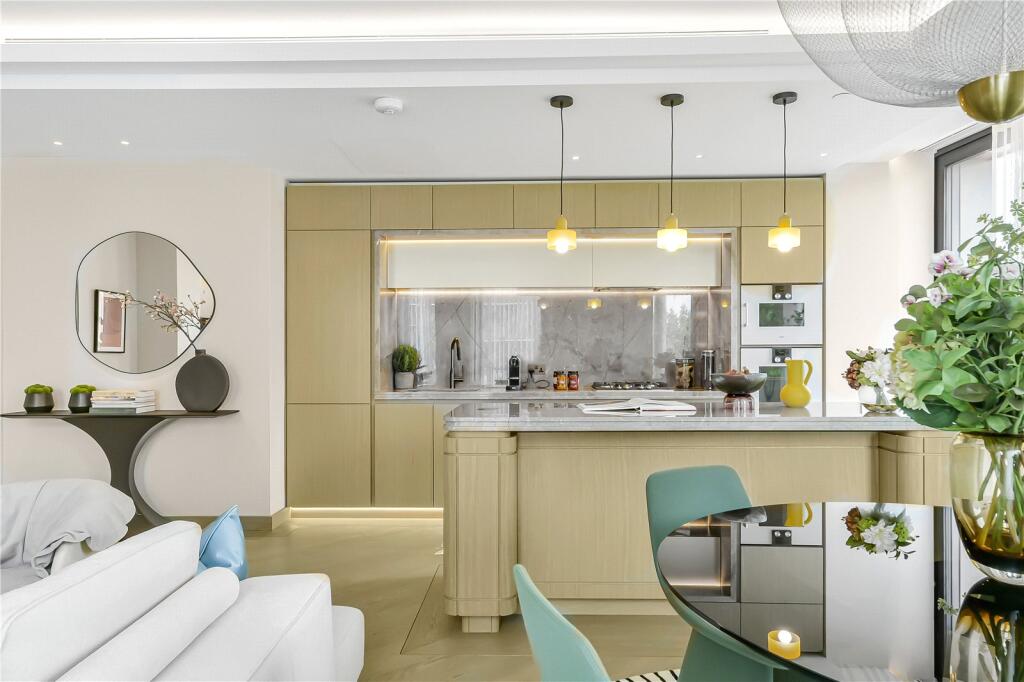
The bespoke kitchen is finished to an exceptional standard, featuring premium integrated appliances, sleek cabinetry, and elegant detailing. Both bedrooms are generously proportioned, with the principal suite benefitting from a luxurious en-suite bathroom and excellent built-in storage. A second, equally well-appointed bathroom serves guests and the additional bedroom.
The dual terraces provide a rare opportunity for substantial private outdoor space in a prime central London location, enhancing the sense of light, openness, and lifestyle appeal.
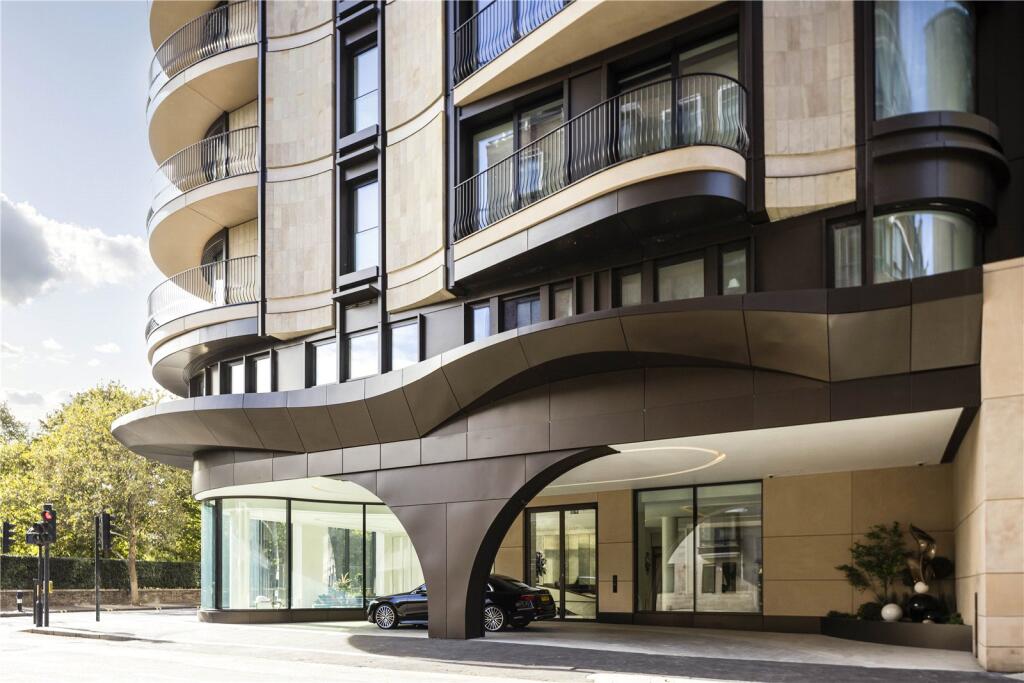
Residents of Park Modern enjoy a prestigious address, striking architectural design, and access to world-class amenities, making this an exceptional opportunity to acquire a sophisticated and highly desirable home.
Location
Park Modern overlooks Hyde Park and Kensington Gardens.
Square Footage: 1,105 sq ft
Leasehold with approximately 993 years remaining.
Additional Info
Service Charge: £22.80 per sq ft pa approx
Parking Service Charge: £6,986 per annum approx
Ground Rent: N/A
Leasehold: 995 years remaining approx
Reservation Fee: £20,000
How the asking price has moved
Prices, costs and what's nearby
What homes within 400 m sold for since Nov 2023, by type. Source: HM Land Registry.
Most recent sales
How the average price of flats in Westminster has moved, compared with London overall.
Monthly asking rents for homes advertised within 400 m in the last 3 months, by bedrooms.
Based on the asking price of £4,750,000. Adjust the figures to match your own deposit and rate.
For illustration only — not a mortgage offer or financial advice. Actual repayments depend on your lender, credit profile and product fees.
The closest stations, schools and grocery shops to this home. Straight-line distance, not walking route.
Stations
-
QueenswayCentral10 m
-
BayswaterCircle District230 m
-
Notting Hill GateCentral Circle District640 m
Schools
-
Hallfield Primary SchoolPrimary State Ages 2–11420 m
-
Pembridge Hall SchoolIndependent Ages 4–11470 m
-
St James & St John Church of England Primary SchoolPrimary State Ages 3–11600 m
Distance is not catchment. Check admissions with the school or local council. Source: DfE Get Information About Schools.
Groceries
-
Simply Food & WineSupermarket50 m
-
SmartSupermarket70 m
-
Sainsbury's LocalConvenience store210 m
Source: © OpenStreetMap contributors.