BR7 5DR
Sandy Ridge, Chislehurst, Kent, BR7
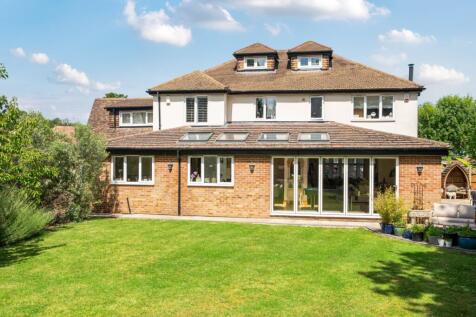
With a commanding presence, a wide carriage driveway and double-bay frontage, this substantial family home with a south-westerly garden is a must-see. The renovated, impressive interior provides five bedrooms, four bathrooms and extensive reception space, all situated in this highly favoured location close to Chislehurst Village and a number of popular schools.
The property is approached via a sizeable landscaped frontage, with a block-paved carriage driveway providing parking for multiple vehicles, alongside mature planted beds and access to the garage.
A standout feature of the house is the remarkable 1,664 sq ft open-plan living space, incorporating the kitchen, dining area and family lounge. The kitchen is fitted with an extensive range of Shaker-style units complemented by quartz work surfaces, with peninsula units extending into the room to create a breakfast bar. A feature tiled wall adds further character and interest. Natural light floods the space through five large roof lights, two windows and bi-fold doors, creating an excellent connection between the interior and garden.
Light wood flooring runs throughout the kitchen, dining, and lounge areas, enhancing the sense of space and continuity. A brick inglenook fireplace with log burner adds character and warmth to the living space, while accent wallpaper provides an attractive backdrop to the dining area.
Leading off the kitchen is a fully fitted utility room with doors to both the garage and rear garden.
Completing the ground floor is a guest cloakroom and a separate reception room. This attractive space features a wide bay window, deep painted walls and a striking bar area with beautiful tiling.
A spacious first-floor landing provides access to four bedrooms, a family shower room and a separate WC. The principal suite extends to 413 sq ft and features a wide bay window to the front, stylish accent wallpaper and a bank of floor-to-ceiling fitted wardrobes. The en suite shower room is fully tiled and includes a contemporary suite and a window providing natural light and ventilation.
Bedroom three benefits from a luxurious en suite shower room with stylish floor tiling, while bedroom four features a wall of fitted wardrobes. Bedroom five would make an ideal nursery, study or dressing room.
Bedroom two occupies the second floor and enjoys a luxury en suite featuring a freestanding oval bath, complemented by blue subway tiling and a large roof light. This floor also provides access to substantial eaves storage.
The south-westerly rear garden is predominantly laid to lawn and benefits from two terraces, providing excellent spaces for outdoor dining, entertaining and relaxation.
NB: Any journey times/distances given are approximate and have been sourced from Google Maps and Trainline.com
PROPERTY & MATERIAL INFORMATION
•Electricity: Mains supply
•Gas: Mains supply
•Heating: Gas
•Sewerage: Mains drainage
•Metered water TBC
•Council Tax: Bromley Borough Band F
Broadband and Mobile Coverage
For broadband and mobile phone coverage at the property in question please visit: checker.ofcom.org.uk/en-gb/broadband-coverage and checker.ofcom.org.uk/en-gb/mobile-coverage respectively.
IMPORTANT NOTE TO POTENTIAL PURCHASERS:
We endeavour to make our particulars accurate and reliable, however, they do not constitute or form part of an offer or any contract and none is to be relied upon as statements of representation or fact and a buyer is advised to obtain verification from their own solicitor or surveyor.
How the asking price has moved
What similar homes actually sold for
Nearby Land Registry transactions — the data behind our fair price estimate.
| Address | Sold price | Date | Type |
|---|---|---|---|
| 40 SANDY RIDGE, BR7 5DR | £645,000 | Jan 2026 | Semi-Detached |
| 4 SANDY RIDGE, BR7 5DR | £765,000 | Sep 2025 | Semi-Detached |
| 46 SANDY RIDGE, BR7 5DR | £1,195,000 | Aug 2025 | Detached |
| 20 SANDY RIDGE, BR7 5DR | £750,000 | Feb 2024 | Semi-Detached |
| 10 SANDY RIDGE, BR7 5DR | £640,000 | Oct 2022 | Semi-Detached |
| 32 SANDY RIDGE, BR7 5DR | £985,000 | Dec 2021 | Detached |
| 42 SANDY RIDGE, BR7 5DR | £575,000 | Sep 2021 | Semi-Detached |
| 24 SANDY RIDGE, BR7 5DR | £750,000 | Jan 2021 | Semi-Detached |
| 18 SANDY RIDGE, BR7 5DR | £500,000 | Oct 2020 | Semi-Detached |
| 8 SANDY RIDGE, BR7 5DR | £550,000 | Sep 2020 | Semi-Detached |
| 22 SANDY RIDGE, BR7 5DR | £950,000 | Sep 2020 | Detached |
| 14 SANDY RIDGE, BR7 5DR | £510,000 | Dec 2019 | Semi-Detached |
| 44 SANDY RIDGE, BR7 5DR | £540,000 | Oct 2018 | Semi-Detached |
| 6 SANDY RIDGE, BR7 5DR | £640,000 | Jun 2018 | Semi-Detached |
 HomeSignals