SW11 3LR
Orville Road, London, SW11
A distinctive family home offering exceptional entertaining space and versatile living accommodation.
Description
Katrine Baird Hall has been meticulously refurbished to provide a wonderful family home with an opulent living space.
This home offers bright, contemporary living with a real sense of space.
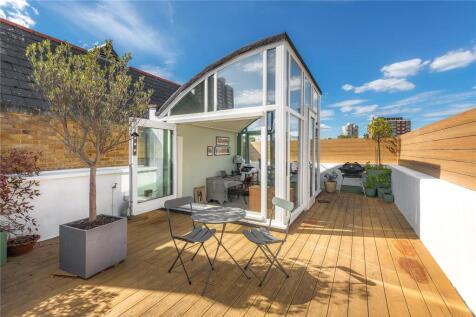
This property offers a private, south-facing roof terrace with contemporary finishes. Timber decking and crisp white walls, recently redecorated, are complemented by high surrounding walls and timber screening, ensuring a strong sense of seclusion.
The heart of the home is the impressive double height, vaulted large sitting room with full height shelving and limed oak flooring running throughout, adding warmth and continuity. From the open-plan layout, steps lead down into a impressive cinema/media room, perfect for family living.
The mezzanine-level kitchen/dining space is a key feature, showcased by the impressive part glazed ceiling that brings in an abundant of natural light, paired with sleek, fully integrated units and clean, modern finishes, overlooking the main lateral living space.
Upstairs, the house provides a principal bedroom with ensuite, three further bedrooms and a family bathroom.
A standout glass study on the top floor opens onto the large, lateral, private, south-facing roof terrace.
Overall, the interiors balance high-spec design with a relaxed, lived-in feel, as reflected in the furnished spaces.
Fred Wells Gardens is a serene, quiet, local park that has a public tennis court and is ideally placed at the end of the road (approximately 150 yards from the property).
The area is also well placed for the open green spaces of Battersea Park (approximately 0.7 miles). Battersea Park has over 200 acres of green space and is a mix of beautiful gardens, riverside walks and leisure facilities.
Applicant Note : Please note the vendor is related to an employee of Savills
Location
Katrine Baird hall is within close proximity to the cafés, restaurants and village atmosphere of Battersea Square (approximately 0.3 miles), as well as the similar amenities of Northcote Road (approximately 1.1 miles).
Transport connections are excellent, with Clapham Junction station (approximately 0.6 miles) providing regular direct services to London Victoria, Waterloo and Gatwick Airport. Numerous bus routes offer convenient access into Central London, while the Riverbus service from nearby Plantation Wharf Pier provides a scenic and efficient commute into the City.
The area is also well placed for the open green spaces of Battersea Park (approximately 0.7 miles). Battersea Park has over 200 acres of green space and is a mix of beautiful gardens, riverside walks and leisure facilities.
The property also benefits from a selection of well-regarded local schools, including Thomas' Battersea Preparatory School, Newton Prep, The Little Red Hen Nursery, Bridge Lane Nursery and L'Ecole de Battersea, making it a popular choice.
Square Footage: 2,008 sq ft
How the asking price has moved
What similar homes actually sold for
Nearby Land Registry transactions — the data behind our fair price estimate.
| Address | Sold price | Date | Type |
|---|---|---|---|
| 18 ORVILLE ROAD, SW11 3LR | £750,000 | Apr 2026 | Flat |
| 20 ORVILLE ROAD, SW11 3LR | £510,000 | Mar 2025 | Flat |
| 6 ORVILLE ROAD, SW11 3LR | £940,000 | Jul 2023 | Terraced |
| 8 ORVILLE ROAD, SW11 3LR | £850,000 | Nov 2018 | Terraced |
 HomeSignals