E14 6NR
Lamington Heights, Poplar, E14
- Private Balcony
- Residents Gym
- Two Bathrooms
- Two Bedrooms
- 6th Floor
- Concierge
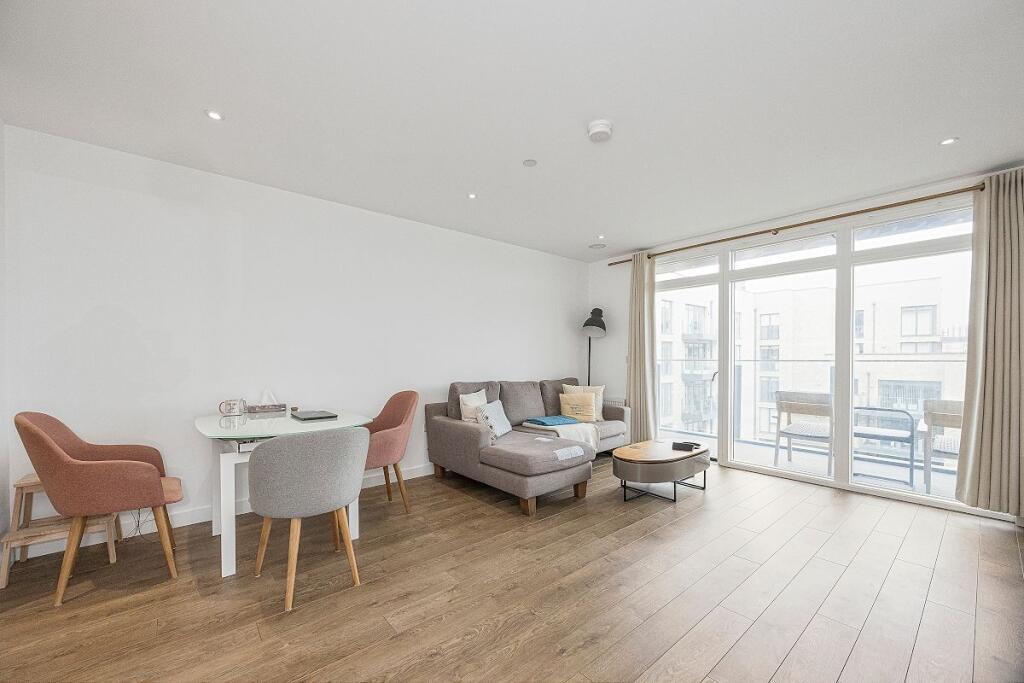
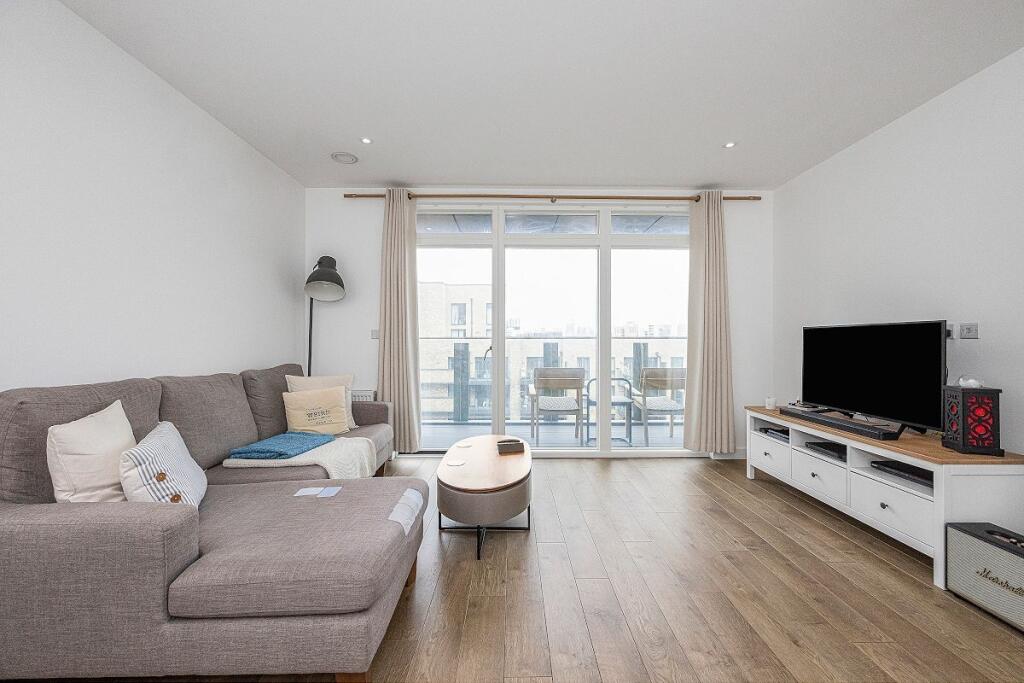
Situated on the sixth floor with a west-facing aspect, this generously proportioned two-bedroom apartment enjoys impressive views across the City.
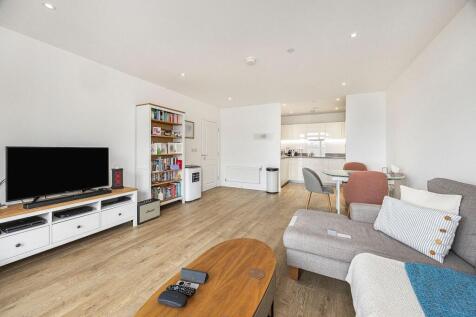
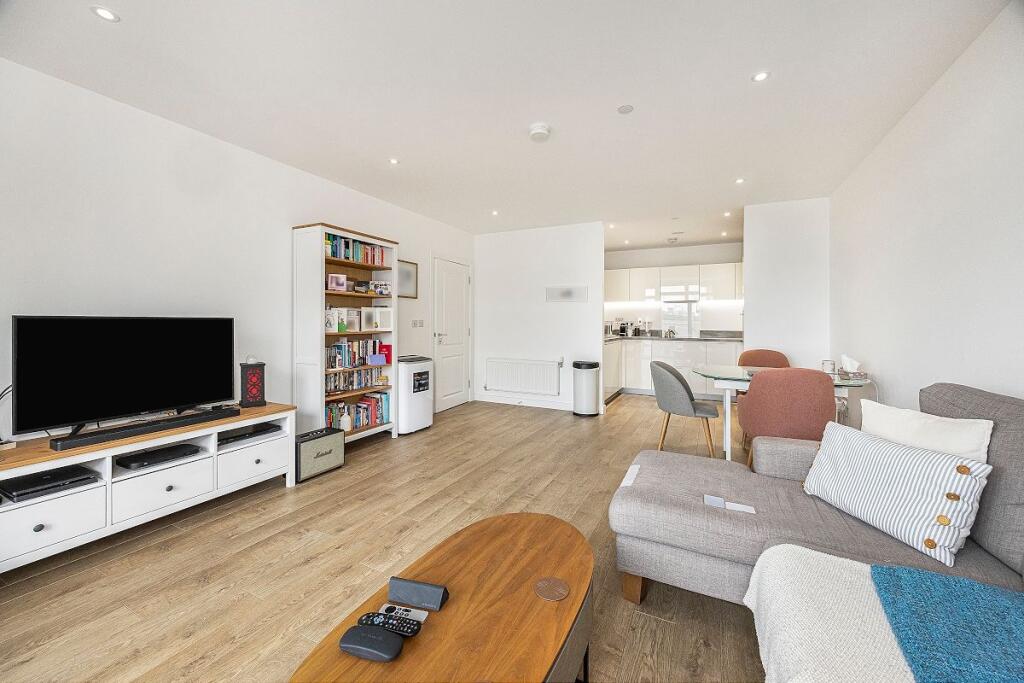
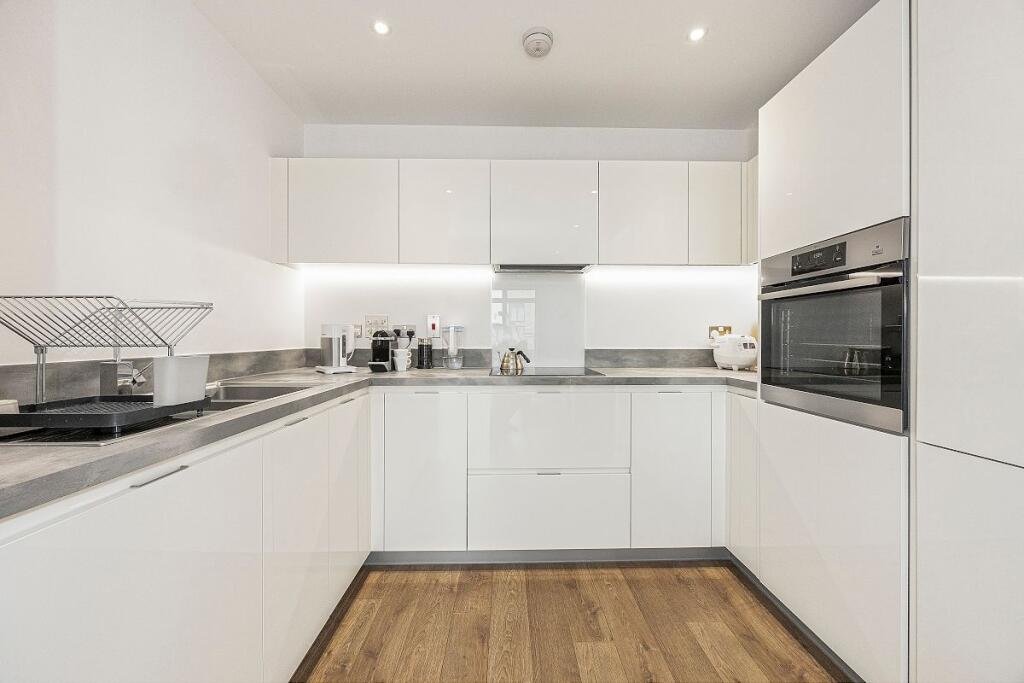
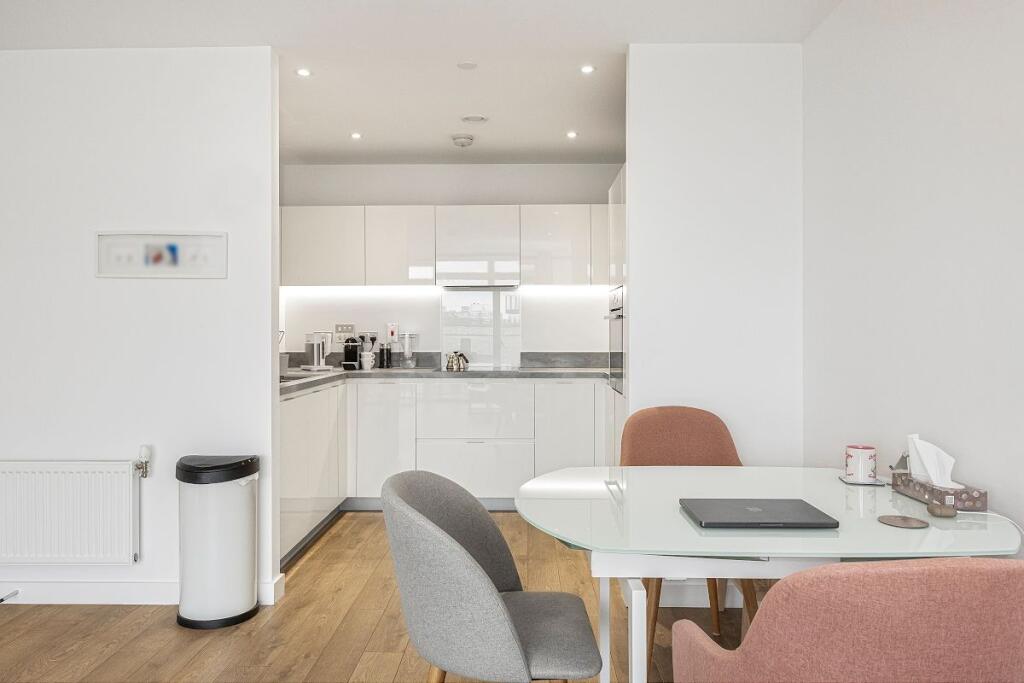
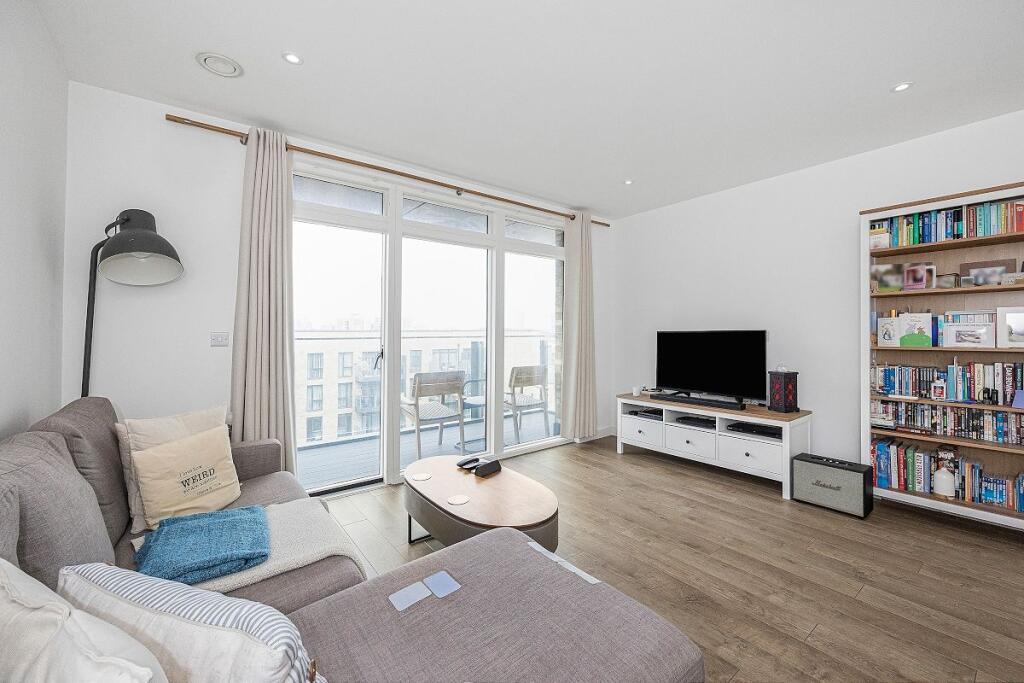
Located within the sought-after Lansbury Square development, which was built by Bellway Homes, this spacious apartment boasts approximately 813 sq ft of internal living space and comprises entrance hall with large storage cupboard, an open-plan reception room with floor to ceiling windows, fitted kitchen with integrated appliances and access to a private balcony. The master bedroom features a dual aspect, a built-in wardrobe and a modern en-suite shower room, the second bedroom is also a well-sized double and there is a family bathroom.
Residents of the development have access to a range of on-site amenities, including a fully equipped gym, secure bike storage, a shared roof terrace, and concierge services located in the neighbouring Banbury Point building.
Lamington Heights occupies a quiet position near Langdon Park, while still being within easy walking distance of the Limehouse Cut canal path. This scenic route offers pleasant walks towards Hackney Wick and Limehouse Basin. Langdon Park DLR station is just a short walk away, providing quick and easy access to Stratford, Canary Wharf and connections into the City.
Council Tax Band: D
Tenure: Leasehold (243 years)
Service Charge: £3,400 per year
The information provided about this property are set out as a general outline for guidance and do not represent or form part of an offer or contract, nor may it be regarded as representations.
Whilst Alter&Cope uses reasonable endeavours to ensure that the information provided is materially correct, some of the information is provided from third parties and has not been verified by us. All interested parties should not rely on this information as a statement or representation of fact, but must verify accuracy themselves by their own inspection, searches, enquiries, surveys or otherwise as to the accuracy and completeness.
Your solicitor must verify tenure/lease information, fixtures & fittings and, where the property has been extended/converted, planning/building regulation consents.
The tenure/lease, service change and ground rent information are subject to change, and the information we have supplied was provided by the seller at the time of instruction.
Alter&Cope have not tested any appliances, fixtures and fittings or services. All dimensions noted on the floor plan are approximate and quoted for guidance only and their accuracy cannot be confirmed.
How the asking price has moved
Prices, costs and what's nearby
What homes within 400 m sold for since Nov 2023, by type. Source: HM Land Registry.
Most recent sales
How the average price of flats in Tower Hamlets has moved, compared with London overall.
Monthly asking rents for homes advertised within 400 m in the last 3 months, by bedrooms.
Based on the asking price of £499,000. Adjust the figures to match your own deposit and rate.
For illustration only — not a mortgage offer or financial advice. Actual repayments depend on your lender, credit profile and product fees.
The closest stations, schools and grocery shops to this home. Straight-line distance, not walking route.
Stations
-
Langdon ParkDLR110 m
-
All SaintsDLR580 m
-
Devons RoadDLR760 m
Schools
-
St Saviour's Church of England Primary SchoolPrimary State Ages 3–11190 m
-
Langdon Park Community SchoolSecondary State Ages 11–18190 m
-
Manorfield Primary SchoolPrimary State Ages 2–11260 m
Distance is not catchment. Check admissions with the school or local council. Source: DfE Get Information About Schools.
Groceries
-
SparConvenience store270 m
-
Tesco ExpressConvenience store350 m
-
Nisa LocalConvenience store370 m
Source: © OpenStreetMap contributors.