SW4 9AT
Clapham Common West Side, SW4
This magnificent, six-bedroom Victorian family home is positioned on the highly sought-after Clapham Common West Side. With approximately 3,374 sq ft of living space arranged over five floors, the property has been finished to the highest of standards and designed with modern day living and entertaining in mind. In addition, it benefits from grand proportions and an excellent blend of contemporary design and original features.
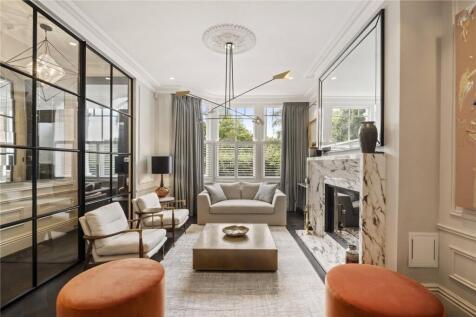
Set back from the road behind a smart front garden, the tessellated tiled path leads to the front door. The impressive double reception boasts high ceilings with cornicing, a striking feature fireplace with marble mantelpiece, wall panelling and dark wood herringbone flooring. A Crittal-glazed wall onto the hallway is a notable design element which adds to the natural light that floods the room from the wide bay window. An opening to the back of the room leads through to the kitchen breakfast room, also accessed off the hallway. This stunning space is incredibly bright thanks to its southerly aspect and the glazed roof, which runs along the full depth of the room, and the floor-to-ceiling bay window and door onto the garden. The kitchen itself has an excellent range of modern, handleless wall and base units with fully integrated appliances, stone quartz worksurfaces and a large island/breakfast bar. There is ample room for a dining table making the space ideal for both everyday living and entertaining. The garden acts as a wonderful extension of the indoor living space and is laid with terrace and artificial grass and surrounded by pretty borders. A gate to the rear allows access to a side entrance off Broomwood Road, ideal for muddy boots, bikes and dogs. Thanks to its position on the terrace, the garden is very private and the ideal place for al fresco eating and entertaining in the warmer months.
The lower ground floor provides additional well-considered living space and comprises a spacious family room with bespoke storage and French doors which open on to the lightwell to the front, a gymnasium, a utility room and a downstairs wc.
The elegant principal suite is to the front of the first floor overlooking Clapham Common. French doors lead onto a pretty Juliet balcony and the large bay window fills the room with natural light. Excellent built-in wardrobes provide a dressing room space which leads through to the luxurious en suite bathroom with freestanding bath and walk-in shower. Another double bedroom with good built-in wardrobes and en suite bathroom is also arranged on this level.
Stairs lead up to the second floor where there are three more double bedrooms and a family shower room. A further double bedroom is on the third floor with an en suite shower room and good eaves storage. From here, through glazed doors, is the access onto the fantastic, decked, south-west-facing roof terrace, surrounded by opaque glass for privacy and offering far-reaching rooftop views.
Clapham Common West Side has long been considered one of the most prestigious addresses around the Clapham Common area. The wide-open spaces of the common are in front of the house and the tennis courts are nearby. The amenities of Northcote Road are just a short walk away, as are transport links at Clapham South Underground on the Northern Line and Clapham Junction Overground, with regular services into London Victoria and Waterloo. There are a number of popular state and independent schools nearby, subject to catchment and places each year.
Council Tax Band: H | EPC: C | Tenure: Freehold
How the asking price has moved
What similar homes actually sold for
Nearby Land Registry transactions — the data behind our fair price estimate.
| Address | Sold price | Date | Type |
|---|---|---|---|
| 54 CLAPHAM COMMON WEST SIDE, SW4 9AT | £2,423,500 | Jun 2024 | Terraced |
| 58 CLAPHAM COMMON WEST SIDE, SW4 9AT | £2,700,000 | Apr 2023 | Terraced |
| 59 CLAPHAM COMMON WEST SIDE, SW4 9AT | £2,600,000 | Oct 2020 | Terraced |
 HomeSignals