E9 7AD
Valentine Road, Hackney
The Home -
Positioned on a sought-after residential street in the heart of Hackney, this handsome Victorian house unfolds across four levels and offers over 1,290 sq ft of internal accommodation. Thoughtfully maintained by the current owners, the house balances period character with practical family living, retaining many original features including 3 original fireplaces. A private and secluded rear garden that extends to approximately 30ft and forms a peaceful backdrop to the lower-ground floor. On your doorstep are the delights of Well street, with its palatial cafes, restaurants, coffee shops and pubs. Also a short walk away are the wonderful green spaces of Well Street Common and Victoria Park.
The Indoors -
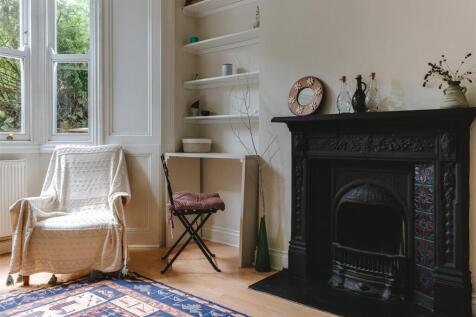
Entry is via the raised ground floor, where a bright reception room sits to the front of the plan. A large bay window draws in natural light throughout the day, while high ceilings, decorative cornicing, original floorboards and an impressive cast-iron fireplace speak to the building's Victorian origins. Bespoke shelving and carefully considered decoration create a room that feels both elegant and comfortable.
To the rear, a separate dining room provides a dedicated entertaining space. Another original fireplace forms a focal point, while tall sash windows overlook neighbouring gardens and mature trees beyond. The arrangement creates a natural distinction between formal and informal living spaces, offering flexibility for everyday family life.
The lower-ground floor has been configured around a generous kitchen and dining space. Shaker-style cabinetry is paired with granite worktops and exposed brick detailing, while a large sash window and glazed door connect directly with the garden. This level is equally suited to family breakfasts, weekend gatherings or summer entertaining. A sizeable double bedroom occupies the front of the lower-ground floor, offering excellent flexibility as guest accommodation, a home office or an additional reception room. Alongside sits a family bathroom finished with colourful tiling, a traditional bath and period-inspired sanitaryware.
The first floor is arranged as a calm sleeping level, with the main bedroom spanning the full width of the house at the front and benefiting from excellent proportions, fitted wardrobes, twin sash windows and en-suite shower room. Two further bedrooms arranged over 2 floors, both enjoy leafy outlooks and natural light. One is currently arranged as a study, demonstrating the versatility of the accommodation.
At the top of the house, a loft-level WC provides additional practicality and potential for future reconfiguration, subject to the necessary permissions.
Throughout the house, original fireplaces, decorative mouldings, stained-glass detailing, timber floorboards and traditional sash windows have been carefully preserved, lending warmth and character to every room.
The Outdoors -
The rear garden extends to approximately 30ft and has been designed for low-maintenance enjoyment. Timber decking creates a dedicated dining terrace, while gravelled borders, mature planting and established trees provide privacy and greenery throughout the seasons. The setting feels wonderfully secluded despite its central Hackney location, creating an extension of the living space during warmer months.
Loving The Location -
Valentine Road is one of central Hackney's most established residential streets, positioned moments from the open green spaces of Victoria Park and its amenities and the restaurants and cafes of Victoria Park Village. The independent local businesses of Mare Street, Broadway Market, Well Street Market and Chatsworth Road are all nearby as well as the iconic Hackney Empire & Cinema.
With excellent transport links in Homerton Station and Hackney Central which runs direct services to Stratford and Highbury & Islington on the London Overground, whilst London Fields also offers direct trains to Liverpool Street. Mile End Station is also in close proximity, as well as Bethnal Green Underground which is easily accessible by bus and by foot and has excellent links into London via the Central, Hammersmith & City and Circle Lines.
How the asking price has moved
What similar homes actually sold for
Nearby Land Registry transactions — the data behind our fair price estimate.
| Address | Sold price | Date | Type |
|---|---|---|---|
| 15 VALENTINE ROAD, E9 7AD | £1,150,000 | Jun 2025 | Terraced |
| 21A VALENTINE ROAD, E9 7AD | £540,000 | Nov 2024 | Flat |
| 21B VALENTINE ROAD, E9 7AD | £813,500 | Feb 2024 | Flat |
| 13 VALENTINE ROAD, E9 7AD | £1,100,000 | Mar 2023 | Terraced |
| 16 VALENTINE ROAD, E9 7AD | £1,247,000 | Jan 2022 | Terraced |
| 21A VALENTINE ROAD, E9 7AD | £495,000 | Mar 2021 | Flat |
| 19A VALENTINE ROAD, E9 7AD | £480,000 | Nov 2020 | Terraced |
 HomeSignals