E14 9SQ
One Park Drive, London, E14
- Excellent transport links: Jubilee Line, Elizabeth Line & DLR
- Residents’ lounge
- SPA
- Private cinema
- State-of-the-art gym
- Swimming Pool
- 24-hour concierge
- EPC-B
- CTB-F
2B2B | 53rd Floor | Private Balcony | Pool & Spa | Gym | Cinema | Canary Wharf
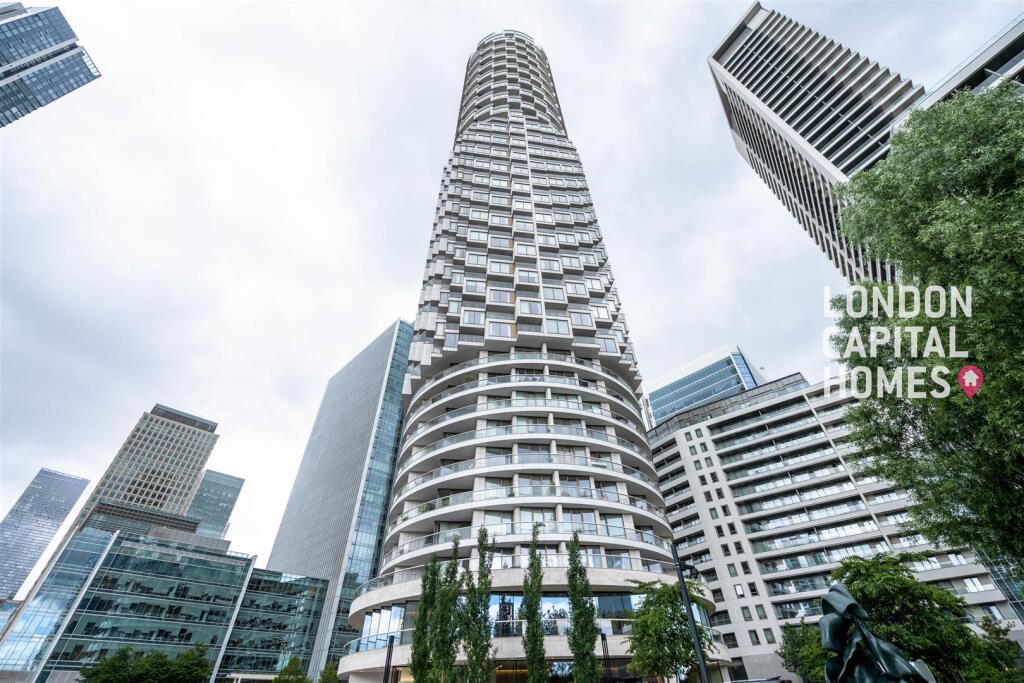
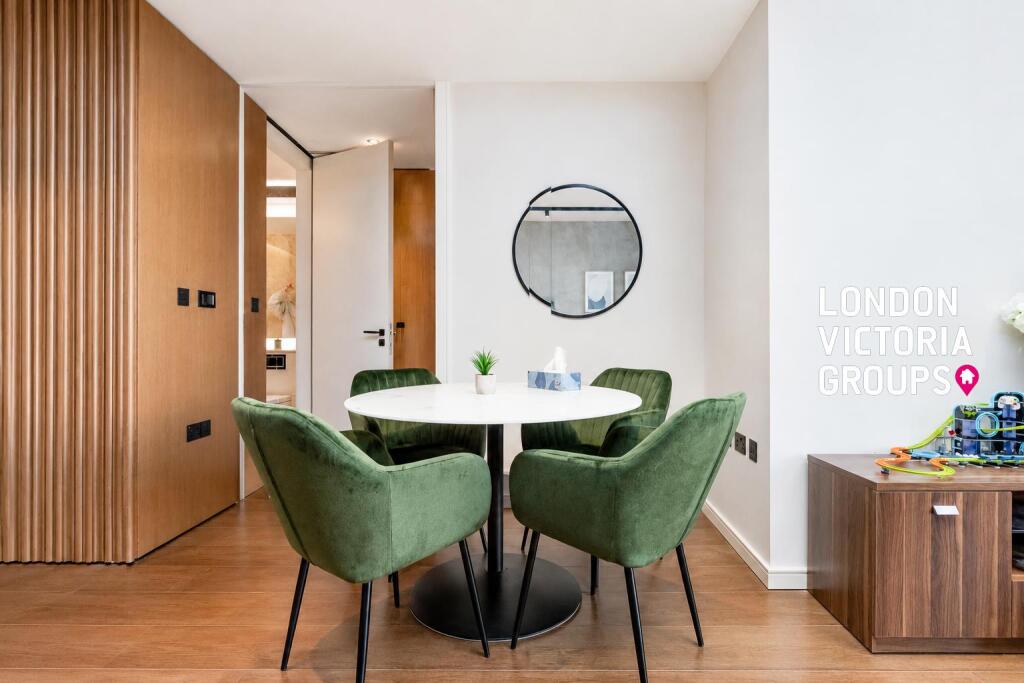
Located on the 53rd floor of the iconic 1 Park Drive development in Canary Wharf, this exceptional two-bedroom, two-bathroom resale apartment offers an outstanding standard of high-rise living with breathtaking panoramic views across the London skyline. Designed by renowned architects Herzog & de Meuron, the residence combines striking architecture with refined contemporary interiors.
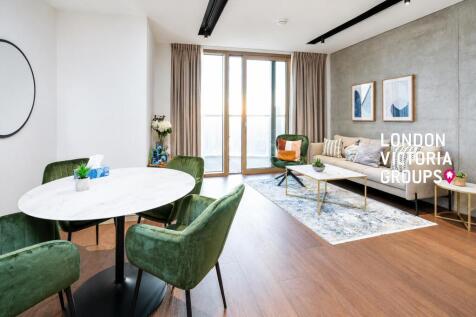
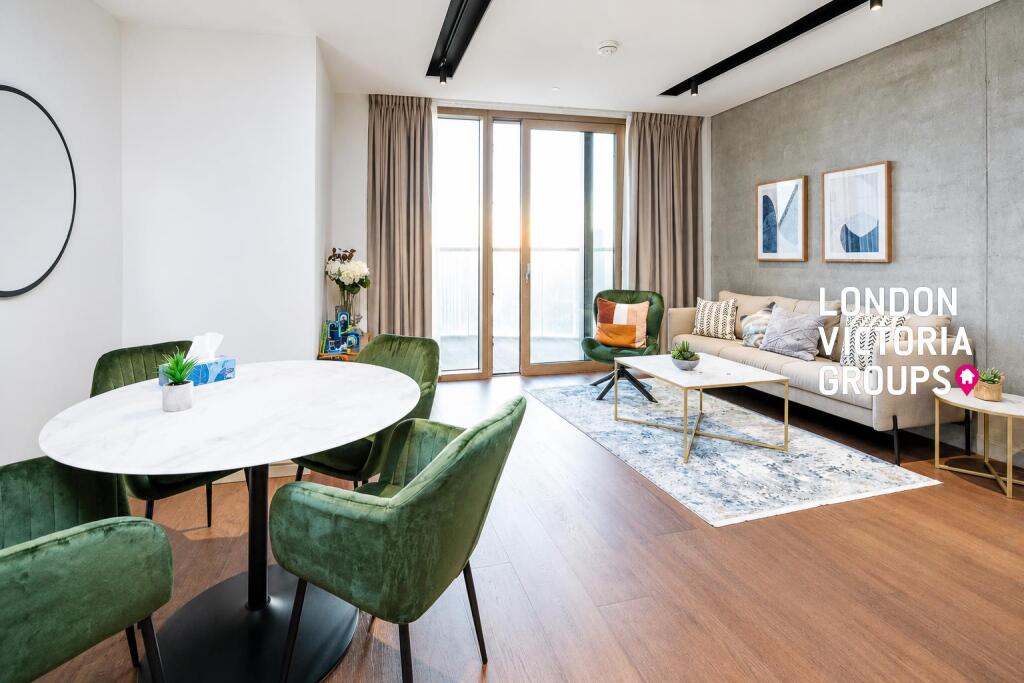
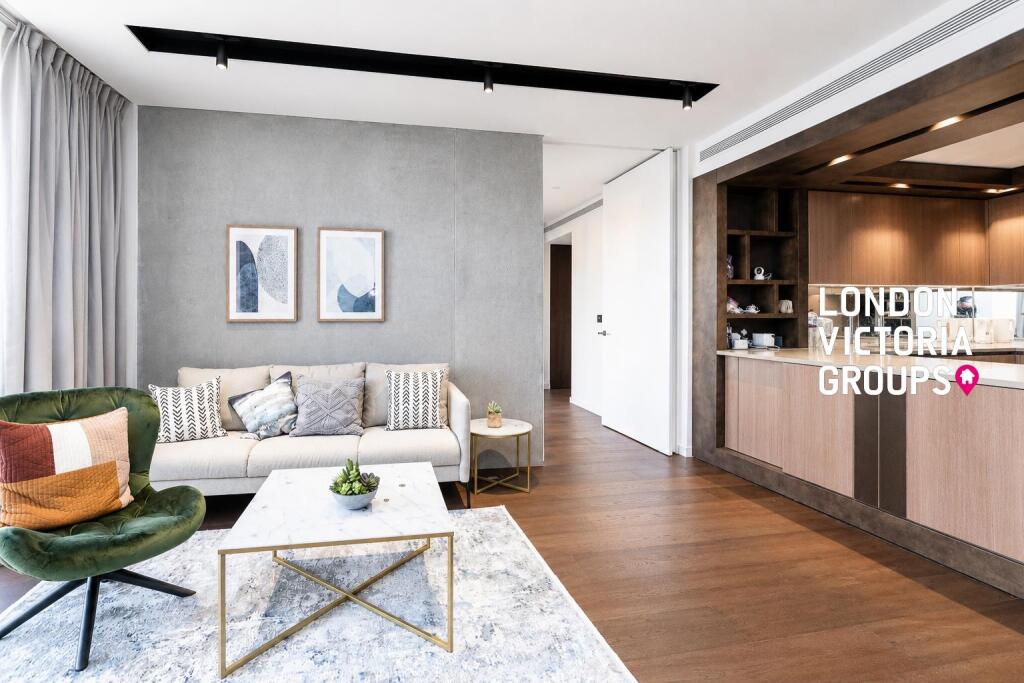
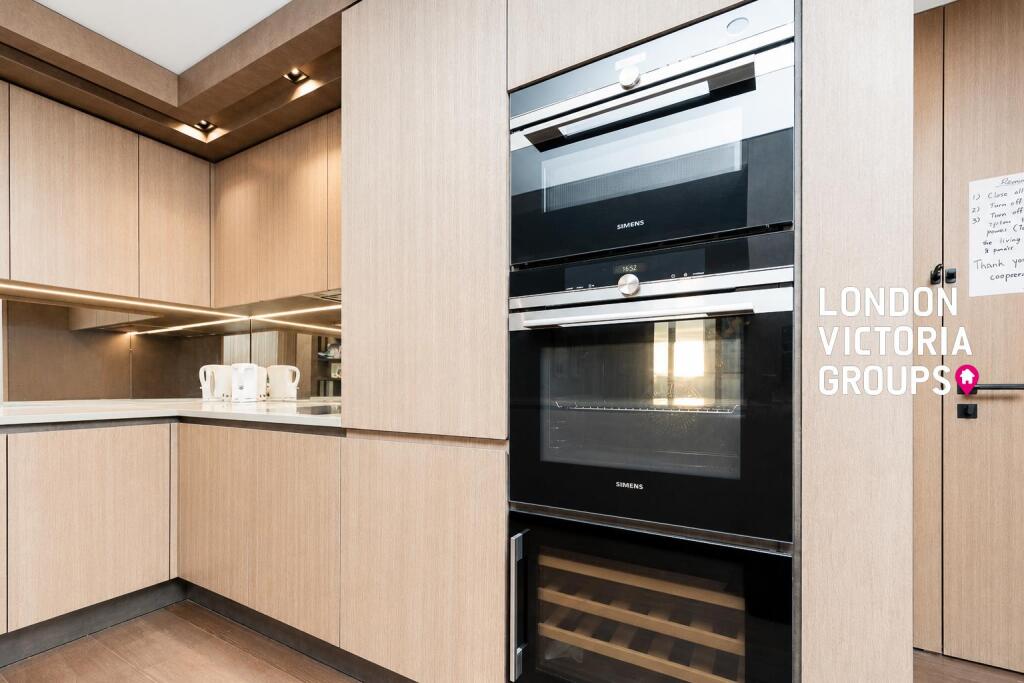
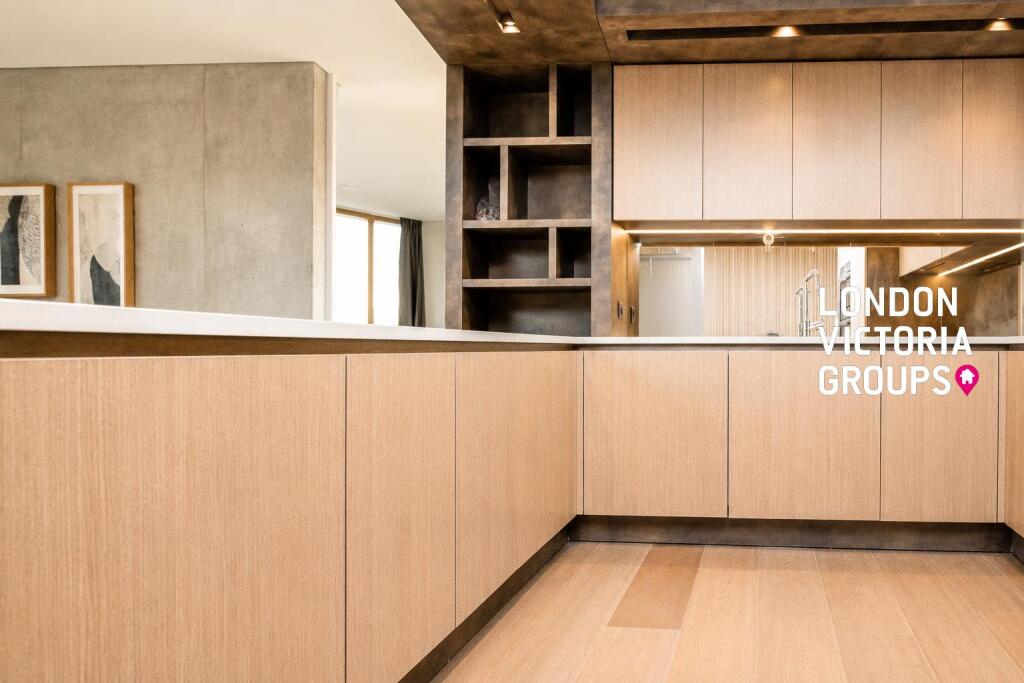
The spacious open-plan reception and dining area is framed by floor-to-ceiling windows, flooding the space with natural light while capturing spectacular city vistas. A private balcony extends the living area outdoors, creating an ideal setting for relaxation or entertaining. The state-of-the-art kitchen is finished with premium integrated appliances and sleek, minimalist cabinetry.
The principal bedroom is beautifully appointed with fitted wardrobes and a luxurious en-suite bathroom, while the second double bedroom is served by a stylish family bathroom. A key advantage of this property is the inclusion of an allocated parking space and a private storage unit, adding both convenience and long-term value.
Residents’ Facilities & Amenities
• 24-hour concierge and security service
• Exclusive residents’ lounge and library
• Luxury indoor swimming pool, spa, and wellness suite
• Private cinema room
• State-of-the-art gymnasium
Location & Connectivity
Situated in the heart of the vibrant Wood Wharf district, the development is surrounded by waterside boardwalks, landscaped parks, and an excellent selection of restaurants and retail destinations. Transport links are outstanding, with the Jubilee Line, Elizabeth Line, and DLR all within easy walking distance, providing fast connections to the City and West End.
*This listing is for reference only; please verify details before proceeding. Actual furnishings and finishes may vary.*
18852250
How the asking price has moved
Prices, costs and what's nearby
What homes within 400 m sold for since Nov 2023, by type. Source: HM Land Registry.
Most recent sales
How the average price of flats in Tower Hamlets has moved, compared with London overall.
Monthly asking rents for homes advertised within 400 m in the last 3 months, by bedrooms.
Based on the asking price of £1,500,000. Adjust the figures to match your own deposit and rate.
For illustration only — not a mortgage offer or financial advice. Actual repayments depend on your lender, credit profile and product fees.
The closest stations, schools and grocery shops to this home. Straight-line distance, not walking route.
Stations
-
South QuayDLR240 m
-
Canary WharfDLR Elizabeth line Jubilee330 m
-
Heron QuaysDLR460 m
Schools
-
Mulberry Wood Wharf Primary SchoolPrimary Free school Ages 4–11400 m
-
Seven Mills Primary SchoolPrimary State Ages 3–11760 m
-
Canary Wharf SecondarySecondary Free school Ages 11–19850 m
Distance is not catchment. Check admissions with the school or local council. Source: DfE Get Information About Schools.
Groceries
-
Marks & SpencerSupermarket200 m
-
Tesco ExpressConvenience store240 m
-
The SavannaSupermarket290 m
Source: © OpenStreetMap contributors.