W6 9HD
Holland House, Fulham Reach
- 2 Car Parking
- Comfort Cooling (heating & Cooling)
- 24 Hours Concierge
- 24 Hours Manned Security
- Swimming Pool, Sauna, Steam and Jacuzzi
- Gym
- Massage / Treatment Room
- Riverside Development
- Snooker / Billiards Room & Virtual Golf
- Underground Secured Residents Parking
About the Area:
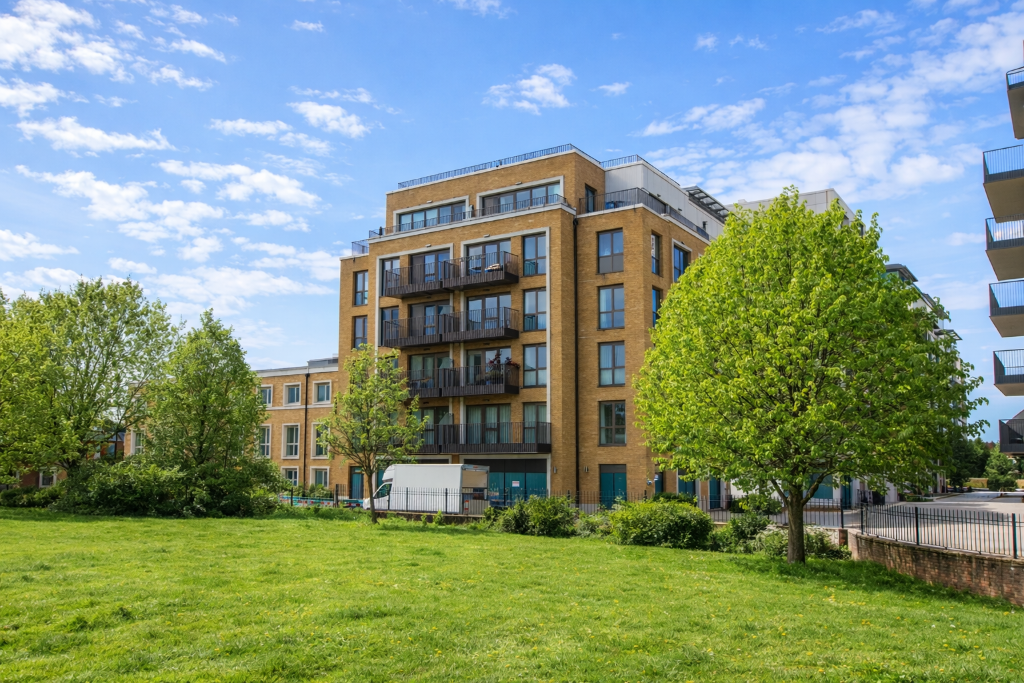
Fulham Reach Development is Riverside development in hammersmith (Zone 2 West London) a new build development offering Luxurious Lifestyle facilities to its residents, The development is build by St. George, A division of Berkeley Group and its sits on the North side of River Thames.
7 mins walk to Hammersmith Broadway Tube which has Piccadilly Line, District line, Hammersmith & City Line and Circle Line tubes & A Central Bus Depot which gives very convenient access to all parts of London (mostly without a change). Area is super rich with Schools and some of the countries top tier schools like St. Pauls boyer, St. Paul's girls, Latimer, Bute House, Harrodian Barnes are all within walking distance.
About the Apartment:
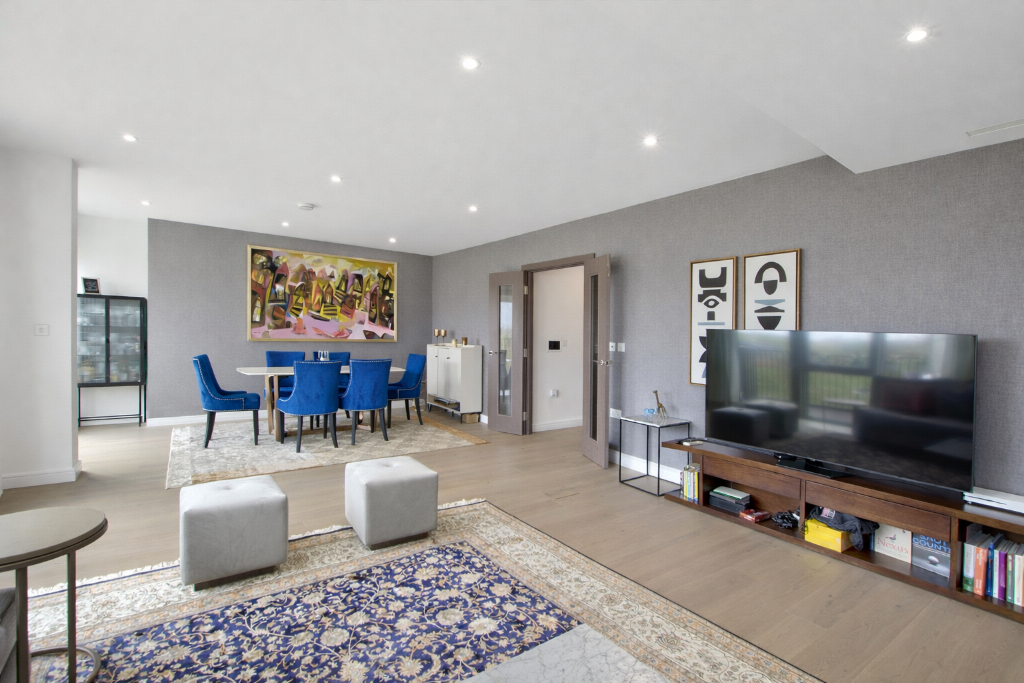
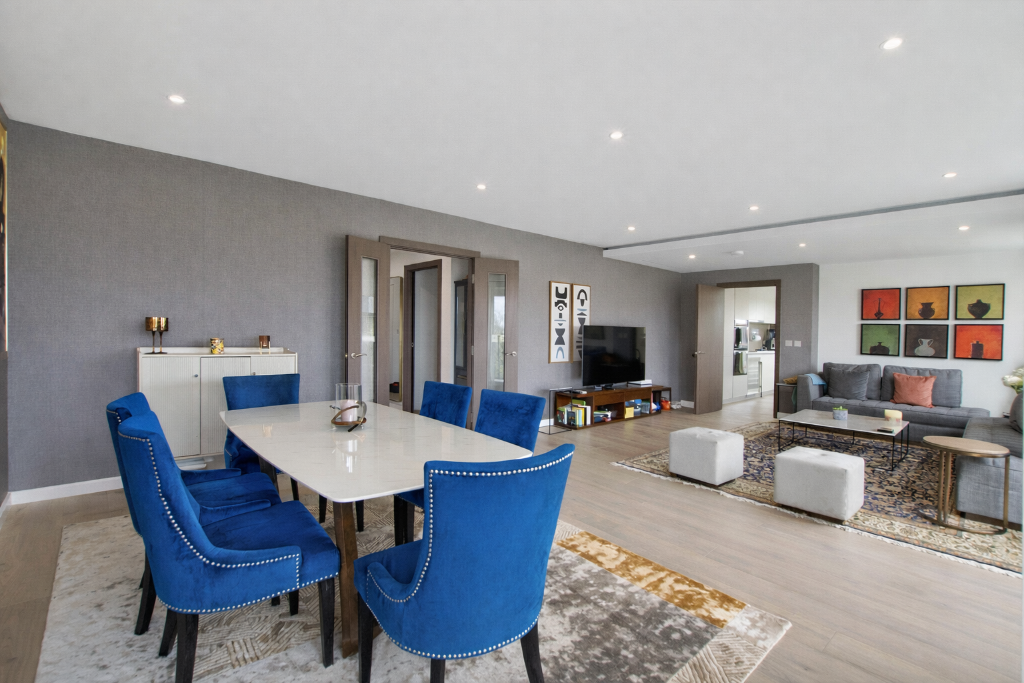
- This is one of its kind customised apartment (Combined 2 x Large 2 bedroom apartment by the developer St. George) to achieve a fantastic 2,100 sq. feet internal area + 4 Balconies (balcony size are NOT included in the internal area) - New Build completed in 2023.
- Apartment comes with Comfort Cooling so Heating and Aircondition both under one system and Zone temperature which means you could set temperature in different rooms as you desire.
- East Facing Apartment so lots of sunlight (very bright apartment)
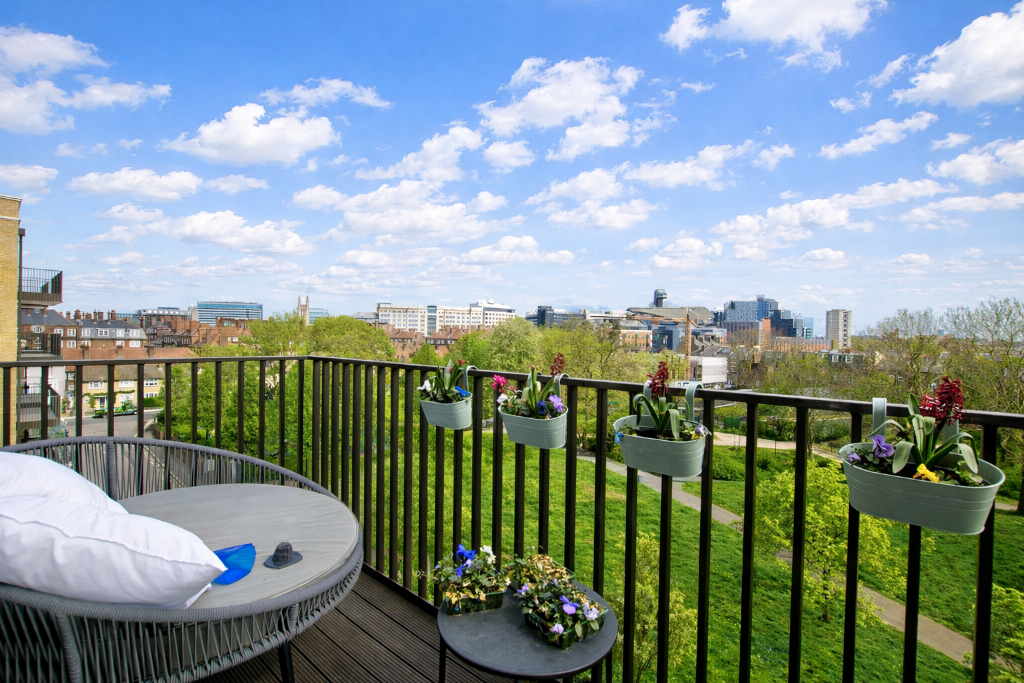
- Large Living room with 2 Balconies which offers views off the Beautiful Park and also the London Skyline view (BT Tower, London Eye etc) Total Privacy
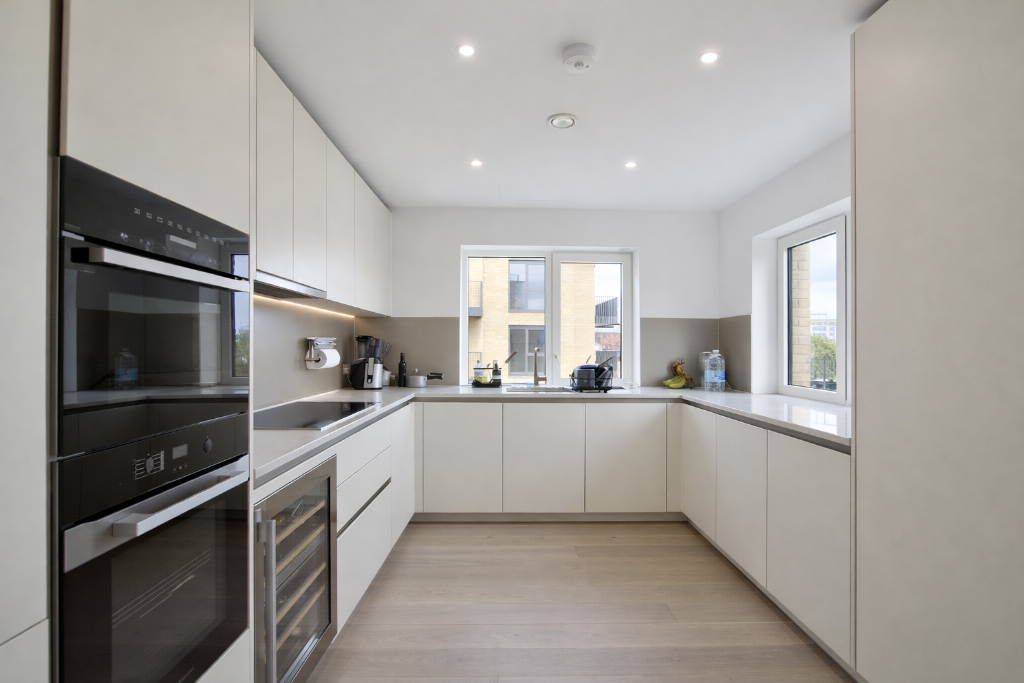
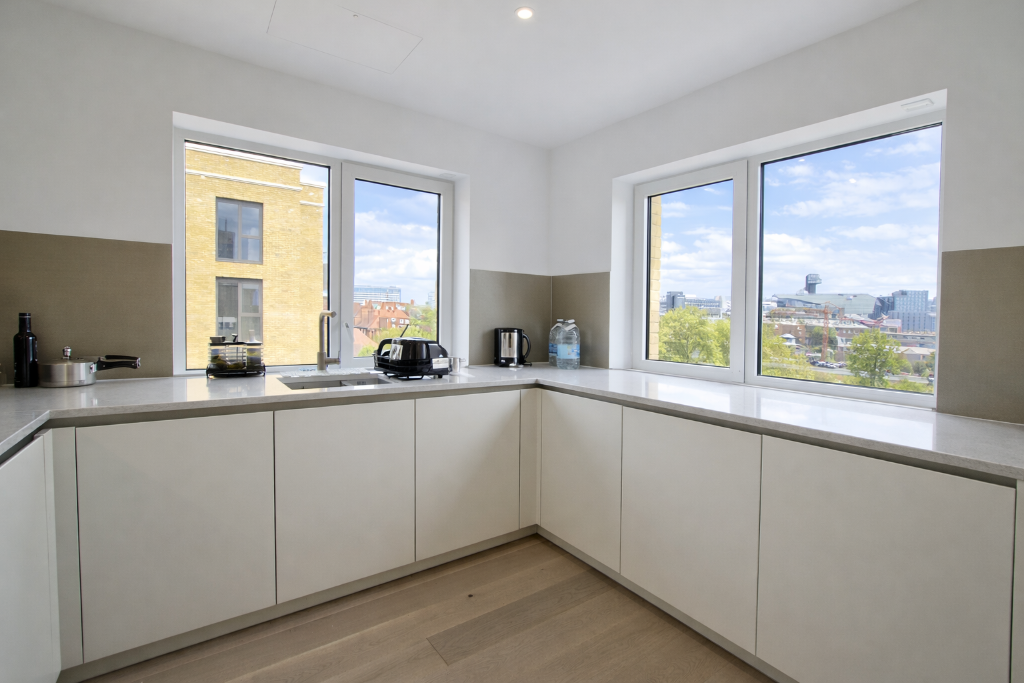
- Closed Kitchen with fitted appliances - Dishwasher, Microwave, Oven, Double door Fridge-Freezer, Cooking hob and extractor (everything is Electric operated).
- Master Bedroom is super large with en-suite bathroom and 5 double door fitted wardrobes.
- Bedroom 2 is also super large with en-suite bathroom and 4 double door fitted wardrobes and its own private balcony.
- Bedroom 3 is also super large with en-suite bathroom and 3 double door fitted wardrobes and its own private balcony.
- Apartment comes with 2 Right to Car Parking in the Underground, Secured Residents Parking with Lift access from Parking to Apartment Floor.
- Video Door Entry-Exit system can be operated by a Fob too and 24 Hours concierge to help with access, deliveries, etc.
Residents Facilities:
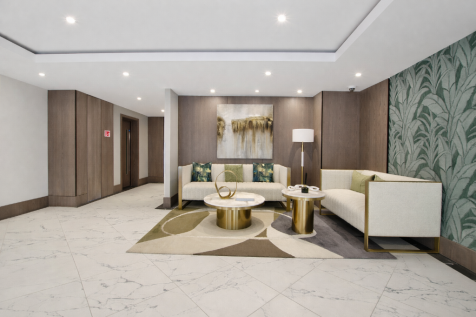
- 24 Hours Concierge
- 24 Hours Manned Security
- Gated, Secured, Underground Car Parking
- Swimming Pool, Sauna, Steam and Jacuzzi in the Spa Area
- Morden Gym with Classes room / private training room also in the Spa Area.
- A Couples Massage / Treatment room also in The spa area.
- A Private Cinema Room
- A social / party room
- Virtual Golf room
- Snooker / Billiards Room
- Beautiful Private courtyard for each building and Landscape Gardens within the development.
- Lease is 999 years from 2011
- Service Charge (including Car Parking Service Charge) and included building insurance for this apartment is circa £14,000/year
- Ground Rent is £900/year
Important Information:
- The apartment is currently owned by a UK limited Company which can be purchased thereby giving a huge Stamp Duty Saving
- The Apartment is currently rented till September 2027 for £2,050/week - Vacant possession can be achieved with some conversation with the tenant (tenant is very nice and flexible).
- We (January Estate Limited) are registered with PRS , HMRC AML, ICO.
We can arrange viewing for qualified client with a days notice to the tenant. Kindly get in touch.
How the asking price has moved
Prices, costs and what's nearby
What homes within 400 m sold for since Nov 2023, by type. Source: HM Land Registry.
Most recent sales
| Address | Sold price | Date | Type | Distance |
|---|---|---|---|---|
| Flat 8, P BLOCK, PEABODY ESTATE, W6 9QT | £455,000 | Jun 2026 | Flat | 150 m |
| 28 CHANCELLORS ROAD, W6 9RS | £870,000 | Apr 2026 | Semi-Detached | 70 m |
| 19 CRISP ROAD, W6 9RL | £425,000 | Apr 2026 | Flat | 190 m |
| Flat 16, STANIFORTH COURT, TIERNEY LANE, W6 9YH | £302,565 | Apr 2026 | Flat | 130 m |
| 54 CHANCELLORS ROAD, W6 9RS | £1,500,000 | Mar 2026 | Terraced | 70 m |
| 11 LOCHALINE STREET, W6 9SJ | £1,015,000 | Jan 2026 | Terraced | 180 m |
| Flat 81, DISTILLERY WHARF, PARR S WAY, W6 9GD | £1,125,000 | Jan 2026 | Flat | 150 m |
| Flat 10, P BLOCK, PEABODY ESTATE, W6 9QT | £420,000 | Jan 2026 | Flat | 150 m |
| Flat 27, DISTILLERY WHARF, REGATTA LANE, W6 9BF | £1,050,000 | Dec 2025 | Flat | 150 m |
| Flat 33, DISTILLERY WHARF, REGATTA LANE, W6 9BF | £345,288 | Dec 2025 | Flat | 150 m |
| 24 CHANCELLORS ROAD, W6 9RS | £840,000 | Sep 2025 | Semi-Detached | 70 m |
| Flat 123, DISTILLERY WHARF, CHANCELLORS ROAD, W6 9GX | £975,000 | Sep 2025 | Flat | 170 m |
| 14 ST JAMES STREET, W6 9RW | £1,357,000 | Jul 2025 | Terraced | 160 m |
| 44 CHANCELLORS ROAD, W6 9RS | £1,325,000 | Jun 2025 | Terraced | 70 m |
| 11 ST JAMES STREET, W6 9RW | £770,000 | Jun 2025 | Terraced | 160 m |
How the average price of flats in Hammersmith and Fulham has moved, compared with London overall.
Monthly asking rents for homes advertised within 400 m in the last 3 months, by bedrooms.
Based on the asking price of £3,500,000. Adjust the figures to match your own deposit and rate.
For illustration only — not a mortgage offer or financial advice. Actual repayments depend on your lender, credit profile and product fees.
The closest stations, schools and grocery shops to this home. Straight-line distance, not walking route.
Stations
-
HammersmithCircle District Hammersmith & City Piccadilly470 m
-
Barons CourtDistrict Piccadilly810 m
-
Ravenscourt ParkDistrict1.0 km
Schools
-
Melcombe Primary SchoolPrimary State Ages 4–11310 m
-
Kensington WadeIndependent Ages 3–11310 m
-
St Paul's CofE Primary SchoolPrimary State Ages 3–11340 m
Distance is not catchment. Check admissions with the school or local council. Source: DfE Get Information About Schools.
Groceries
-
Tesco ExpressConvenience store110 m
-
Yo HomeSupermarket210 m
-
Best-oneConvenience store270 m
Source: © OpenStreetMap contributors.