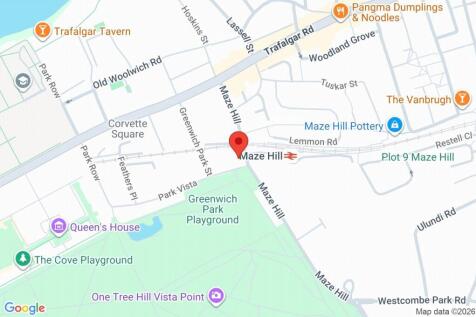
SE10 9XG
Greenwich Park Street, Greenwich
GUIDE PRICE £1,300,000 - £1,400,000
A truly exceptional four-storey Georgian family home, beautifully positioned on one of Greenwich's most desirable roads, just moments from the open spaces of Greenwich Park and Maze Hill station. Lovingly enhanced and meticulously maintained by the current owners, this elegant period residence offers a wonderful blend of timeless character, modern comforts, and generous living accommodation throughout.
Rich in original charm, the property retains many attractive period features, including sash windows, feature fireplaces, and high ceilings, creating a warm and inviting atmosphere from the moment you enter. The hall floor is home to a magnificent through reception room, flooded with natural light and featuring beautiful fireplaces and a charming log-burning stove, providing the perfect setting for both family life and entertaining.
Arranged over the upper two floors are three generously proportioned bedrooms. The family bathroom has been thoughtfully upgraded to an exceptional standard and features a stunning freestanding copper bath, a separate walk-in shower, and high-quality sanitaryware, creating a luxurious spa-like retreat.
The lower ground floor is home to an impressive open-plan kitchen and dining room, creating the true heart of the home. Offering generous proportions and direct access to the garden, this versatile space is ideal for both everyday family living and entertaining. While already highly functional, it also presents an exciting opportunity for a new owner to further enhance and personalise the space to their own taste and specification. Importantly, planning permission has already been granted to extend the lower ground floor in line with the neighbouring property, providing significant scope to create an even larger kitchen and family living area. A convenient guest WC completes this level.
To the rear, a beautifully landscaped south-facing garden enjoys sunshine throughout the day and has been designed with both relaxation and entertaining in mind. A recently installed garden room provides a versatile additional space, ideal as a home office, gym, studio, or hobby room, while a generous patio area offers the perfect spot for al fresco dining during the warmer months.
The location is outstanding, with the northern entrance to Greenwich Park just a one-minute walk away. Residents enjoy easy access to some of London's most iconic landmarks, including the Royal Observatory, National Maritime Museum, and the historic Greenwich town centre. Excellent transport connections are close at hand, including Maze Hill mainline station, Cutty Sark DLR, and Greenwich station, offering swift links into Canary Wharf, the City, and Central London. Greenwich Pier is also within walking distance, providing a scenic riverboat commute along the Thames.
Combining elegant Georgian architecture, generous family accommodation, and an enviable Greenwich location, this is a rare opportunity to acquire a truly special home in one of South East London's most sought-after settings.
Tenure Freehold
Local Authority Greenwich Council Tax Band F
Energy Efficiency Rating D
How the asking price has moved
What similar homes actually sold for
Nearby Land Registry transactions — the data behind our fair price estimate.
| Address | Sold price | Date | Type |
|---|---|---|---|
| 11 MAZE HILL, SE10 9XG | £1,075,000 | Oct 2022 | Terraced |
| 11 MAZE HILL, SE10 9XG | £900,000 | Jan 2020 | Terraced |
 HomeSignals