SE1 7PN
5 Chicheley Street, Waterloo
Welcome to this charming flat located at 5 Chicheley Street in the vibrant area of Waterloo. This delightful property boasts a well-designed layout, offering a comfortable living space of 630 square feet. The flat features one inviting reception room, perfect for relaxation or entertaining guests. With two spacious bedrooms, it provides ample room for both residents and visitors alike.
The property includes two modern bathrooms, ensuring convenience and privacy for all occupants. One of the standout features of this flat is the inclusion of two dedicated parking spaces, a rare find in such a bustling area, making it ideal for those with vehicles.
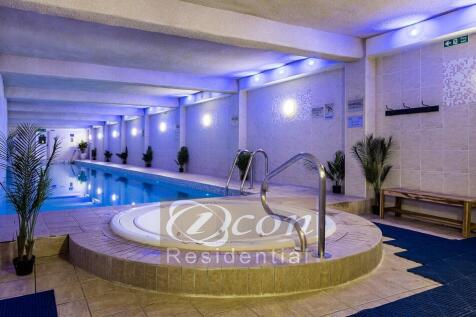
Residents will also appreciate the added luxury of a private gym and pool, providing excellent opportunities for fitness and leisure right at your doorstep. Additionally, a large storage unit is also included, offering practical solutions for keeping your belongings organised and out of sight.
This flat is not just a home; it is a lifestyle choice, combining comfort, convenience, and modern amenities in a sought-after location. Whether you are looking to buy or rent, this property presents an excellent opportunity to enjoy the best of urban living in Waterloo.
Lounge/Dining - 19'1" x 8'11" - This inviting living/dinner is filled with natural light from large windows, creating a bright and airy atmosphere looking out to the private courtyard. There is excellent storage with built-in shelves and a radiator cover beneath the window. The space offers a cosy yet practical setting for relaxation or entertaining guests. A well-proportioned room serving as a combined dining area. The room benefits from built-in storage cupboards with white cabinetry and a large mirror that enhances the sense of space. Light wood flooring and ample natural light add to the welcoming feel of this multifunctional space.
Bedroom 1 - 10'2" x 8'9" - A peaceful bedroom bathed in natural light from a large window with white curtains. It includes a mirrored built-in wardrobes that reflect light and provide ample storage. The neutral carpet and soft furnishings create a tranquil environment ideal for rest and relaxation.
Bedroom 2 - 10'2" x 7'10" - This bright bedroom benefits from a large window with white curtains that fills the room with light. The space includes a wardrobe and neutral carpeting. This room offers a cosy retreat with enough space for essential bedroom furniture.
En-Suite - 6'1" x 7'3" max - A compact bathroom featuring a bath with an overhead shower and a glass screen. The walls are lined with pale blue vertical tiles, creating a clean and fresh look. The room includes a toilet and a wash basin set into a light wood vanity unit, with wall-mounted shelves providing practical storage space.
Shower Room - 4'8" x 7'3" - A second bathroom designed for convenience, fitted with a shower cubicle, toilet, and sink within a light wood vanity unit. The walls are primarily white tiled, giving a bright and hygienic appearance. This compact room is optimised for practical daily use.
Hallway - 11'1" x 6'7" - The entrance hallway is welcoming and well-lit, featuring light wood flooring and white walls. A large mirror hangs on the wall, reflecting light and enhancing the sense of space. The front door opens into this area, which connects smoothly to the main living spaces.
Kitchen - 7'8" x 8' max - The kitchen is fitted with light wood cabinets and a range of integrated appliances, including a built-in oven and an extractor hood. Tiled splashbacks and ample storage options provide a practical and tidy workspace. The kitchen benefits from a natural source of light and has tiled flooring that complements the cabinetry.
Gym And Swimming Pool Facilities - The building offers superb shared facilities including a well-equipped gym with a variety of modern fitness machines, a spacious exercise room with mirrored walls and fitness balls, and a swimming pool with a hot tub. These communal amenities provide excellent opportunities for relaxation and exercise within the residence.
How the asking price has moved
What similar homes actually sold for
Nearby Land Registry transactions — the data behind our fair price estimate.
| Address | Sold price | Date | Type |
|---|---|---|---|
| Flat 92, 5, 5 CHICHELEY STREET, SE1 7PN | £790,000 | Jun 2025 | Flat |
| Flat 105, 5, 5 CHICHELEY STREET, SE1 7PN | £899,000 | Sep 2024 | Flat |
| Flat 65, 5, 5 CHICHELEY STREET, SE1 7PN | £647,000 | Jun 2023 | Flat |
| Flat 101, 5, 5 CHICHELEY STREET, SE1 7PN | £520,000 | Mar 2021 | Flat |
| Flat 66, 5, 5 CHICHELEY STREET, SE1 7PN | £490,000 | Oct 2018 | Flat |
| Flat 85, 5, 5 CHICHELEY STREET, SE1 7PN | £850,000 | Aug 2018 | Flat |
 HomeSignals