 1 / 8
SW11 7EN
Legacy Building, 1, Viaduct Gardens, London, London, SW11 7AY
*** EXCEPTIONAL Two Bedroom, Two Bathroom Apartment with BALCONY and TWO PARKING Spaces *** Arguably one of London's VISIONARY and INNOVATIVE Developments, OUTSTANDING INVESTMENT *** WORLD FAMOUS, UNIQUE Transparent SKY POOL *** Further Pool, TWO GYMS, Health Club, CINEMA, Business Facilities *** 24/7 Concierge and Valet Parking *** EMAIL to VIEW ***
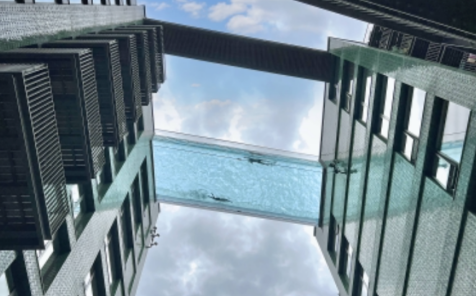
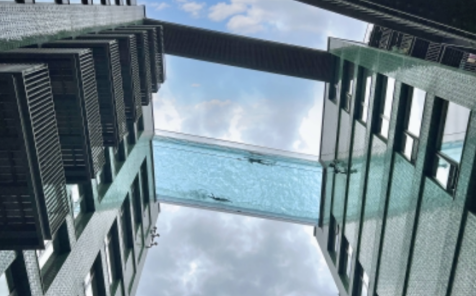
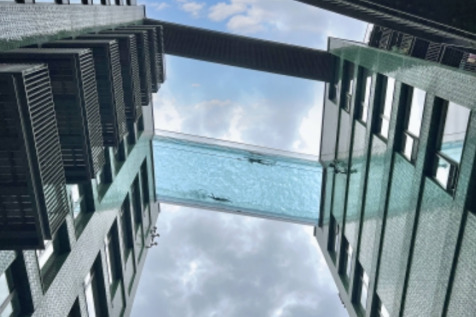
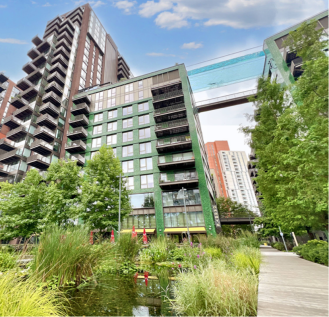
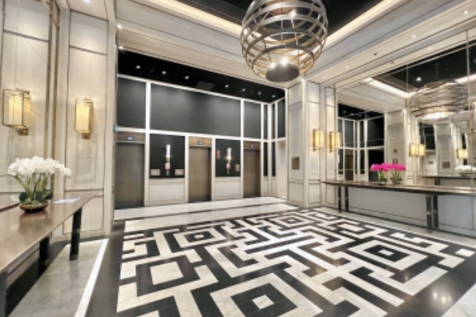
An EXCEPTIONAL Two Bedroom, Two Bathroom Apartment with BALCONY and TWO PARKING Spaces, situated within one of the most VISIONARY and INNOVATIVE Developments. With interiors by Louis Bustamante and unparalleled VIEWS to the SKY POOL bridging between the Legacy Buildings, this Apartment would be an OUTSTANDING INVESTMENT.
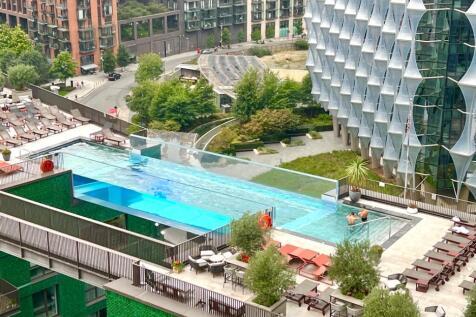
This WORLD FAMOUS, UNIQUE Pool seems to literally float 35min the air. Residents have EXCLUSIVE ACCESS to a Transparent, 25-metre-long pool and the rooftop gardens, Sky Deck (bookable for Private Events), ORANGERY and Bar open daily early to late.
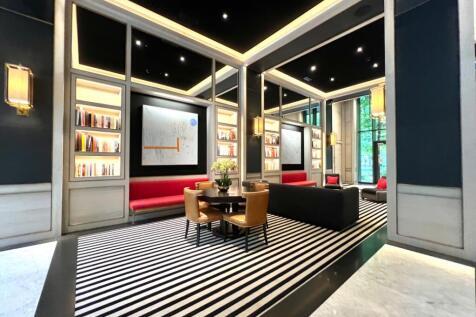
The EAGLE CLUB also boasts a further 25-metre-long pool (Indoor) and TWO Residents' GYMS that rival the best Health Clubs with their Spa and Beauty Treatments. All Therapists, Trainers and 50 Fitness Classes can be booked through the EGLife App. There is also a Residents 22 seat Cinema, Business Suites, Library, Communal Day Room and pool table.
Residents have access to a 24/7 Concierge Team offering a range of Services through the EGLife App, Text or Phone.
TWO PARKING SPACES are allocated, and VALET parking is available to Residents.
Set in Landscaped water gardens with Boutiques, Cafes Restaurants, and Bars.
Situated on the South Bank, in arguably one of the most desirable places to live. Fantastic location in landscaped grounds opposite the American Embassy. With walks and cycle paths along the River Thames and ten-minute walk to BATTERSEA Power Station for World Class Shopping and Restaurants.
Nine Elms, the first Central London district built from the ground up, overseen by Master Planner Sir Terry Farrell CBE, is shifting the Centre of London's significance to a modern well-connected (Vauxhall a ten-minute walk & Victoria a ten-minute cab drive (for coach and bus access and underground and trains. 30 mins to Gatwick on the Gatwick Express) Stations and Underground Lines (Northern Line Nine Elms Zone 1 (15 minutes to the West End) London into the City and beyond) and architecturally noteworthy and VIBRANT SOUGHT AFTER district for 21st Century life.
An Ideal INVESTMENT OPPRTUNITY. Full Property Management is AVAILABLE.
THE APARTMENT
ENTRANCE
Front door into APARTMENT with three large storage and UTILITY (with plumbing for a Washing machine) cupboards open to: -
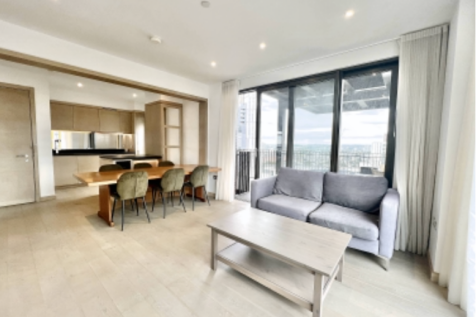
OPEN PLAN LOUNGE, DINER AND KITCHEN
(4.12m x 8.27m) This BRIGHT and highly appealing Reception takes advantage of FLOOR to CEILING double Glazed Windows and Sliding Door out to the BALCONY to unparalleled VIEWS to the SKY POOL
The Open plan kitchen, fitted with a good range of wall and floor units and composite work surfaces over with stainless steel sink mount sink with mono-bloc tap over, inset Siemens glass induction hob, with extractor fan over, fitted Siemens multi-function oven and microwave, fully integrated Wine Fridge and Siemens fridge-freezer and Dishwasher,
PRINCIPAL BEDROOM
(3.12m max x 4.43m max) Full hight double-glazed window to fully take advantage of the open views to the ROOFTOP Gardens and POOL. Sliding door to DRESSING ROOM Fitted with TWO bespoke full hight contemporary wardrobes with inset drawers, shelves and hanging space. OPEN to: -
SHOWEROOM
(4.12m x 8.27m ) Stylish BESPOKE 3-piece white suite with chrome fittings, double sink with large demisting mirror with light and heated chrome towel rail. GLAZED Door into a LARGE step in shower with thermostatic controlled mixer with chrome RAIN SHOWER head and hand shower. Glazed door into PRIVATE CUBICLE with wall hung w.c. with concealed unit, inbuilt storage cupboard.
BEDROOM 2
(3.28m into Wardrobes x 3.34m max) Full hight double-glazed window to Sky Pool Views. Full Room width Sliding door bespoke contemporary wardrobes with inset drawers, shelves and hanging space.
BATHROOM
(2.75m x 1.91m ) SPACIOUS BESPOKE 3-piece white suite with chrome fittings, with bath with thermostatic controlled mixer with chrome RAIN SHOWER Head and handheld shower, vanity unit with inset sink and mono tap, heated, demisting mirror with light, wall hung w.c. with concealed united, inbuilt storage cupboard and heated chrome towel rail.
MATERIAL INFORMATION
*** Leasehold, circa 986 years remaining *** Apartment Block, 15th Floor Apartment *** Wandsworth Council Tax: F *** EPC: B *** Full Fibre Broadband up to 1000 Mbps is available (source Openreach at listing) *** Mobile Service: EE, O2, Three, Vodaphone all available in the area (source Signalchecker.co.uk at listing) *** Electric, Water and Sewerage are all connected *** This Property has not been flooded *** Parking is Allocated ***
MATERIAL INFORMATION DISCLAIMER
Please Note: Material Information provided by Adre Properties Ltd, is obtained from third-party sources and is meant solely for guidance. While every effort has been made to offer accurate descriptions and information, we cannot ensure their completeness or correctness. Adre Properties Ltd assumes no liability for any inconsistencies or errors found within this information.
Adre Properties Ltd, strongly advise Purchasers to conduct their own thorough checks and to seek verifications regarding the Material Information from both their Solicitor / Conveyancer and a Surveyor in order to satisfy themselves as to the condition and specifications of the property before proceeding with any transaction.
ADRE PROPERTIES Limited are LICENSED LETTING AGENTS in WALES (Rent Smart Wales) #LR-69126-27932
AWARDED SILVER and SECOND-BEST Estate Agents in WALES in the Industry NEGOTIATOR AWARDS SHORTLISTED in the BEST SMALL LETTING AGENTS in the Whole of the UK for the SECOND YEAR, Adre Properties is GROWING THROUGH REPUTATION.
Adre Properties is an affordable and professional HYBRID (ON-LINE SEVEN DAYS a WEEK and on the HIGH STREET) Estate Agent dedicated to the South Wales and BRISTOL Region and other Regions by Request. If you have either a property to SELL or RENT, then give us a call to find out why we have been AWARDED SECOND BEST Estate and Letting Agent in WALES and see how we Can WORK for you!
Adre, Adre Properties, Adre Sales, Adre Boutique, Adre Lettings, Adre Sales, Adre Students, Adre Commercial, and “MyHouseMove.co.uk” are Trading names of Adre Properties Ltd.
CONSUMER PROTECTION REGULATIONS (CPRs)
References to the Tenure of a Property are based on information supplied by the Vendor. Adre Properties Ltd has not had sight of the title documents and strongly recommend that Purchasers must obtain verification from their Solicitor / Conveyancer.
Items shown within photographs and videos are NOT included unless otherwise stated.
All room sizes are approximate. Electrical, central heating, plumbing and drainage installations may be noted in the particulars on the basis of a visual inspection only. They have not been tested and no warranty of condition or fitness is implied by their inclusion in either photographs, video or written particulars. It is strongly recommended that potential Purchasers make their own inquiries as to the condition of any appliances, installations or any element of the structure or fabric of the property.
Adre Properties stress that all prospective Purchasers must satisfy themselves as to the condition of the structure and all installations and we strongly recommend that a survey should be undertaken prior to the purchase. The Property in most cases unless differently advised will be sold as seen.
COPYRIGHT
The information on this website is the copyright of Adre Properties Ltd. Prospective Purchasers may download, store, and use the material for both their own personal consideration and for those people they may need to consult with. However, unless the permission of Adre Properties Ltd has been sought, under NO circumstances may any content, be republished, retransmitted, redistributed or otherwise so that it causes the material to become available to any party or on any website, online service or bulletin board or reproduced as a hard copy or in other media form.
REFERRAL ARRANGEMENTS
Adre Properties Ltd may recommend the services of third parties to you. Whilst these services are recommended as it is believed they will be of benefit; you are under no obligation to use any of these services, and you should always consider your options before services are accepted. Where services are accepted Adre Properties Ltd, or our Service Providers may receive payment for the recommendation, and you will be informed of any referral arrangement and payment prior to any services being taken by you.
MONEY LAUNDERING REGULATIONS
Adre Properties Ltd are required by law to conduct anti-money laundering checks on all those selling or buying a property or are renting. Whilst Adre Properties retain responsibility for ensuring checks and any ongoing monitoring are carried out correctly, the initial checks are carried out on our behalf by Lifetime Legal who will contact you once you have agreed to instruct us in your sale or had an offer accepted on a property you wish to buy. Vendors, Purchasers, Tenants / Contract Holders will be required under Money Laundering Regulations to produce identification to prove their identity and address i.e. Passport or Photo Driving Licence and a recent Utility Bill / Bank Statements from the last 3 months and their proof of funds and if applicable a mortgage agreement in principle document.
Features
- Secure Car parking
- Video Door Entry
- Valet Parking
- Concierge services
- Balcony
Water source: Direct mains water.
Electricity source: National Grid.
Sewerage arrangements: Standard UK domestic.
How the asking price has moved
Prices, costs and transport nearby
What homes within 400 m sold for since Nov 2023, by type. Source: HM Land Registry.
Most recent sales
How the average price of flats across London has moved.
Monthly asking rents for homes advertised within 400 m in the last 3 months, by bedrooms.
Based on the asking price of £1,150,000. Adjust the figures to match your own deposit and rate.
For illustration only — not a mortgage offer or financial advice. Actual repayments depend on your lender, credit profile and product fees.
The three closest stations to this home.
-
Nine ElmsNorthern270 m
-
VauxhallVictoria630 m
-
PimlicoVictoria820 m
Straight-line distance, not walking route.
 HomeSignals