SW13 0HQ
Grove Road, Barnes, London, SW13
Attractively presented family home in the heart of Barnes village
Description
This beautifully presented family home has been extended and renovated, offering a blend of period character and contemporary design, with wonderfully balanced living and entertaining spaces which are perfectly suited to modern family life.
The house is ideally situated in the heart of Barnes Village, a 4 minute walk from Barnes High Street, which offers an excellent selection of shops, including M&S, as well as restaurants, cafés, and pubs. The picturesque Barnes Duck Pond, Barnes Green, Barnes Common, and scenic walks along the River Thames towpath are also nearby. Barnes Bridge station is a 5 minute walk away, providing a direct service to Vauxhall and London Waterloo.
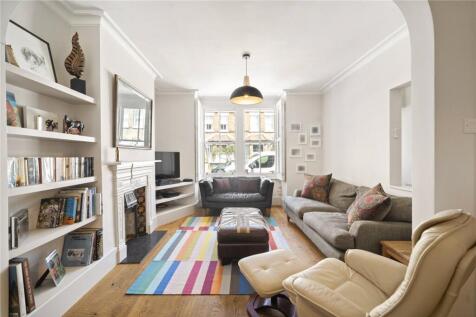
The elegant reception room at the front of the house has excellent natural light and provides a warm and inviting atmosphere, with a stylish contemporary finish – featuring elegant wooden flooring, a period feature fireplace and bespoke shelving – the rear of the reception space is currently used as a formal dining area with a useful hatch into kitchen.
To the rear of the house is a spacious open plan kitchen and dining room featuring bespoke cabinetry, a large breakfast bar, extensive work surfaces and integrated appliances including a wine fridge. Expansive glass doors flood the space with natural light, as well as extending the entertaining space out to the west facing garden beyond.
The upper floors offer four well-proportioned bedrooms. The principal bedroom suite occupies the top floor featuring air conditioning, and benefits from a luxurious en suite bathroom complete with a freestanding bathtub and a separate walk in shower. Three further bedrooms and a shower room are arranged across the first floor.
The beautifully landscaped west-facing garden has been thoughtfully designed to provide private and tranquil setting for al fresco dining and entertaining. A generous decked terrace outside the kitchen provides the perfect setting for entertaining, while the wider paved garden offers ample space for outdoor seating and family gatherings. At the rear of the garden is an attractive garden shed and a gate providing rear access.
Location
The schools in the area include – St Paul's School, The Harrodian, The Swedish School and Ibstock Place School. For younger pupils – St Paul’s Juniors, St Osmunds' (RC), Lowther Primary School and Barnes Primary School.
Square Footage: 1,667 sq ft
How the asking price has moved
What similar homes actually sold for
Nearby Land Registry transactions — the data behind our fair price estimate.
| Address | Sold price | Date | Type |
|---|---|---|---|
| 14 GROVE ROAD, SW13 0HQ | £1,950,000 | Feb 2025 | Terraced |
| 9 GROVE ROAD, SW13 0HQ | £1,850,000 | Jan 2025 | Terraced |
| 17 GROVE ROAD, SW13 0HQ | £1,656,000 | Jan 2023 | Terraced |
| 12A GROVE ROAD, SW13 0HQ | £1,570,000 | Oct 2021 | Terraced |
| 2 GROVE ROAD, SW13 0HQ | £1,650,000 | Aug 2021 | Terraced |
| 1 GROVE ROAD, SW13 0HQ | £300,000 | Apr 2019 | Terraced |
 HomeSignals